
8181A Cavan Rd, Hamilton Township, Ontario K0K 2E0
Contact us about this property
Highlights
Estimated valueThis is the price Wahi expects this property to sell for.
The calculation is powered by our Instant Home Value Estimate, which uses current market and property price trends to estimate your home’s value with a 90% accuracy rate.Not available
Price/Sqft$453/sqft
Monthly cost
Open Calculator
Description
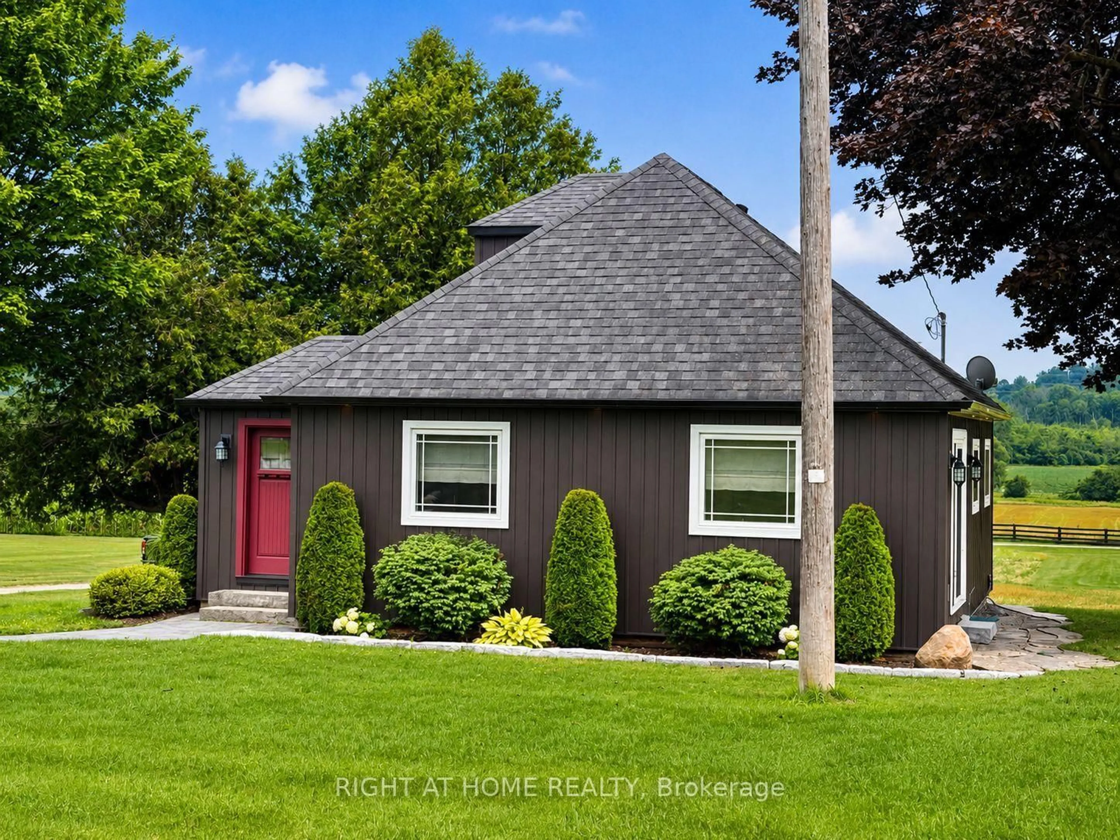
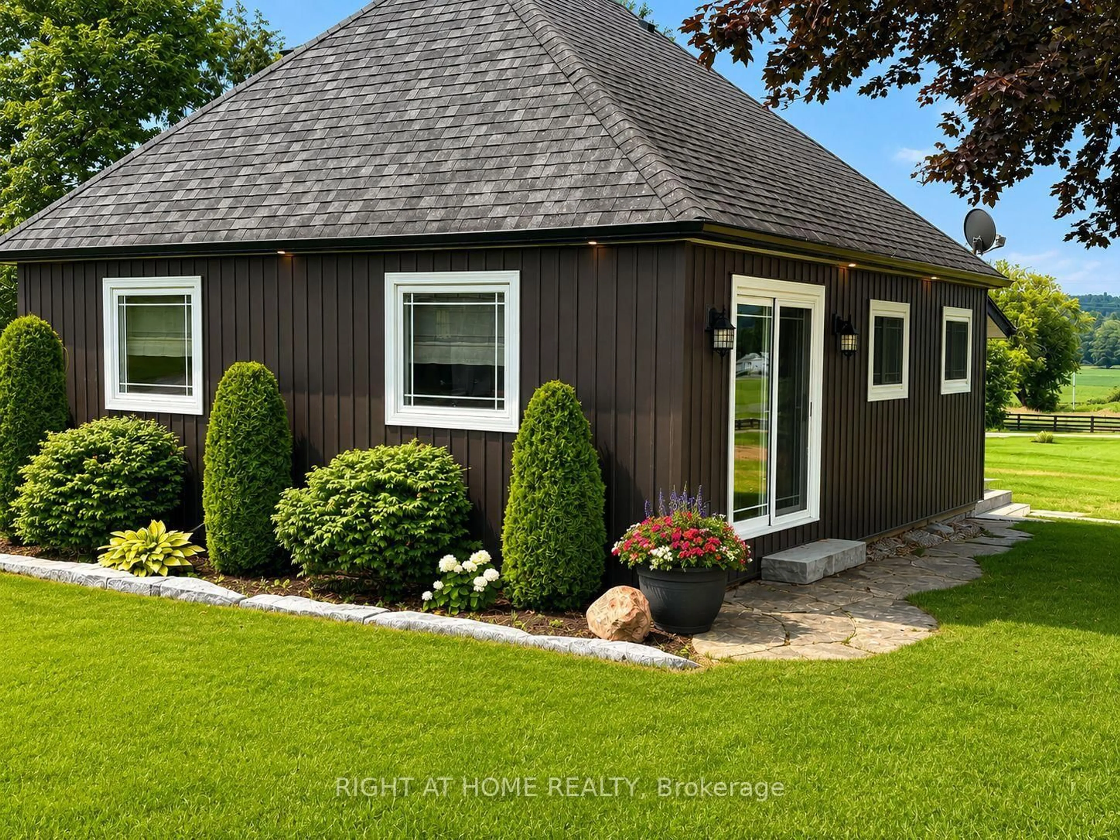
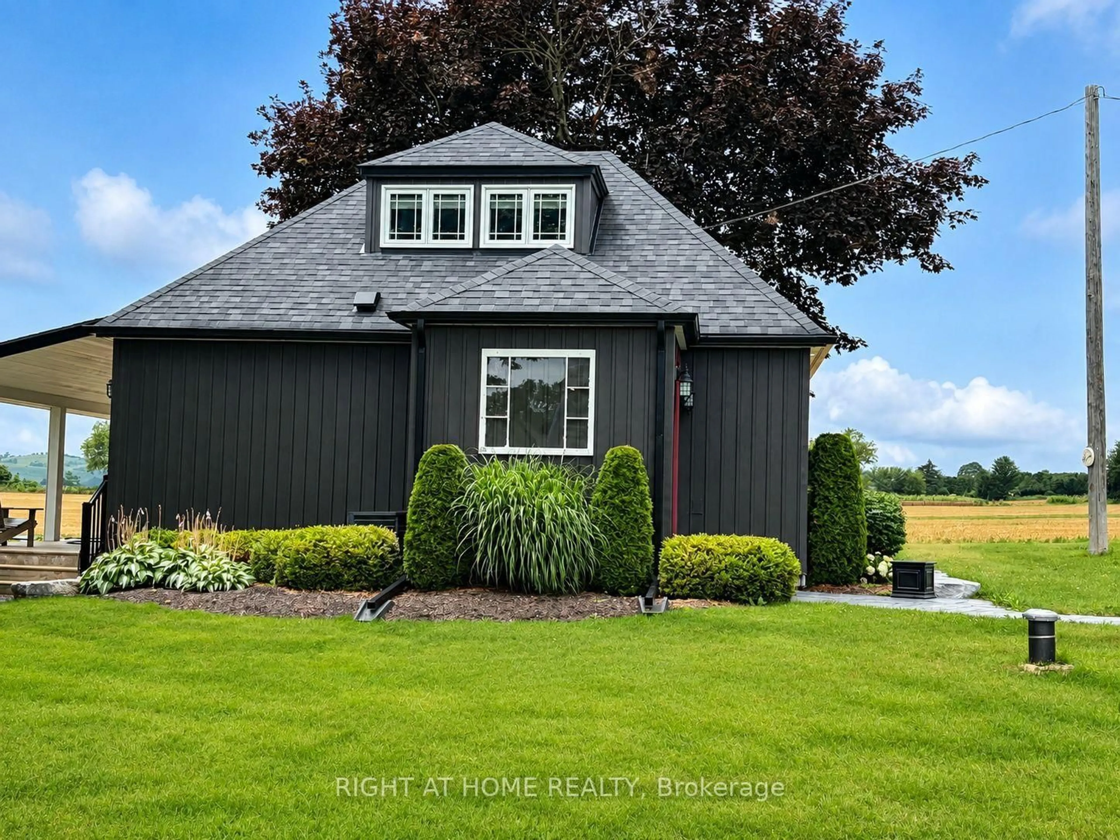
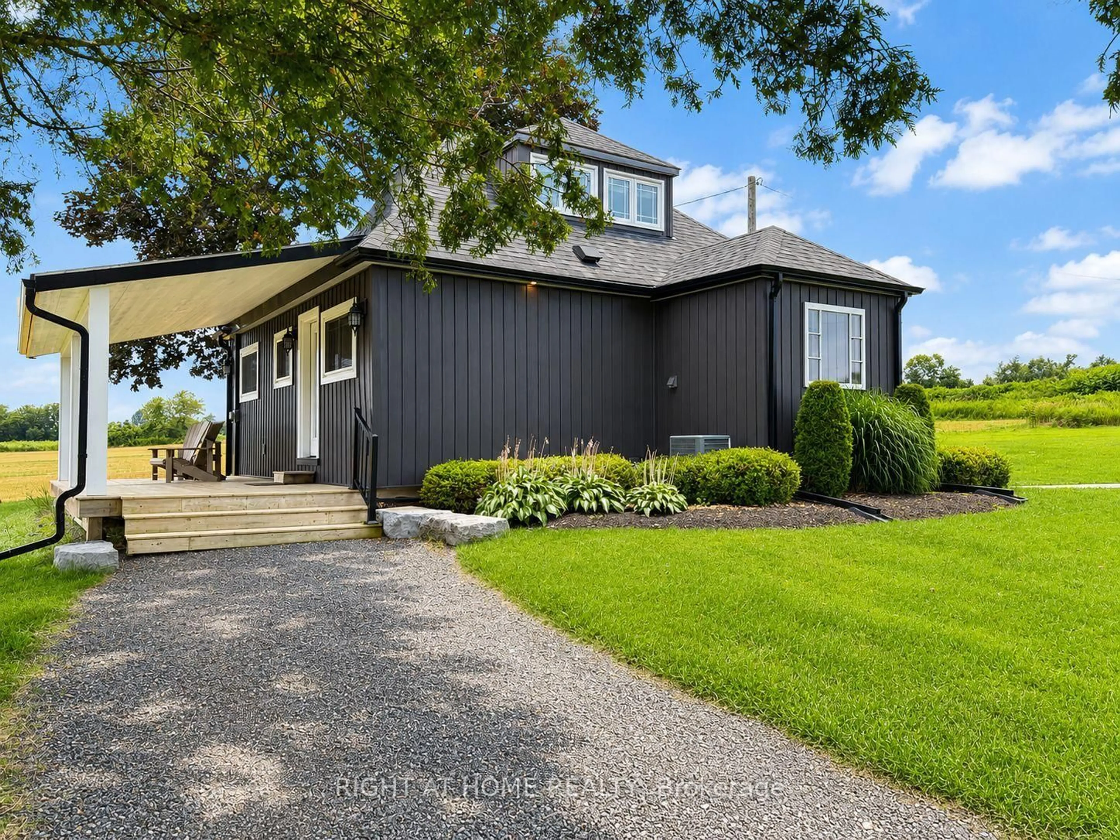
Welcome to this charming and extensively renovated home, offering modern comfort, thoughtful design, and plenty of flexibility for families, couples, or those looking for a peaceful country retreat. Renovated from top to bottom in 2018, this home is truly move-in ready.The inviting main floor features a spacious bright living area and large eating area, creating a wonderful space for entertaining family and friends. The stunning kitchen is the heart of the home, featuring custom cabinetry, granite countertops, heated flooring, and tons of cupboard space. A convenient mudroom with washer and dryer provides excellent functionality and storage. Large windows and patio doors bring in plenty of natural light while offering lovely views of the surrounding countryside.The main floor also offers a comfortable bedroom and a full bathroom with heated flooring, adding an extra touch of comfort and luxury.Upstairs, the large loft-style bedroom provides exceptional flexibility and could easily be configured as two separate bedrooms, a home office, guest space, or a combination of uses. A convenient 2-piece bathroom completes the upper level.Outside, the property continues to impress with a detached two-car garage/workshop, ideal for parking, hobbies, storage, or a home-based project. On 1/3 of an acre the surrounding grounds provide plenty of room to enjoy the peaceful setting and country lifestyle.The unfinished basement is ready for your ideas, offering a blank slate for future finishing, additional living space, recreation space, a workshop, or plenty of storageNEW IN 2018 (TOP TO BOTTOM RENOVATION) - 95ft drilled well, septic tank, windows, furnace, roof, CAC, cabinets, countertop, appliances, flooring, spray in insulation. ETC ETC ETC!!!!!All this just minutes from Cobourg and the 401 for easy commutes and minutes to Rice Lake!!
Property Details
Interior
Features
Exterior
Features
Parking
Garage spaces 1
Garage type Detached
Other parking spaces 5
Total parking spaces 6
Property History
 25
25

