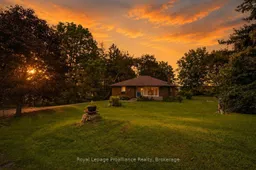
A pic from outside/outdoor area/front of a property/back of a property/a pic from drone, water/lake/river/ocean view for 8161 Danforth Rd, Hamilton Township Ontario K9A 0N9
6 days on Market

8161 Danforth Rd, Hamilton Township, Ontario K9A 0N9

Detached
2
1
~700-1100 sqft
$550,000
Get pre-qualifiedPowered by nesto
Detached
2
1
~700-1100 sqft

Contact us about this property

Call

Highlights

Property Estimate

Days on market6 days

Estimated valueNot available

Price/Sqft$643/sqft

Monthly cost

Open Calculator

Description

Solid brick bungalow in a premium location. A neighbourhood that may just be the area's best kept secret. Step inside to a great layout and original charm that only a 1960's bungalow can deliver. Living room with picture window and original hardwood floors, eat-in kitchen and a full walk-in pantry. An updated 4 pcs bathroom is conveniently placed at the end of the hall for easy access from the rear yard and the two main floor bedrooms. Patio doors from the back hallway lead to the rear deck, making barbecues and entertaining seamless. An outdoor space that is designed for enjoyment in every season, with a deck that spans the length of the home in a peaceful country setting. The convenient side entry offers easy access from the driveway, perfect for everyday comings and goings, unloading groceries and providing direct access to the basement. The full unfinished basement is suitable for those who want a project and offers storage and unlimited potential. Functional living in a location that's hard to beat. Close to 401, hospital, numerous big box stores, restaurants and all the wonderful amenities that Cobourg has to offer.


Property Details

StyleBungalow
View-
Age of property51-99
SqFt~700-1100 SqFt
Lot Size22,078 SqFt(133 x 166)
Parking Spaces5
MLS ®NumberX13714190
Community NameHamilton Township
Data SourceTRREB
Listing byRoyal Lepage Proalliance Realty

Features

Heating: Forced Air
Cooling: Central Air
Basement: Full, Unfinished

Main Floor

Primary

2.86 x 4.33

Other

1.78 x 3.39

Walk-Out

2nd Br

2.72 x 3.28

Kitchen

4.93 x 4.43


Features

Lot size: 22,078 SqFt

Parking

Garage spaces -

Garage type -

Total parking spaces 5


Property History

Aug 26, 2026
ListedActive
$550,000
6 days on market
history photo preview50
Listing by trreb®
Property listed by Royal Lepage Proalliance Realty, Brokerage
Agent Banner Image
Interested in this property?Get in touch to get the inside scoop.

Market Data - Hamilton Township

Geo Zone Map ThumbnailHamilton Township

Buyer's Market

View Market Data

Detached house - for the past 30 days

Buyer's market Seller's market

Avg. Days on Market

Past 30 days

38 days

Compared to

2025

48 days

2024

30 days

2023

17 days

New Listings

Past 30 days

27 listings

Compared to

2025

31 listings

2024

20 listings

2023

35 listings

Units sold

Past 30 days

14 units

Compared to

2025

12 units

2024

15 units

2023

10 units

Median Sold Price

Past 30 days

$648,625

Compared to

2025

$912,500

2024

$690,000

2023

$958,125


Population and Demographics

Overview

Total population 12171
Average household income $142,276

Age (%)

0 to 19
19%
20 to 34
15%
35 to 49
16%
50 to 64
26%
65 and plus
24%

Household composition (%)

Single family
77%
Single person
20%
Multi person
2%
Multi family
1%

Mother tongue (%)

English
96%
Others
3%
French
1%

House tenancy (%)

Owners
94%
Renters
6%

What’s nearby?Essentials within 5 km

Local Logic

Transportation Scores

Estimated Budget