8018 Taits Beach Rd #260, Hamilton Township, Ontario K0K 2E0
Contact us about this property
Highlights
Estimated valueThis is the price Wahi expects this property to sell for.
The calculation is powered by our Instant Home Value Estimate, which uses current market and property price trends to estimate your home’s value with a 90% accuracy rate.Not available
Price/Sqft$782/sqft
Monthly cost
Open Calculator
Description
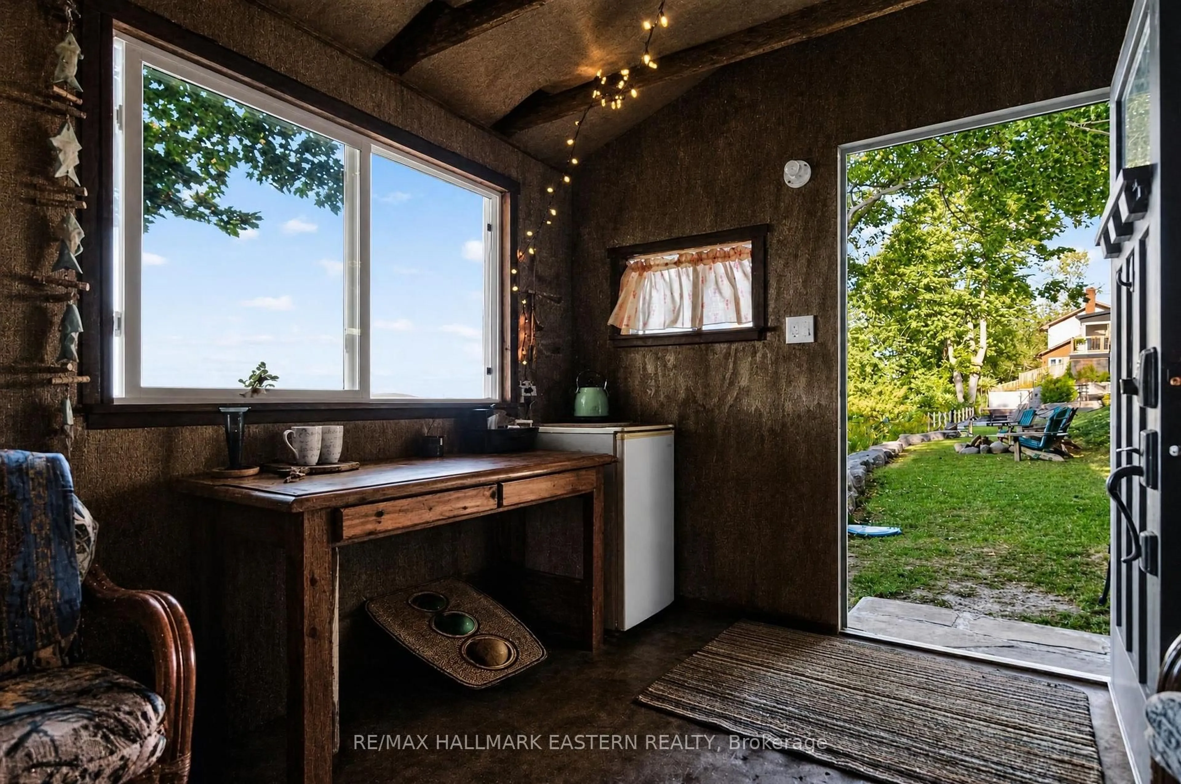
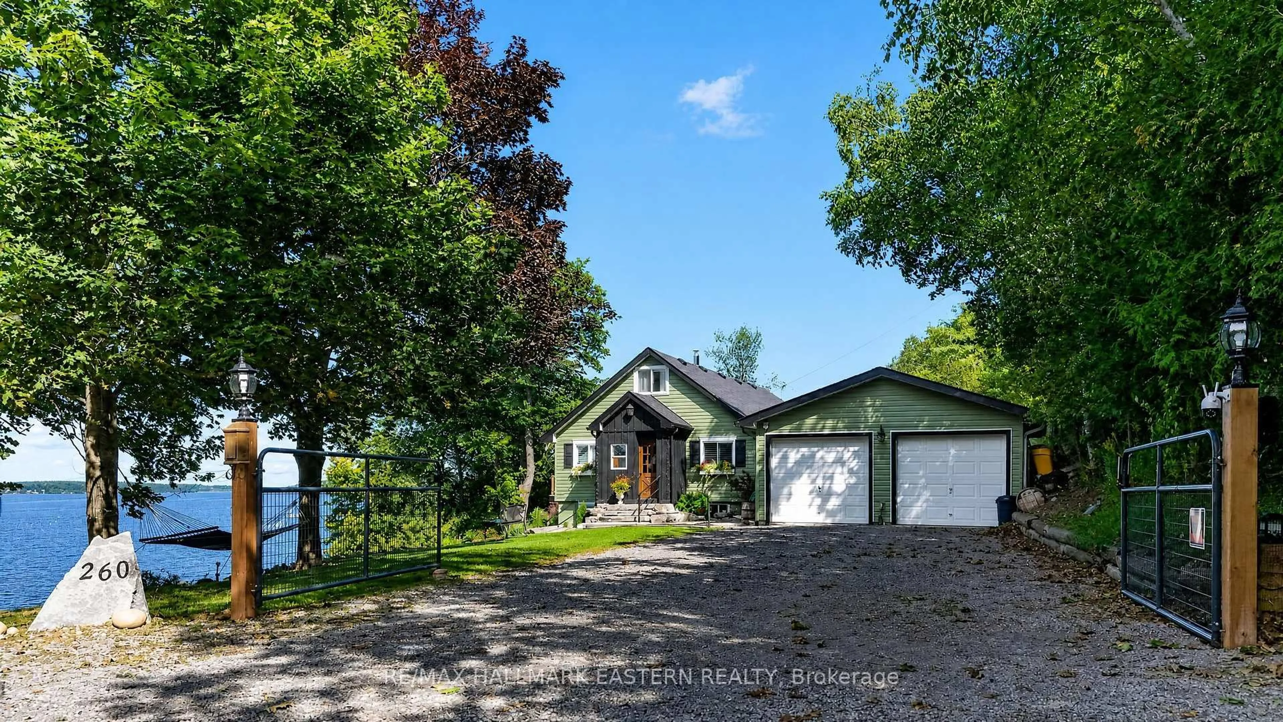
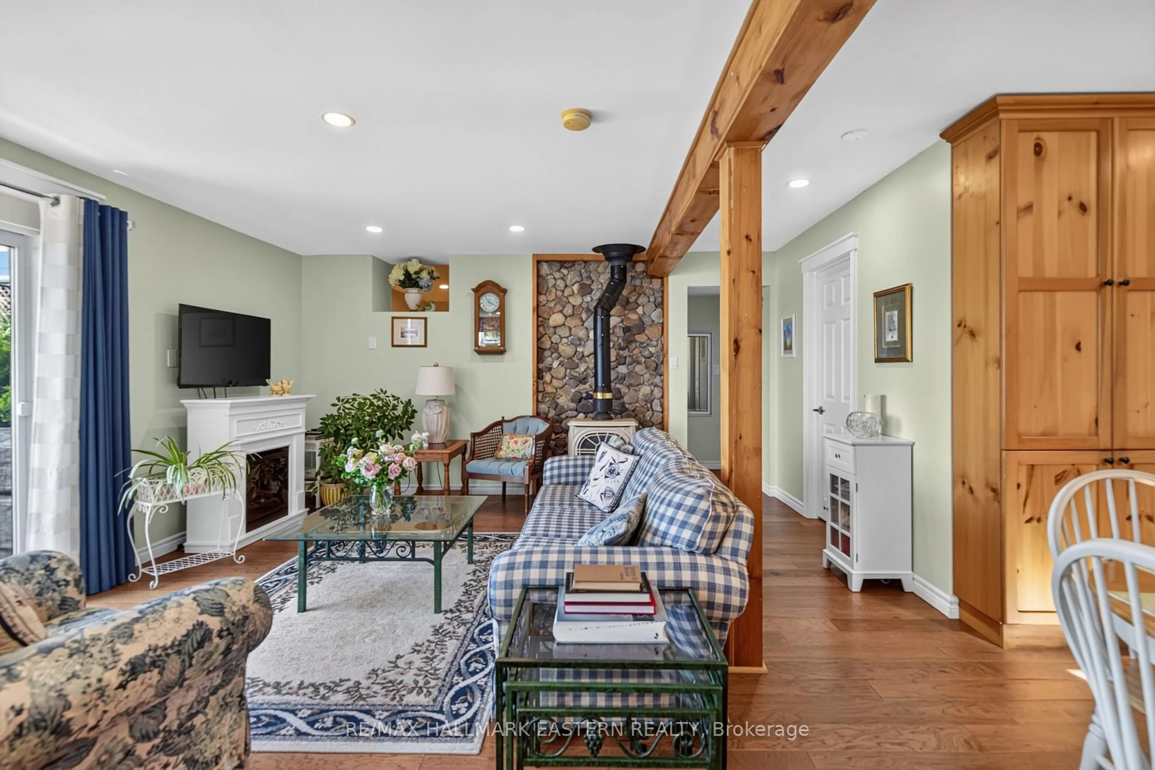
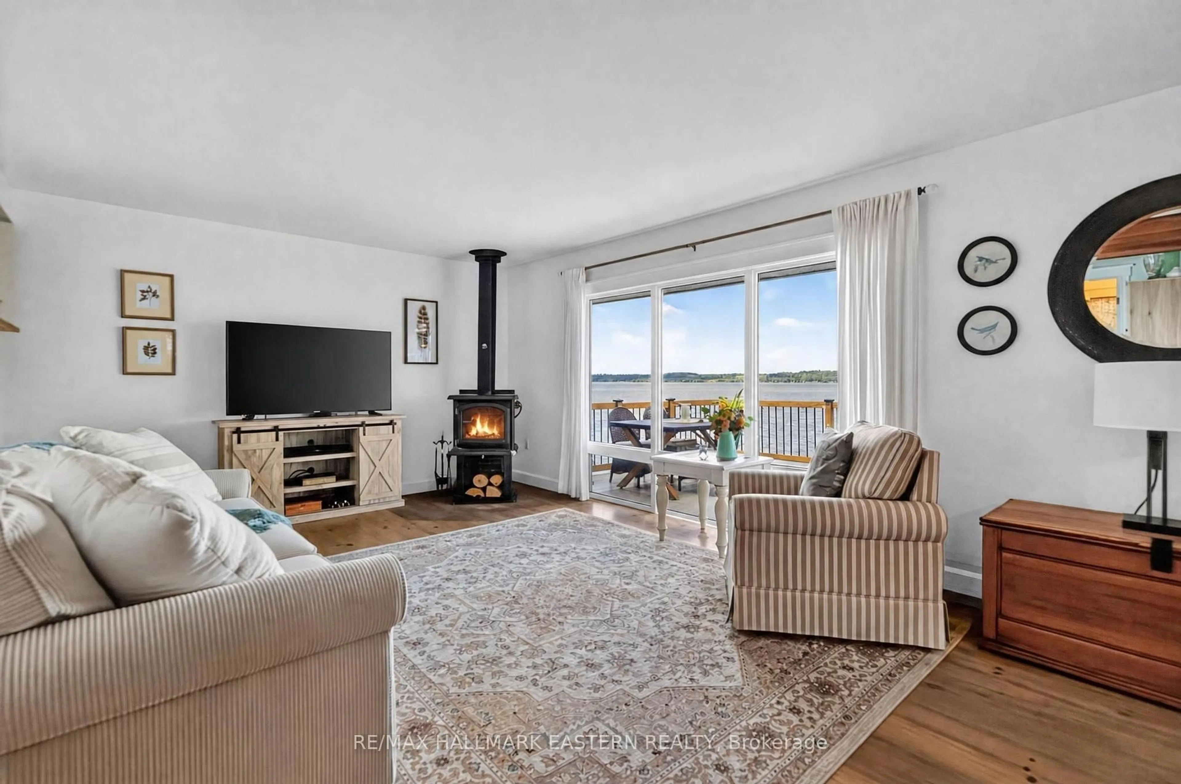
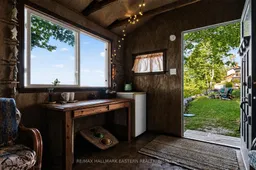
OPEN HOUSE Sat. Oct 3rd 12pm-3pm !!! Experience an extraordinary waterfront lifestyle on the coveted south shore of Rice Lake, where 185 ft of pristine, weed-free shoreline creates a spectacular setting for swimming, boating, fishing and unforgettable sunsets. Extensively renovated over the past four years, this exceptional residence blends sophisticated comfort with relaxed lakeside elegance. Offering 4 bedrooms above grade plus 1 additional bedroom in the beautifully finished lower level, the home is ideally suited to family, guests and multi-generational living. Expansive windows frame captivating lake views, while the sun-filled four-season sunroom is a showpiece, showcasing magnificent sunsets and opening directly onto the upper composite deck. The lower-level in-law suite enjoys its own walkout entrance, lake views and private stone patio, creating an inviting and independent retreat. Outdoors, the rare fenced and gated half-acre waterfront lot offers exceptional privacy and an impressive collection of amenities: boathouse, charming bunkie, premium new dock plus a second dock, pergola, woodshed and smokehouse. A well-maintained Cutter Bowrider speedboat, protected in the boathouse, is included for immediate enjoyment on the water. Unwind in the hot tub, set on a concrete foundation amid beautiful armour stone landscaping, with private stone steps and uninterrupted lake views. A detached 2-bay garage and parking for up to 12 vehicles complete this remarkable property. Minutes from local amenities and convenient to Durham Region and the GTA, this is not simply a waterfront home-it is a refined Rice Lake retreat designed for an exceptional life at the water's edge.
Property Details
Interior
Features
Main Floor
Dining
3.77 x 5.99Breakfast
3.74 x 3.05Primary
3.55 x 4.15Br
2.5 x 3.11Exterior
Features
Parking
Garage spaces 2
Garage type Detached
Other parking spaces 10
Total parking spaces 12
Property History
 42
42

