Open: Sun, 11AM to 1PM
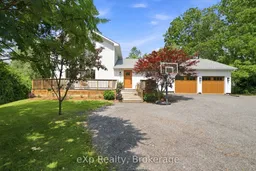
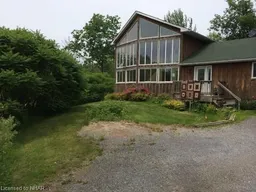
A pic from outside/outdoor area/front of a property/back of a property/a pic from drone, water/lake/river/ocean view for 7690 Bickle Hill Rd, Hamilton Township Ontario K9A 4J7
41 mins on Market

7690 Bickle Hill Rd, Hamilton Township, Ontario K9A 4J7

Detached
3
2
~2000-2500 sqft
$1,049,000
Get pre-qualifiedPowered by nesto
Detached
3
2
~2000-2500 sqft

Contact us about this property

Call

Highlights

Property Estimate

Days on market41 mins

Estimated valueNot available

Price/Sqft$472/sqft

Monthly cost

Open Calculator

Description

Welcome to this beautifully renovated A-frame-style home set on over an acre in one of the area's most sought-after locations. This unique home features an open-concept layout filled with natural light, soaring vaulted ceilings, double height windows, and a cozy wood-burning fireplace. The updated kitchen offers breathtaking views of the surrounding landscape, creating a space that's as functional as it is beautiful. The main floor includes two bright bedrooms, a full bathroom, and a spacious laundry room with direct access to the attached garage. Upstairs, the loft-style primary suite offers vaulted ceilings, an ensuite bathroom, and a peaceful retreat overlooking the home's open living space. Outside, enjoy over an acre of beautifully maintained property complete with a man-made pond and plenty of space to relax, entertain, and enjoy the outdoors. A rare opportunity to own a one-of-a-kind home that perfectly combines character, modern design, and country living.


Upcoming Open House

Jul 26Sun11:00 AM - 1:00 PM

Property Details

StyleBungaloft
ViewTrees/Woods
Age of property16-30
SqFt~2000-2500 SqFt
Lot Size32,500 SqFt(250 x 130)
Parking Spaces8
MLS ®NumberX13600116
Community NameHamilton Township
Data SourceTRREB
Listing byeXp Realty, Brokerage

Features

Heating: Forced Air
Cooling: Central Air
Fireplace
Basement: Unfinished

Main Floor

Kitchen

4.0 x 5.18

Dining

3.22 x 4.2

Living

4.6 x 4.49

Family

4.26 x 3.53


Features

Lot size: 32,500 SqFt

Parking

Garage spaces 2

Garage type Attached

Other parking spaces 6

Total parking spaces 8


Property History

Jul 24, 2026
ListedActive
$1,049,000
< 1h on market
history photo preview41
Listing by trreb®
Property listed by eXp Realty, Brokerage, Brokerage
Agent Banner Image
Interested in this property?Get in touch to get the inside scoop.

Market Data - Hamilton Township

Geo Zone Map ThumbnailHamilton Township

Strong Buyer's Market

View Market Data

Detached house - for the past 30 days

Buyer's market Seller's market

Avg. Days on Market

Past 30 days

27 days

Compared to

2025

39 days

2024

28 days

2023

31 days

New Listings

Past 30 days

35 listings

Compared to

2025

31 listings

2024

40 listings

2023

75 listings

Units sold

Past 30 days

13 units

Compared to

2025

17 units

2024

19 units

2023

52 units

Median Sold Price

Past 30 days

$545,000

Compared to

2025

$950,000

2024

$830,000

2023

$997,500


Population and Demographics

Overview

Total population 12171
Average household income $142,276

Age (%)

0 to 19
19%
20 to 34
15%
35 to 49
16%
50 to 64
26%
65 and plus
24%

Household composition (%)

Single family
77%
Single person
20%
Multi person
2%
Multi family
1%

Mother tongue (%)

English
96%
Others
3%
French
1%

House tenancy (%)

Owners
94%
Renters
6%

What’s nearby?Essentials within 5 km

Local Logic

Transportation Scores

Estimated Budget