Open: Sun, 1PM to 3PM
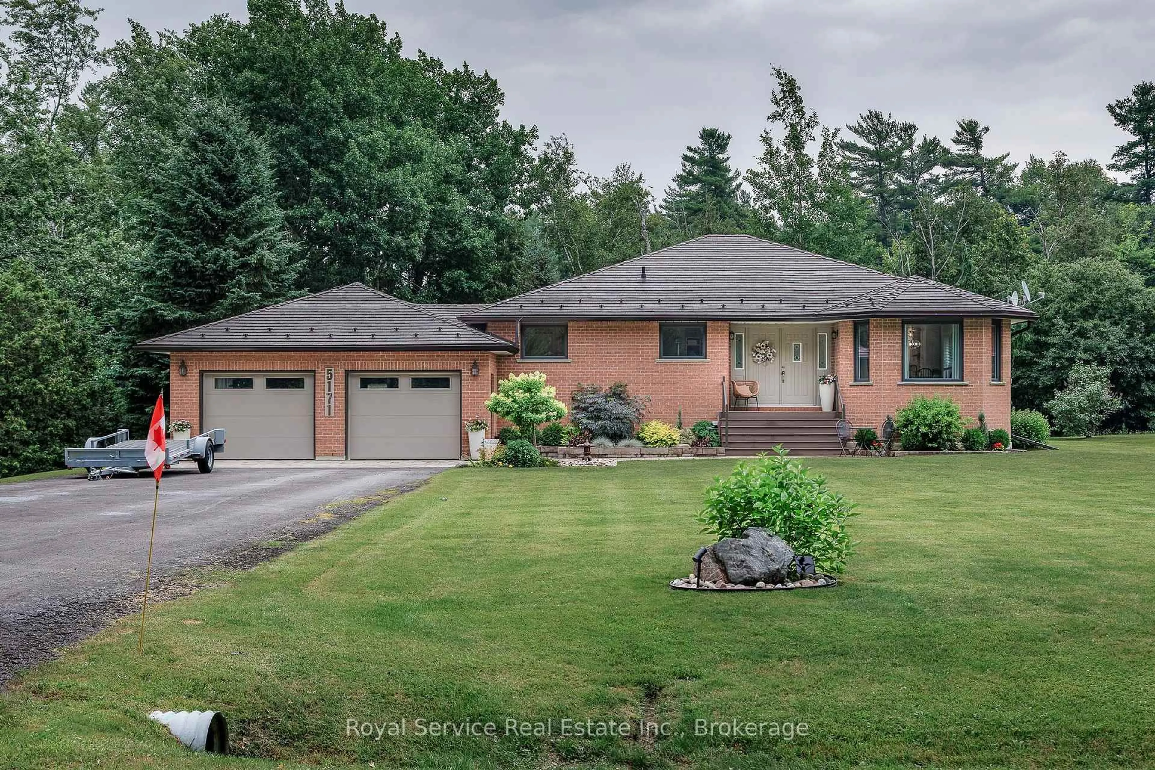
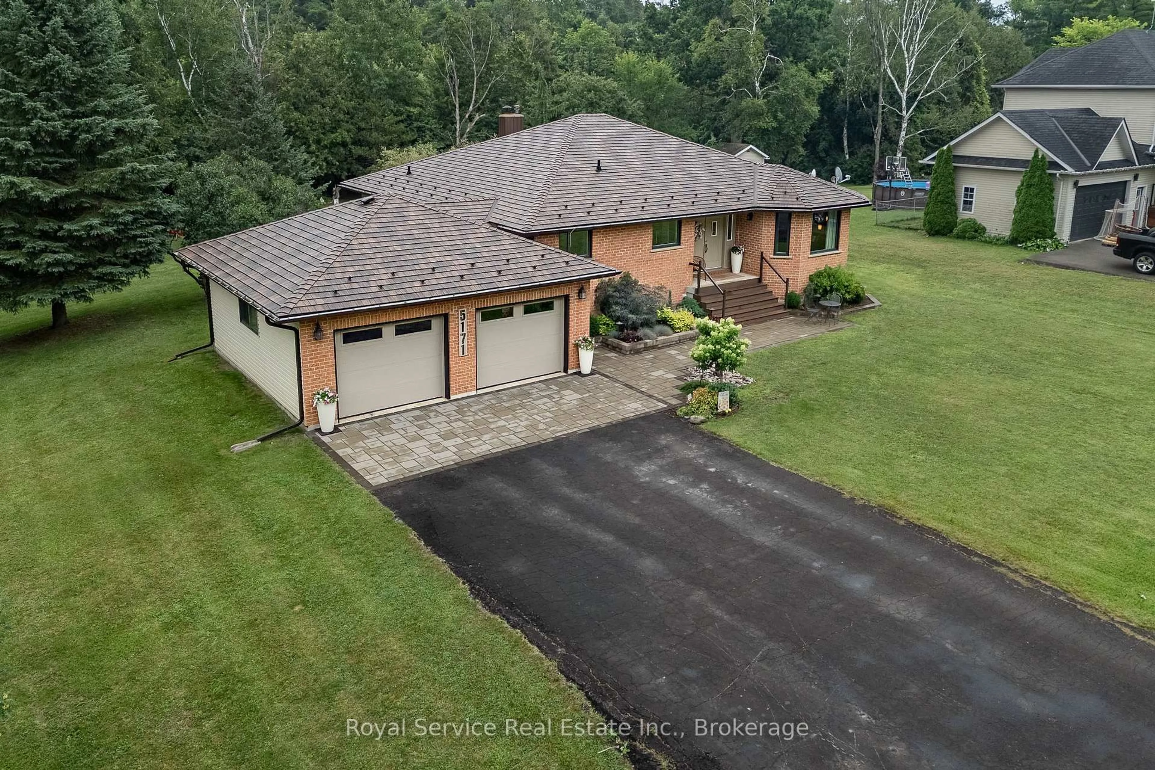
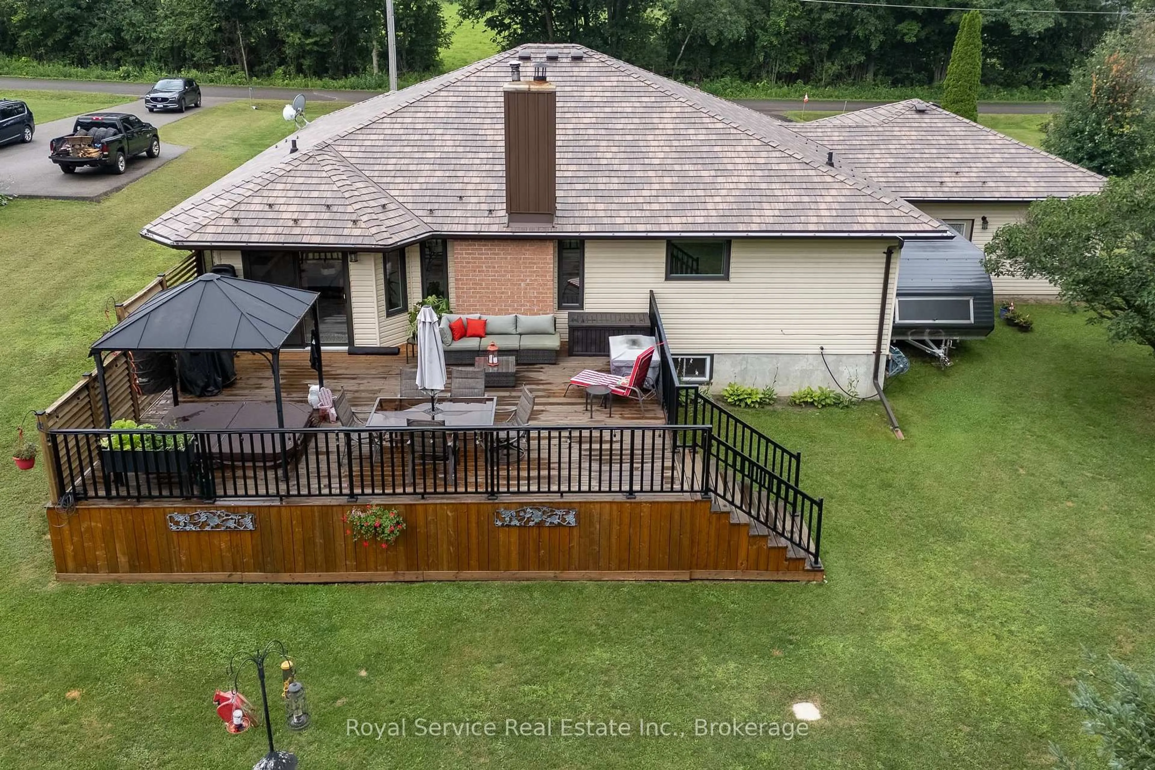
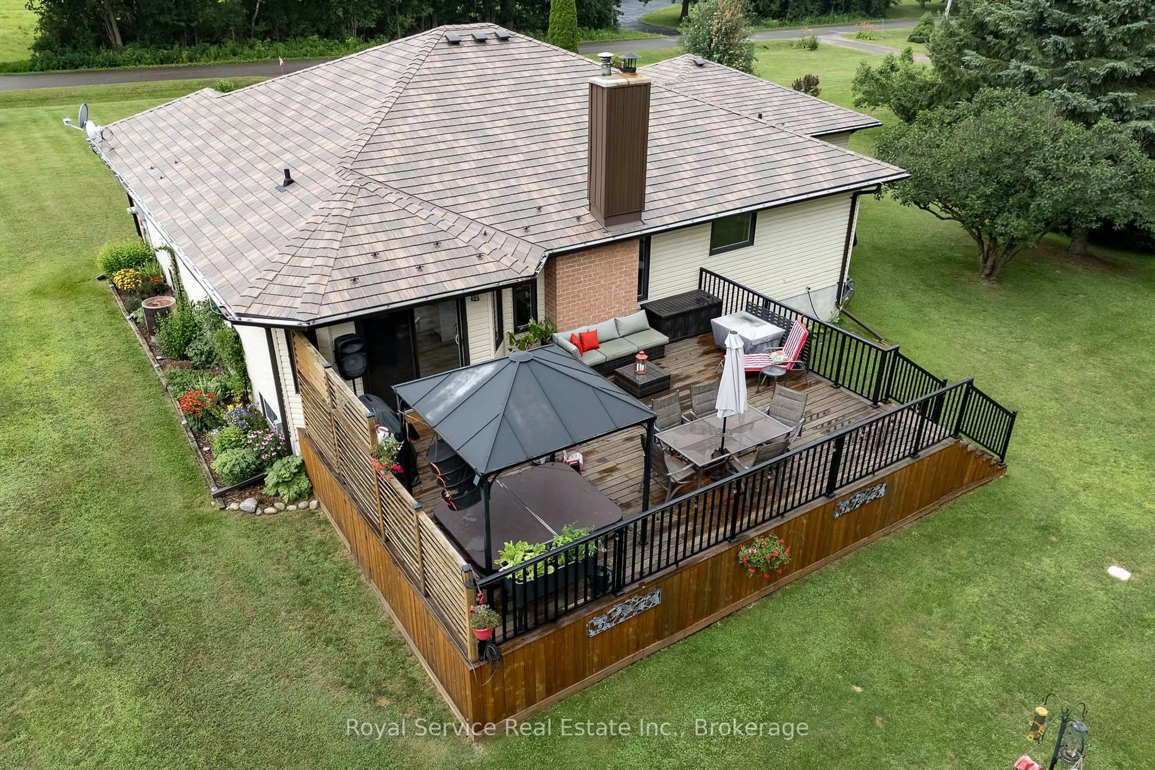
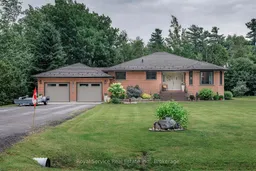
A pic from outside/outdoor area/front of a property/back of a property/a pic from drone, street for 5171 White Rd, Hamilton Township Ontario K0K 2H0
3 hours on Market

5171 White Rd, Hamilton Township, Ontario K0K 2H0

Detached
3
3
~1500-2000 sqft
$899,000
Get pre-qualifiedPowered by nesto
Detached
3
3
~1500-2000 sqft

Contact us about this property

Call

Highlights

Property Estimate

Days on market3 hours

Estimated valueNot available

Price/Sqft$524/sqft

Monthly cost

Open Calculator

Description

Welcome to this beautifully maintained 3-bedroom, 3-bathroom bungalow offering the perfect blend of modern updates and country comfort. Situated on a spacious, private lot surrounded by mature trees, this home features an updated designer kitchen with quartz countertops, custom cabinetry, stainless steel appliances, a large centre island with seating, stylish lighting, and an open-concept layout that's ideal for everyday living and entertaining.The bright main floor offers generous living spaces, 3 spacious bedrooms, and three full bathrooms, providing flexibility for families and guests alike. The fully finished basement offers excellent additional living space and includes the potential to create a fourth bedroom, making it ideal for a growing family, home office, or multi-generational living.Step outside to enjoy the expansive yard with plenty of room for outdoor activities, gardening, or simply relaxing in a peaceful setting. The attached double-car garage and ample driveway parking provide convenience for multiple vehicles, trailers, or recreational toys.Located in a desirable rural setting while remaining within easy reach of nearby amenities, this move-in-ready home offers the space, functionality, and modern finishes today's buyers are looking for.


Upcoming Open House

Jul 26Sun1:00 PM - 3:00 PM

Property Details

StyleBungalow
View-
Age of property-
SqFt~1500-2000 SqFt
Lot Size28,288 SqFt(235.74 x 120)
Parking Spaces2
MLS ®NumberX13602532
Community NameHamilton Township
Data SourceTRREB
Listing byRoyal Service Real Estate Inc.

Features

Heating: Forced Air
Central Vacuum
Cooling: Central Air
Fireplace
Basement: Full, W/O

Main Floor

Living

3.66 x 3.66

Kitchen

5.49 x 3.66

Family

4.58 x 3.36

Br

3.66 x 3.66


Features

Lot size: 28,288 SqFt

Parking

Garage spaces 2

Garage type Attached

Other parking spaces 0

Total parking spaces 2


Property History
Jul 24, 2026
ListedActive
$899,000
3 hours on market
history photo preview46
Listing by trreb®
Property listed by Royal Service Real Estate Inc., Brokerage
Agent Banner Image
Interested in this property?Get in touch to get the inside scoop.

Market Data - Hamilton Township

Geo Zone Map ThumbnailHamilton Township

Strong Buyer's Market

View Market Data

Detached house - for the past 30 days

Buyer's market Seller's market

Avg. Days on Market

Past 30 days

27 days

Compared to

2025

39 days

2024

28 days

2023

31 days

New Listings

Past 30 days

35 listings

Compared to

2025

31 listings

2024

40 listings

2023

75 listings

Units sold

Past 30 days

13 units

Compared to

2025

17 units

2024

19 units

2023

52 units

Median Sold Price

Past 30 days

$545,000

Compared to

2025

$950,000

2024

$830,000

2023

$997,500


Population and Demographics

Overview

Total population 12171
Average household income $142,276

Age (%)

0 to 19
19%
20 to 34
15%
35 to 49
16%
50 to 64
26%
65 and plus
24%

Household composition (%)

Single family
77%
Single person
20%
Multi person
2%
Multi family
1%

Mother tongue (%)

English
96%
Others
3%
French
1%

House tenancy (%)

Owners
94%
Renters
6%

What’s nearby?Essentials within 5 km

Local Logic

Transportation Scores

Estimated Budget

