5098 Oak St, Hamilton Township, Ontario K0L 1E0
Contact us about this property
Highlights
Estimated valueThis is the price Wahi expects this property to sell for.
The calculation is powered by our Instant Home Value Estimate, which uses current market and property price trends to estimate your home’s value with a 90% accuracy rate.Not available
Price/Sqft$508/sqft
Monthly cost
Open Calculator
Description
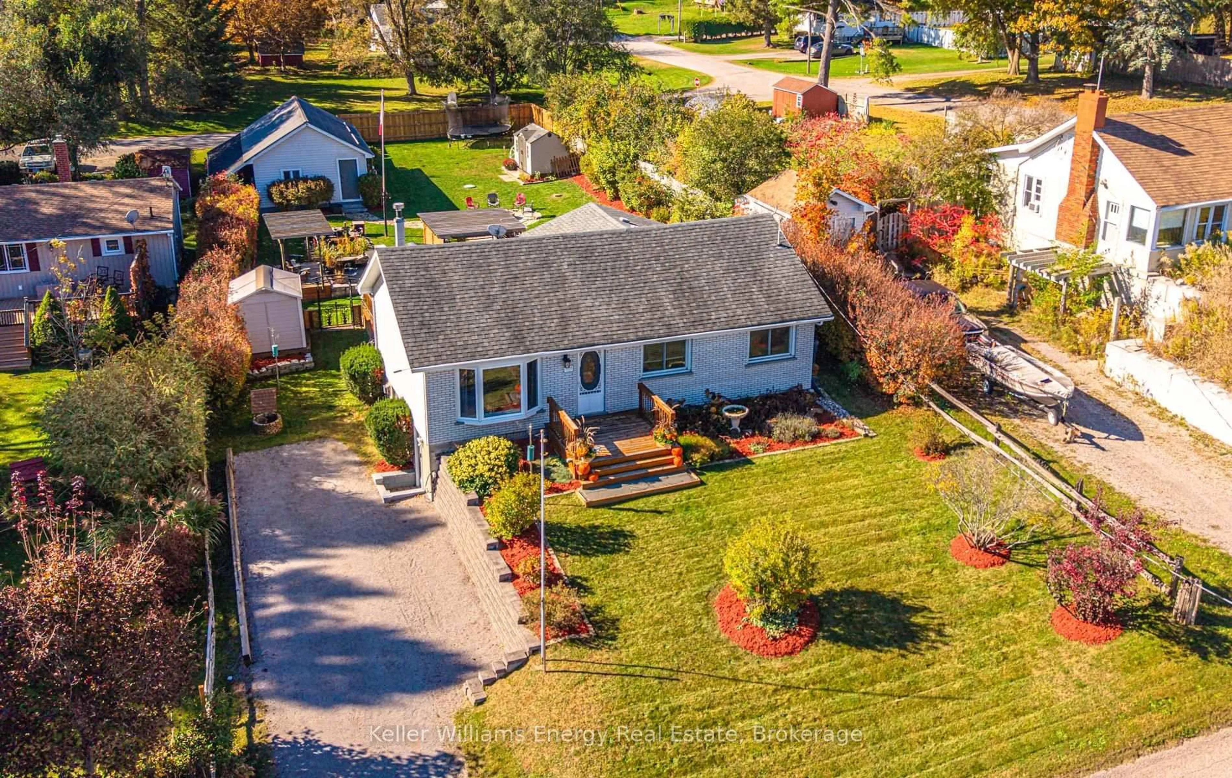
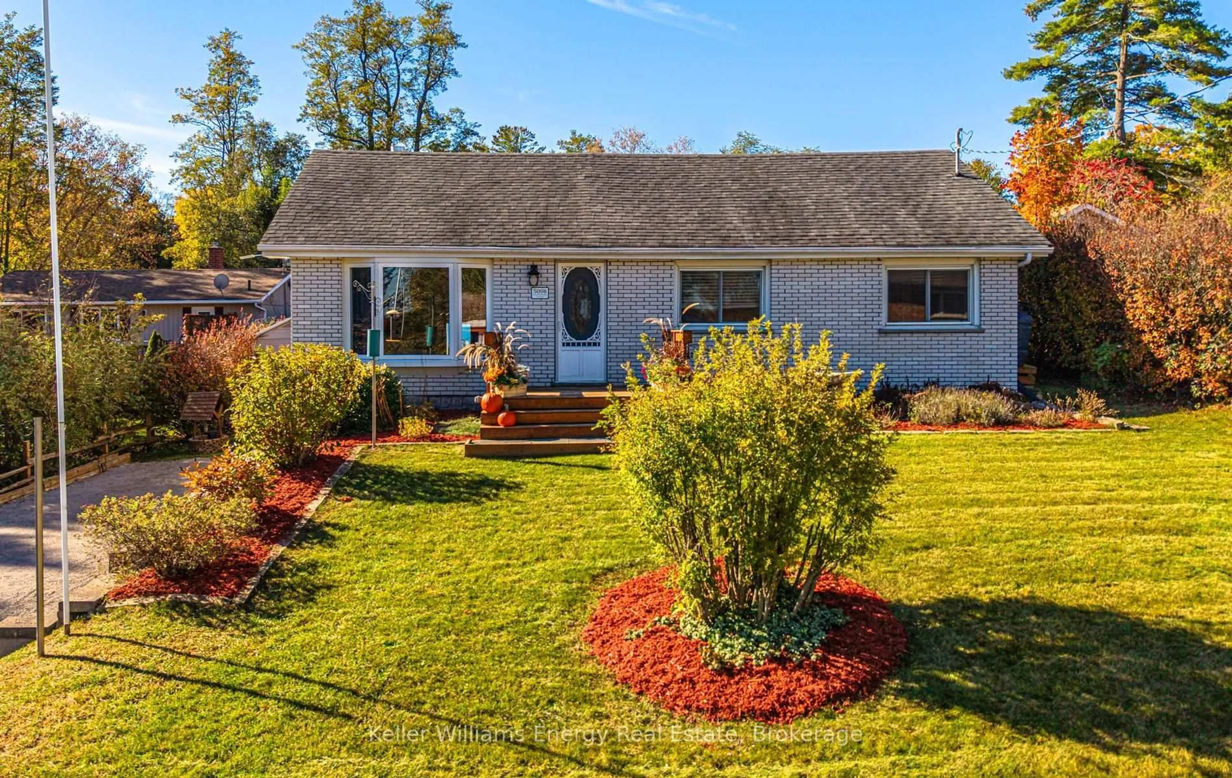
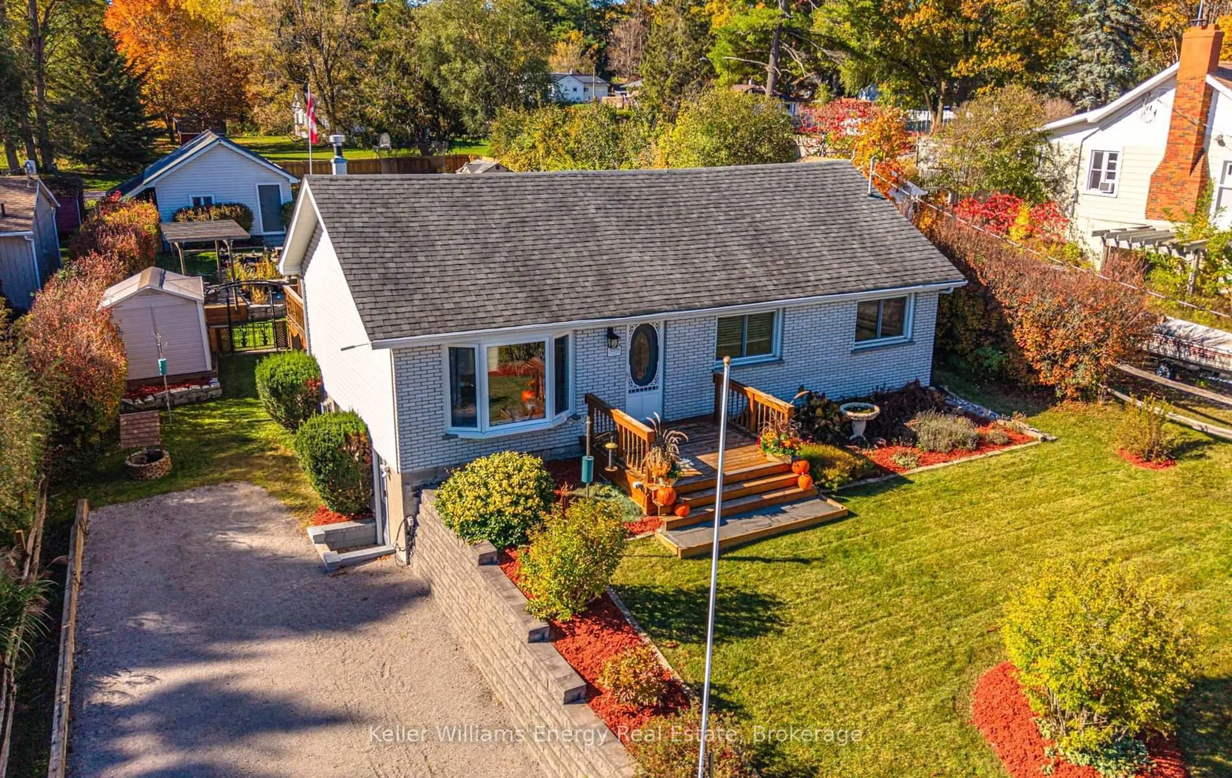
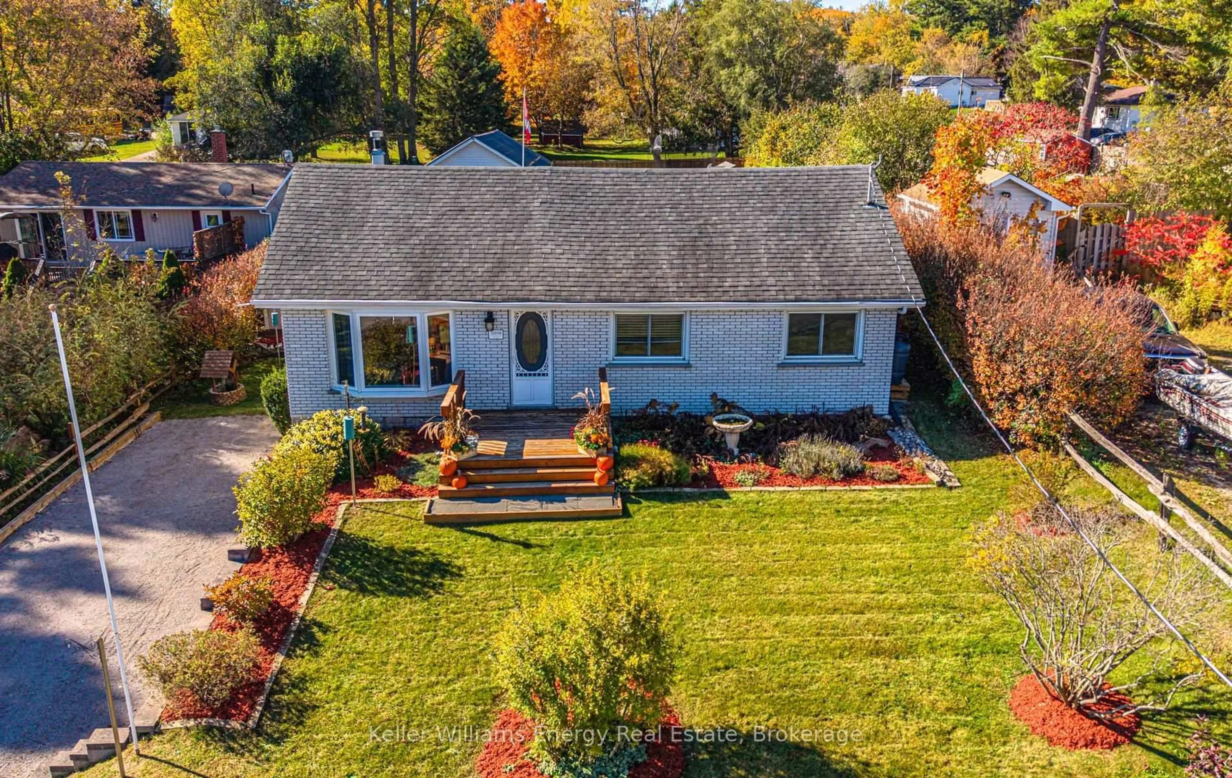
Stunning home with view of Rice Lake. This 3 bedroom, 1 bathroom home has been well maintained and features an upgraded eat in kitchen with walkout to an entertainers dream deck with pergola hot tub room, sitting area and out door kitchen with smoker and grill station. Large living room with picturesque windows and gas fireplace, updated 4 pc bathroom, walkout basement with bar and gas fireplace, detached garage, extensive landscaping, flagstone walkway and maintenance free koi pond. Steps to all local amenities and Rice lake where you can enjoy many activities year round. Centrally located close to 401, Peterborough and 115/407. This home has 2 road frontages, main address on Oak St and detached garage is on Pine St. parking for 7 cars. You will not want to miss all the great things about this property. Too many features to list. Truly a must see property in a desirable family area.
Upcoming Open House
Property Details
Interior
Features
Main Floor
Living
7.34 x 5.53hardwood floor / Bay Window / Gas Fireplace
Kitchen
5.35 x 4.87Eat-In Kitchen / W/O To Deck / Large Window
Primary
5.03 x 3.86Large Closet / Laminate / Large Window
2nd Br
3.75 x 2.57Closet / Laminate / Large Window
Exterior
Features
Parking
Garage spaces 1
Garage type Detached
Other parking spaces 6
Total parking spaces 7
Property History
 50