trreb/IMG-X13794004_0ceca8eb-6607-4f36-970a-a2444b6e8ec4-l.jpg
14 days on Market

3428 Harwood Rd, Hamilton Township, Ontario K0K 1C0

Detached
3
1
~1500-2000 sqft
$790,000
Get pre-qualifiedPowered by nesto
Detached
3
1
~1500-2000 sqft

Contact us about this property

Call

Highlights

Property Estimate

Days on market14 days

Estimated valueNot available

Price/Sqft$461/sqft

Monthly cost

Open Calculator

Description

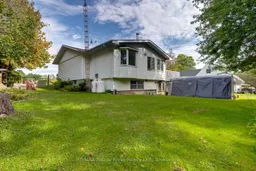
Discover a truly unique country property set on approximately 0.8 acres, backing onto a peaceful stream and wooded area. This spacious three-bedroom raised bungalow features a large primary bedroom, updated kitchen, newer flooring and a conveniently designed bathroom with ensuite access. A walk-in pantry adds valuable storage, while the expansive lower level offers exceptional flexibility with large open spaces, including a gym/workshop area that was originally a double built-in garage with its own separate entrance. A heated workshop with water and walkout access to the fully fenced backyard provides an ideal space for projects, hobbies or business use, with a separate fenced area perfect for dogs. The property also features an impressive oversized detached garage with two separate two-bay areas, each with its own loft offering additional storage, living or hobby space, plus a dedicated office area. Outdoors there are storage/garden sheds, two with electricity and an option for creating outdoor space with electricity in the treed area (studio/clubhouse in the woods anyone?). With its combination of country privacy, extensive workspace and abundant storage, this property is an ideal opportunity for a home-based business, collector, craftsman or hobbyist looking for room to live, work and create.


Property Details

StyleBungalow-Raised
ViewMeadow, Trees/Woods
Age of property-
SqFt~1500-2000 SqFt
Lot Size38,803 SqFt(262.08 x 148.06)
Parking Spaces14
MLS ®NumberX13794004
Community NameHamilton Township
Data SourceTRREB
Listing byRE/MAX Rouge River Realty Ltd.

Features

Heating: Radiant
Fireplace
Basement: Fin W/O, Full

Main Floor

Living

5.46 x 3.72

Kitchen

3.26 x 2.57

Dining

2.87 x 3.26

Sunroom

4.59 x 3.79


Features

Lot size: 38,803 SqFt

Parking

Garage spaces 4

Garage type Detached

Other parking spaces 10

Total parking spaces 14


Property listed by RE/MAX Rouge River Realty Ltd., Brokerage
Agent Banner Image
Interested in this property?Get in touch to get the inside scoop.

Population and Demographics

Overview

Total population 12171
Average household income $142,276

Age (%)

0 to 19
19%
20 to 34
15%
35 to 49
16%
50 to 64
26%
65 and plus
24%

Household composition (%)

Single family
77%
Single person
20%
Multi person
2%
Multi family
1%

Mother tongue (%)

English
96%
Others
3%
French
1%

House tenancy (%)

Owners
94%
Renters
6%

What’s nearby?Essentials within 5 km

Local Logic

Transportation Scores

Estimated Budget