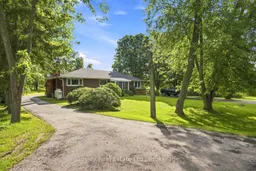
A pic from outside/outdoor area/front of a property/back of a property/a pic from drone, unknown for 3241 Harwood Rd, Hamilton Township Ontario K0K 1C0
1 day on Market

3241 Harwood Rd, Hamilton Township, Ontario K0K 1C0

Detached
2 + 1
2
~1100-1500 sqft
$669,000
Get pre-qualifiedPowered by nesto
Detached
2 + 1
2
~1100-1500 sqft

Contact us about this property

Call

Highlights

Property Estimate

Days on market1 day

Estimated valueNot available

Price/Sqft$527/sqft

Monthly cost

Open Calculator

Description

This beautiful rural property offers over 1.5 acres of privacy, large yard space to enjoy and creek running through the southeast portion of the property. This traditional all-brick bungalow was thoughtfully designed for function. The interior layout features a large eat-in kitchen, a main-floor living room with oversized windows, a main-floor laundry room, a full bathroom, and two well-appointed bedrooms. There is plenty of opportunity for you to personalize this space into your own country retreat, including the finished lower level with a 2-piece bath, spacious family room, an additional bedroom, and ample storage space. Enter the paved driveway as it circles to the back of the house, patio area with coverage, ideal for entertaining or getting out of the elements. A detached 2 car garage with an attached workshop is great for storage or a bonus space you can use however you see fit! A simply exceptional property, sunrises from the east in the morning through the kitchen and sunsets from the living room in the evening. In a fabulous location, with desirable schools, abundant parks and recreation, and just 10 minutes from Cobourg and all amenities, this charming home is the perfect, simplistic spot to call home!


Property Details

StyleBungalow
ViewCreek/Stream, Forest, Trees/Woods
Age of property51-99
SqFt~1100-1500 SqFt
Lot Size96,066 SqFt(426.79 x 225.09)
Parking Spaces10
MLS ®NumberX13723430
Community NameHamilton Township
Data SourceTRREB
Listing byBosley Real Estate Ltd.

Features

Heating: Forced Air
Cooling: Central Air
Fireplace
Basement: Finished

Main Floor

Laundry

2.74 x 1.47

Living

5.74 x 3.56

Dining

3.51 x 3.0

Kitchen

3.51 x 3.63


Features

Lot size: 96,066 SqFt

Parking

Garage spaces 2

Garage type Attached

Other parking spaces 8

Total parking spaces 10


Property History

Aug 28, 2026
ListedActive
$669,000
1 day on market
history photo preview39
Listing by trreb®
Property listed by Bosley Real Estate Ltd., Brokerage
Agent Banner Image
Interested in this property?Get in touch to get the inside scoop.

Market Data - Hamilton Township

Geo Zone Map ThumbnailHamilton Township

Strong Buyer's Market

View Market Data

Detached house - for the past 30 days

Buyer's market Seller's market

Avg. Days on Market

Past 30 days

28 days

Compared to

2025

40 days

2024

24 days

2023

32 days

New Listings

Past 30 days

35 listings

Compared to

2025

38 listings

2024

34 listings

2023

22 listings

Units sold

Past 30 days

11 units

Compared to

2025

19 units

2024

12 units

2023

15 units

Median Sold Price

Past 30 days

$840,000

Compared to

2025

$775,000

2024

$690,000

2023

$561,500


Population and Demographics

Overview

Total population 12171
Average household income $142,276

Age (%)

0 to 19
19%
20 to 34
15%
35 to 49
16%
50 to 64
26%
65 and plus
24%

Household composition (%)

Single family
77%
Single person
20%
Multi person
2%
Multi family
1%

Mother tongue (%)

English
96%
Others
3%
French
1%

House tenancy (%)

Owners
94%
Renters
6%

What’s nearby?Essentials within 5 km

Local Logic

Transportation Scores

Estimated Budget