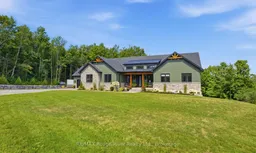
Built in 2024, this custom bungalow offers approximately 4,000 sq. ft. of finished living space, quality craftsmanship, premium finishes, and exceptional privacy on 5 acres. Located on a quiet dead-end road and surrounded by mature trees with lake views, this property offers the perfect balance of luxury and seclusion. Featuring 4 bedrooms and 4 bathrooms, the thoughtfully designed layout is ideal for families, entertaining, or multigenerational living. The custom maple kitchen is the centerpiece of the home, featuring quartz countertops with a matching full-height backsplash, a massive island with extensive cabinetry and storage, two built-in dishwashers, and an impressive commercial-style 8-burner dual oven range. The open-concept living area walks out to a covered composite deck overlooking the private property. Convenience was built into every detail, including a functional mudroom with direct access from the heated four-bay garage. Measuring approximately 1,900 sq. ft., the garage comfortably accommodates up to six vehicles and provides exceptional space for a workshop, hobbies, storage, or recreational equipment. The primary suite boasts a spa-inspired ensuite with heated floors, a heated shower floor, and a heated shower bench. The semi-ensuite bathroom also offers heated floors for added comfort. The finished walkout basement has a separate entrance and rough-in plumbing for a future kitchenette, providing outstanding potential for an in-law suite or multigenerational living. Every detail of this home reflects quality construction and thoughtful design, with high-end finishes throughout. If you're looking for a custom-built home that offers privacy, exceptional living space, and premium features in a peaceful setting, this property is not to be missed.
Inclusions: Fridge, Stand up Freezer, Dual Fuel Stove, Range Hood, Dishwasher x 2, Microwave, All Light Fixtures, Window Coverings, Tesla 60 Amp Charger, Heater in Garage, Cabinet above sink in Garage, Kitchen Island Stools (4), Wall Mounted Garage Door Opener and Remotes (4), Hot Water Tank, Shed

 48Listing by trreb®

