Open: Sun, 1PM to 2PM
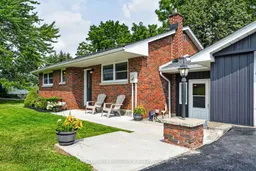
Home with brick exterior material, street for 2991 Harwood Rd, Hamilton Township Ontario K0K 1C0
1 day on Market

2991 Harwood Rd, Hamilton Township, Ontario K0K 1C0

Detached
2 + 1
2
~700-1100 sqft
$629,000
Get pre-qualifiedPowered by nesto
Detached
2 + 1
2
~700-1100 sqft

Contact us about this property

Call

Highlights

Property Estimate

Days on market1 day

Estimated valueNot available

Price/Sqft$735/sqft

Monthly cost

Open Calculator

Description

Welcome to 2991 Harwood Rd, a thoughtfully updated brick bungalow set beside Ball's Mill Conservation Area, where the backyard comes with a little something extra: mature trees, the sounds of the creek, nearby woodland trails, and peaceful views toward the pond. Built in 1962 and completely renovated over the last number of years by the current owner, this home blends the character of an established property with comfortable, updated living spaces and plenty of storage throughout. The main floor features 2 bedrooms and a full bathroom, along with a bright living room warmed by a propane fireplace. The eat-in kitchen has been updated with quartz countertops and offers plenty of room to gather for everyday meals. Connecting the home to the attached garage, a newly added mudroom/breezeway creates a practical transition space with a walkout to the back deck, where stairs lead down to the patio and treed backyard. Downstairs, the finished lower level adds flexibility with a third bedroom, 3-piece bathroom, and cozy rec room with a pellet stove. A direct walkout from this level leads to the patio and backyard, making it easy to move between indoor and outdoor spaces and enjoy the setting throughout the seasons. For those who need room for projects, tools, or extra storage, a separate workshop/storage area is located beneath the garage and accessed from outside.


Upcoming Open House

Aug 16Sun1:00 PM - 2:30 PM

Property Details

StyleBungalow
ViewCreek/Stream, Forest, Trees/Woods, Pond
Age of property51-99
SqFt~700-1100 SqFt
Lot Size14,800 SqFt(118.68 x 124.71)
Parking Spaces4
MLS ®NumberX13663558
Community NameHamilton Township
Data SourceTRREB
Listing byRoyal Lepage Proalliance Realty

Features

Heating: Forced Air
Cooling: Central Air
Fireplace
Basement: Finished, Full

Lower Floor

Br

3.18 x 6.95

Double Closet

Rec

6.04 x 4.12

Pellet / W/O To Patio

Bathroom

2.09 x 3.51

3 Pc Bath

Utility

3.85 x 2.9

Combined W/Laundry


Features

Lot size: 14,800 SqFt

Parking

Garage spaces 1

Garage type Other

Other parking spaces 3

Total parking spaces 4


Property History

Aug 11, 2026
ListedActive
$629,000
1 day on market
history photo preview42
Listing by trreb®
Property listed by Royal Lepage Proalliance Realty, Brokerage
Agent Banner Image
Interested in this property?Get in touch to get the inside scoop.

Market Data - Hamilton Township

Geo Zone Map ThumbnailHamilton Township

Strong Buyer's Market

View Market Data

Detached house - for the past 30 days

Buyer's market Seller's market

Avg. Days on Market

Past 30 days

28 days

Compared to

2025

40 days

2024

24 days

2023

32 days

New Listings

Past 30 days

35 listings

Compared to

2025

38 listings

2024

34 listings

2023

22 listings

Units sold

Past 30 days

11 units

Compared to

2025

19 units

2024

12 units

2023

15 units

Median Sold Price

Past 30 days

$840,000

Compared to

2025

$775,000

2024

$690,000

2023

$561,500


Population and Demographics

Overview

Total population 12171
Average household income $142,276

Age (%)

0 to 19
19%
20 to 34
15%
35 to 49
16%
50 to 64
26%
65 and plus
24%

Household composition (%)

Single family
77%
Single person
20%
Multi person
2%
Multi family
1%

Mother tongue (%)

English
96%
Others
3%
French
1%

House tenancy (%)

Owners
94%
Renters
6%

What’s nearby?Essentials within 5 km

Local Logic

Transportation Scores

Estimated Budget