28 Jean Davey Rd, Hamilton Township, Ontario K9A 0Y1
Contact us about this property
Highlights
Estimated valueThis is the price Wahi expects this property to sell for.
The calculation is powered by our Instant Home Value Estimate, which uses current market and property price trends to estimate your home’s value with a 90% accuracy rate.Not available
Price/Sqft$699/sqft
Monthly cost
Open Calculator
Description
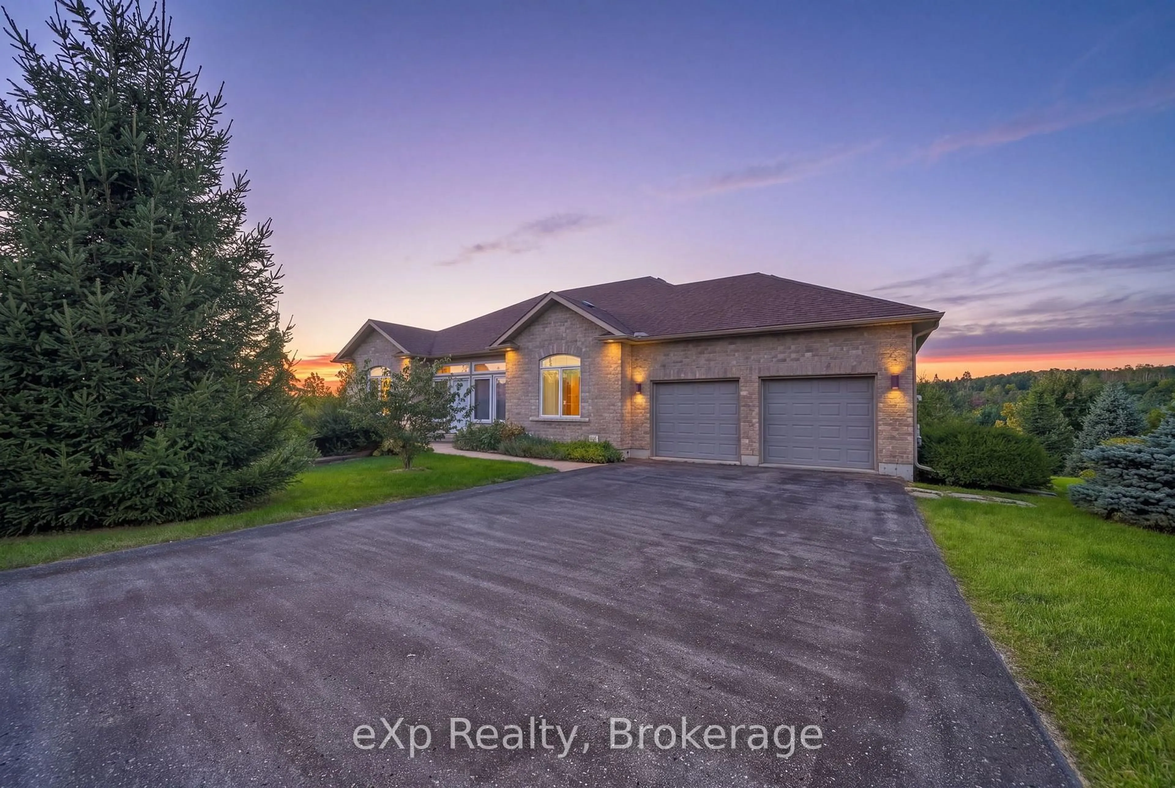
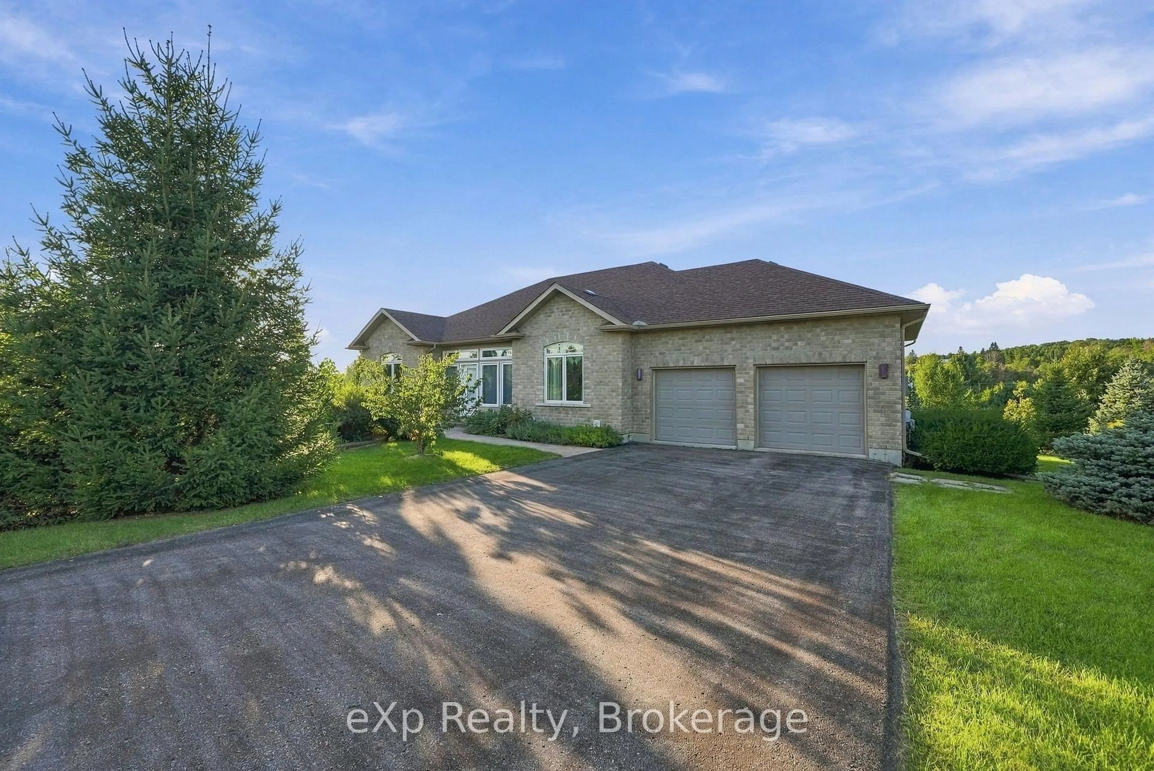
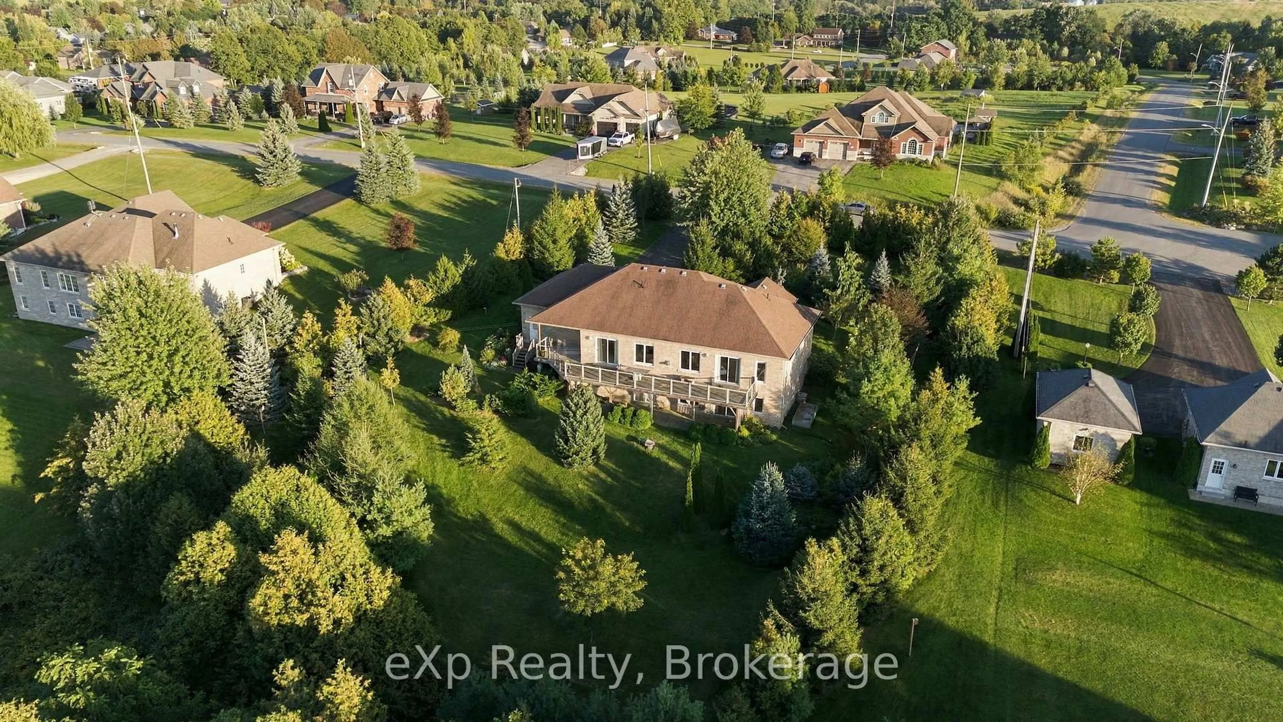
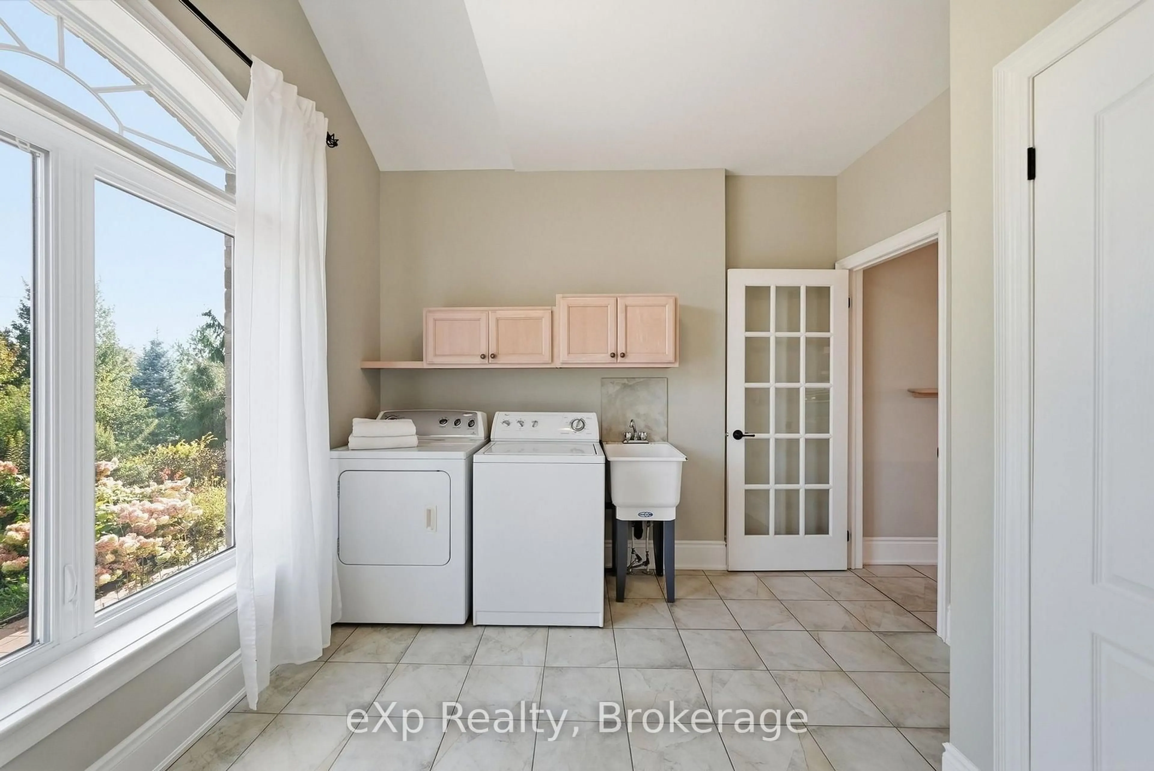
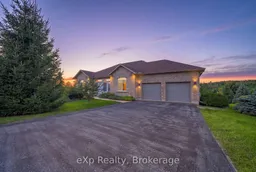
Enjoy spacious bungalow living, beautiful views, and a flexible layout in a quiet executive neighbourhood just a short drive from Cobourg. Nicely finished throughout, this home offers a bright, open-concept main floor designed for comfortable everyday living and entertaining. The large kitchen provides plenty of storage and flows seamlessly into the dining and living areas, while walk-outs from both the dining room and primary bedroom lead to an elevated glass-railed deck overlooking the backyard and surrounding Northumberland Hills. The spacious primary suite features a walk-in closet and large private ensuite, while a second bedroom, main-floor laundry, and convenient access to the attached 2-car garage complete the main level. Downstairs, the finished walk-out lower level offers an impressive amount of additional living space, complete with its own kitchen, spacious living area, large bathroom, and direct outdoor access. The versatile setup is ideal for extended family, guests, or multigenerational living. Surrounded by mature trees with beautiful countryside views, a large driveway, and easy access to Highway 401, this property offers the peace and space of a quieter setting while keeping Cobourg's amenities just a short drive away.
Property Details
Interior
Features
Main Floor
Living
5.47 x 5.57Dining
3.76 x 4.06Kitchen
3.76 x 3.95Laundry
3.76 x 3.18Exterior
Features
Parking
Garage spaces 2
Garage type Attached
Other parking spaces 6
Total parking spaces 8
Property History
 48
48

