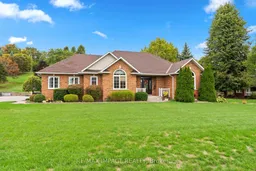
13 Oliver's Lane, Cobourg, Ontario K9A 5R1
Contact us about this property
Highlights
Estimated valueThis is the price Wahi expects this property to sell for.
The calculation is powered by our Instant Home Value Estimate, which uses current market and property price trends to estimate your home’s value with a 90% accuracy rate.Not available
Price/Sqft$524/sqft
Monthly cost
Open Calculator
Description
Discover the privacy, space and serenity of this exceptional 4 bedroom bungalow, perfectly set on a beautiful .83 acre lot just minutes from the 401 and Cobourg's picturesque waterfront.From the moment you enter, you'll appreciate the quality and thoughtful design throughout. The spectacular great room is the heart of the home, featuring soaring cathedral ceilings, a warm gas fireplace and expansive custom windows that showcase the surrounding natural setting.The impressive eat in kitchen offers generous cabinetry, plenty of workspace and a convenient walkout to the private deck. Whether enjoying a quiet morning coffee or entertaining family and friends, this outdoor space provides a wonderful connection to the beautifully landscaped property.The spacious primary bedroom offers a peaceful retreat, complete with a spa inspired en suite and walk in shower. Two additional bedrooms and a 4 piece bathroom with a walk in tub provide comfortable main floor living . The finished lower level expands the living space with an oversized recreation room, ideal for movie nights, games or entertaining . A fourth bedroom and additional bathroom make this level perfect for guests, extended family or flexible living arrangements.A rare opportunity to enjoy a quality built home where privacy, comfort and natural beauty come together while still being close to Cobourg's amenities, waterfront and convenient 401 access.
Property Details
Interior
Features
Exterior
Features
Parking
Garage spaces 2
Garage type Attached
Other parking spaces 10
Total parking spaces 12
Property History
 37
37