Open: Sat, 2PM to 4PM
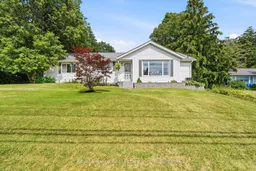
Home with vinyl exterior material, street for 50 Percy St, Cramahe Ontario K0K 1S0

50 Percy St, Cramahe, Ontario K0K 1S0

Detached
3
2
~1500-2000 sqft
$615,000
Get pre-qualifiedPowered by nesto
Detached
3
2
~1500-2000 sqft

Contact us about this property

Call

Highlights

Property Estimate

Estimated valueNot available

Price/Sqft$359/sqft

Monthly cost

Open Calculator

Description

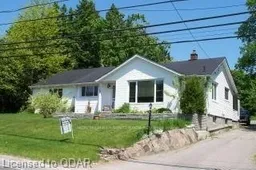
Country living with room to dream, and a short distance to downtown Colborne. Discover the perfect blend of privacy and convenience with this 3 bedroom bungalow set on 5.97 acres, featuring nearly 100 ft of road frontage and an incredible backyard that offers endless possibilities. Inside you'll find a welcoming kitchen with centre island and a generous eat in area with walkout to the rear deck. The bright combined living and dining room features hardwood flooring and a large front window, while the bonus family room overlooks the backyard and also offers a walkout to the deck. The home includes a 4 pc main bathroom with attached laundry room and 3 pc bathroom in the unfinished basement. Updates include furnace (2021), metal roof (2017), dishwasher (2024), washer (2025) and dryer (2024). Step outside and discover the endless possibilities. The expansive property includes a large outbuilding for equipment, toys or hobbies and a once chicken coop. There's room for vegetable or flower gardens, large family gatherings, homesteading or even room for your own backyard golf practice. Enjoy the freedom of country living, without giving up municipal services and convenience of local shops. Enjoy the growing community of Colborne and all it has to offer including charming shops, restaurants, local events, easy access to Hwy 401 and the natural beauty of Northumberland County. Come experience the "Sweet Life of Northumberland," where country charm, community spirit, and endless possibilities come together.


Upcoming Open House

Jul 25Sat2:00 PM - 4:00 PM

Property Details

StyleBungalow
ViewTrees/Woods
Age of property-
SqFt~1500-2000 SqFt
Lot Size24,860 SqFt(249.15 x 99.78)
Parking Spaces8
MLS ®NumberX13590346
Community NameCramahe
Data SourceTRREB
Listing byRoyal Service Real Estate Inc.

Features

Heating: Forced Air
Cooling: Central Air
Basement: Unfinished

Main Floor

Breakfast

4.04 x 3.42

Walk-Out / Vaulted Ceiling / Window

Mudroom

3.87 x 1.26

Window

Kitchen

4.04 x 3.62

B/I Appliances / Centre Island / Window

Primary

4.66 x 3.73

Laminate / Closet


Features

Lot size: 24,860 SqFt

Parking

Garage spaces -

Garage type -

Total parking spaces 8


Property History

Date unavailable
ListedActive
$615,000
< 1h on market
history photo preview50
Listing by trreb®
Property listed by Royal Service Real Estate Inc., Brokerage
Agent Banner Image
Interested in this property?Get in touch to get the inside scoop.

Market Data - Cramahe

Geo Zone Map ThumbnailCramahe

Strong Buyer's Market

View Market Data

Detached house - for the past 30 days

Buyer's market Seller's market

Avg. Days on Market

Past 30 days

139 days

Compared to

2025

36 days

2024

21 days

2023

20 days

New Listings

Past 30 days

37 listings

Compared to

2025

19 listings

2024

23 listings

2023

48 listings

Units sold

Past 30 days

8 units

Compared to

2025

13 units

2024

9 units

2023

19 units

Median Sold Price

Past 30 days

$767,257

Compared to

2025

$575,000

2024

$607,000

2023

$735,000


Population and Demographics

Overview

Total population 6462
Average household income $116,215

Age (%)

0 to 19
19%
20 to 34
16%
35 to 49
16%
50 to 64
26%
65 and plus
23%

Household composition (%)

Single family
71%
Single person
24%
Multi person
3%
Multi family
1%

Mother tongue (%)

English
96%
Others
3%

House tenancy (%)

Owners
86%
Renters
14%

What’s nearby?Essentials within 5 km

Local Logic

Transportation Scores

Estimated Budget