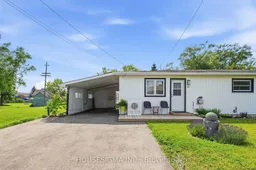
OPEN HOUSE THIS SUNDAY! Welcome to 50 Division St. in Colborne, an extensively updated and thoughtfully improved 2-bedroom semi-detached bungalow offering exceptional value, peace of mind, and lifestyle versatility. Situated on a premium elevated lot, this home combines important structural, mechanical, and energy-efficiency upgrades with comfortable living spaces and a private backyard retreat, all just a short walk from Colborne's charming downtown core. Inside, the home offers a spacious living room with plenty of room for a dedicated work-from-home area or additional dining space. The bright, updated kitchen flows naturally into the main living areas, creating a comfortable and functional layout for everyday living. The sunroom offers excellent flexibility as a home office, hobby room, reading space, or potential third bedroom, depending on your needs. From here, walk out to the newly expanded rear deck, tucked into a private alcove and featuring specialized yellow bug lighting, an inviting space for relaxing or entertaining. For added peace of mind, numerous important upgrades have already been completed, including a new energy-efficient heat pump, upgraded electrical breaker panel, fully encapsulated and insulated crawlspace with premium spray foam insulation, structural floor-joist reinforcement, new attic insulation, improved roof ventilation, completed mould remediation, new eavestroughs, updated windows and doors, and a double driveway. Outside, enjoy the elevated, well-drained lot with a sunny and private green backyard. The mature surroundings and tranquil setting provide a wonderful outdoor environment while still keeping you close to downtown amenities. A fantastic opportunity for first-time buyers, downsizers, or investors seeking a home with many major behind-the-scenes improvements already taken care of. Move in, enjoy the upgrades, and add your own personal touches over time. Don't miss this exceptional opportunity!
Inclusions: Fridge, Stove, Dishwasher, Built-in Microwave, Washing Machine & Dryer. All electric light fixtures, Gazebo, Window Coverings.

 Listing by trreb®
