Open: Sat, 2PM to 3PM
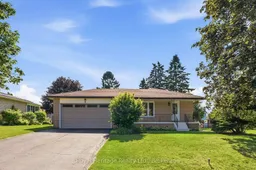
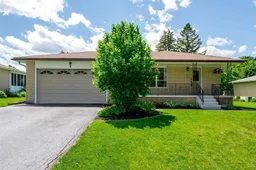
A pic from outside/outdoor area/front of a property/back of a property/a pic from drone, street for 4 Thornlea Rd, Cramahe Ontario K0K 1S0
22 hours on Market

4 Thornlea Rd, Cramahe, Ontario K0K 1S0

Detached
3 + 1
2
~1100-1500 sqft
$575,000
Get pre-qualifiedPowered by nesto
Detached
3 + 1
2
~1100-1500 sqft

Contact us about this property

Call

Highlights

Property Estimate

Days on market22 hours

Estimated valueNot available

Price/Sqft$453/sqft

Monthly cost

Open Calculator

Description

Welcome to this move-in ready bungalow located on a quiet dead-end street in one of Colborne's most desirable family neighbourhoods. Offering 3+1 bedrooms, 2 full bathrooms, a finished basement, and a fully fenced yard, this home is ideal for growing families, multi-generational living, or those looking for extra space.The bright main floor features an updated kitchen with plenty of workspace, an open dining area, a spacious living room filled with natural light, three generous bedrooms, and a beautifully renovated bathroom. The functional layout is perfect for everyday living and entertaining.The fully finished lower level adds incredible versatility with a large recreation room, fourth bedroom, 3-piece bathroom, utility/laundry room, workshop, and cold room, providing ample storage and flexible living space for a home office, gym, hobby room, or guest suite.Set on a large lot just shy of 1/4 acre, the fully fenced backyard offers plenty of room for children, pets, gardening, and outdoor entertaining. The peaceful location on a low-traffic dead-end street provides a safe setting where families can enjoy the outdoors and neighbours become friends.Located in the welcoming community of Colborne, you'll enjoy nearby parks, schools, shops, restaurants, and easy access to Highway 401, making commuting to the GTA convenient while enjoying the charm and affordability of small-town living.This well-maintained home combines comfort, space, and location-an excellent opportunity for families, first-time buyers, or anyone looking for a move-in ready home in a fantastic community. All appliances new in 2022/2023, New windows and Doors on Main level - 2023, Roof 2022, Main level bathroom renovated 2024, Upgraded insulation in attic 2022.


Upcoming Open House

Jul 25Sat2:00 PM - 3:30 PM

Property Details

StyleBungalow
ViewGarden
Age of property-
SqFt~1100-1500 SqFt
Lot Size10,203 SqFt(145.64 x 70.06)
Parking Spaces6
MLS ®NumberX13586026
Community NameCramahe
Data SourceTRREB
Listing byRoyal Heritage Realty Ltd.

Features

Heating: Forced Air
Cooling: Central Air
Fireplace
Basement: Full, Finished

Main Floor

Kitchen

4.1 x 5.44

Living

4.54 x 3.59

Dining

3.23 x 3.21

Primary

3.23 x 4.1


Features

Lot size: 10,203 SqFt

Parking

Garage spaces 2

Garage type Attached

Other parking spaces 4

Total parking spaces 6


Property listed by Royal Heritage Realty Ltd., Brokerage
Agent Banner Image
Interested in this property?Get in touch to get the inside scoop.

Market Data - Cramahe

Geo Zone Map ThumbnailCramahe

Strong Buyer's Market

View Market Data

Detached house - for the past 30 days

Buyer's market Seller's market

Avg. Days on Market

Past 30 days

139 days

Compared to

2025

36 days

2024

21 days

2023

20 days

New Listings

Past 30 days

37 listings

Compared to

2025

19 listings

2024

23 listings

2023

48 listings

Units sold

Past 30 days

8 units

Compared to

2025

13 units

2024

9 units

2023

19 units

Median Sold Price

Past 30 days

$767,257

Compared to

2025

$575,000

2024

$607,000

2023

$735,000


Population and Demographics

Overview

Total population 6462
Average household income $116,215

Age (%)

0 to 19
19%
20 to 34
16%
35 to 49
16%
50 to 64
26%
65 and plus
23%

Household composition (%)

Single family
71%
Single person
24%
Multi person
3%
Multi family
1%

Mother tongue (%)

English
96%
Others
3%

House tenancy (%)

Owners
86%
Renters
14%

What’s nearby?Essentials within 5 km

Local Logic

Transportation Scores

Estimated Budget