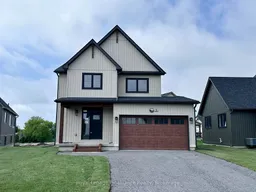
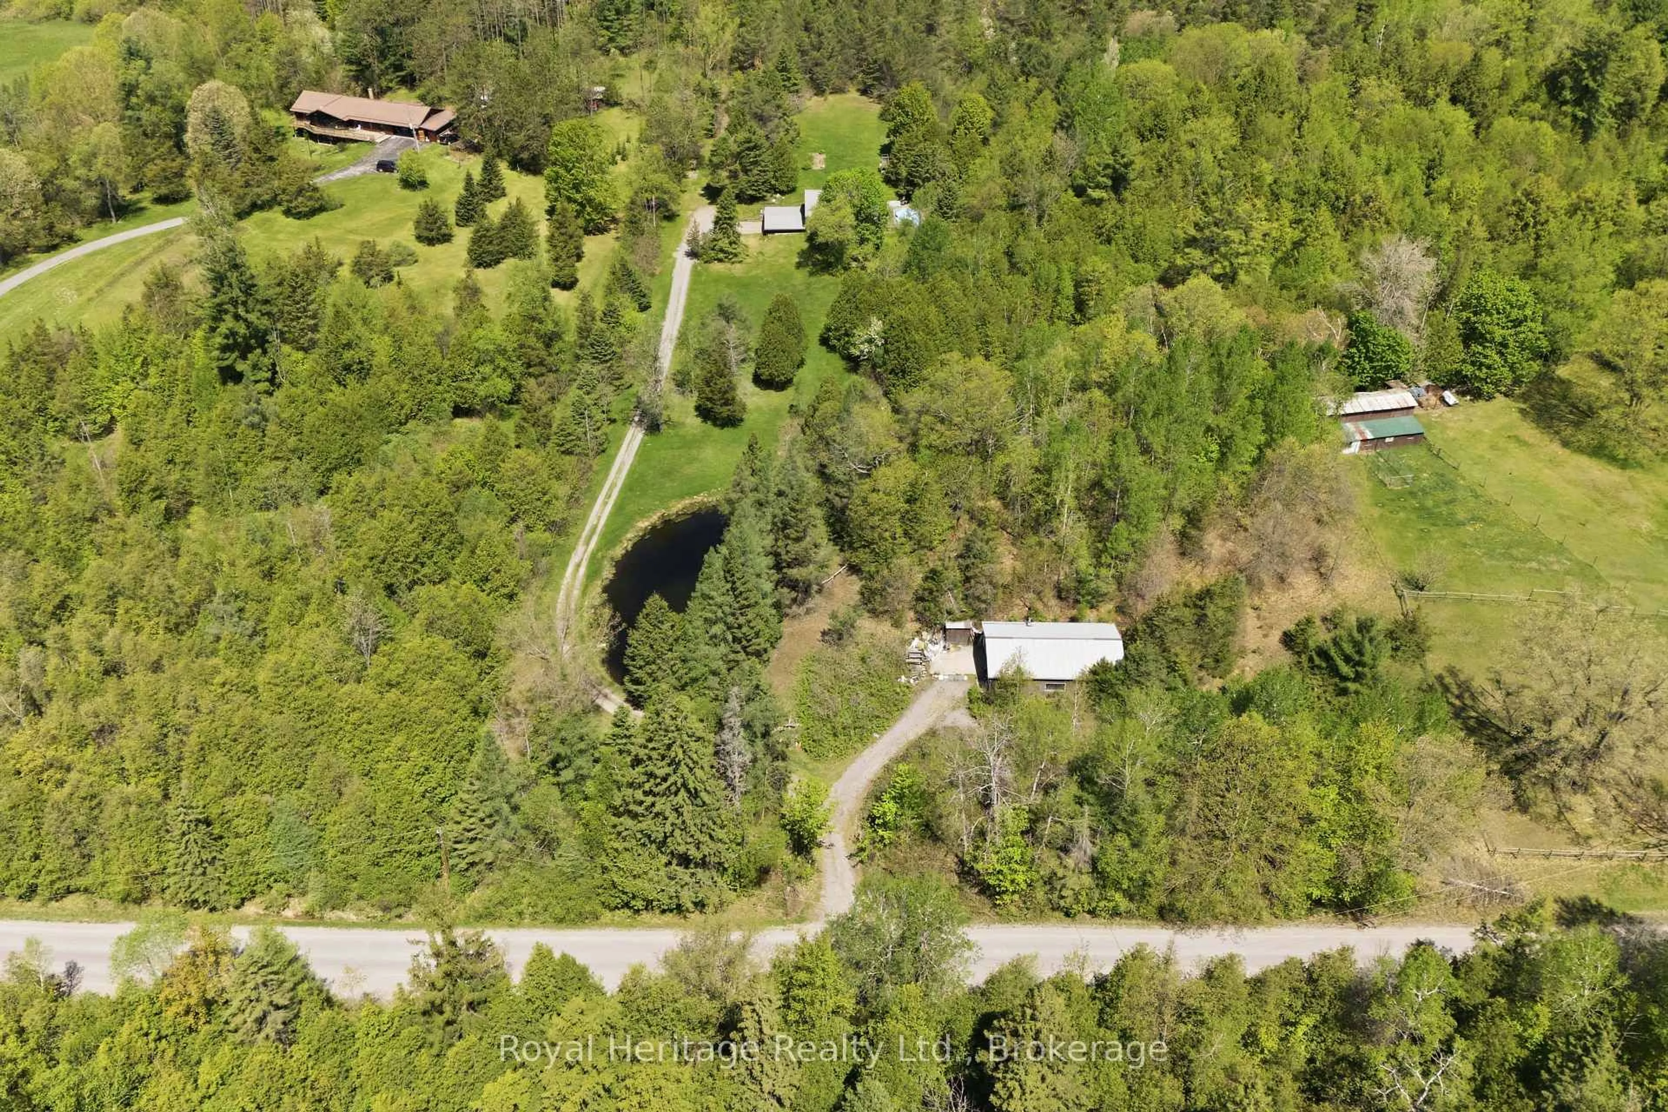
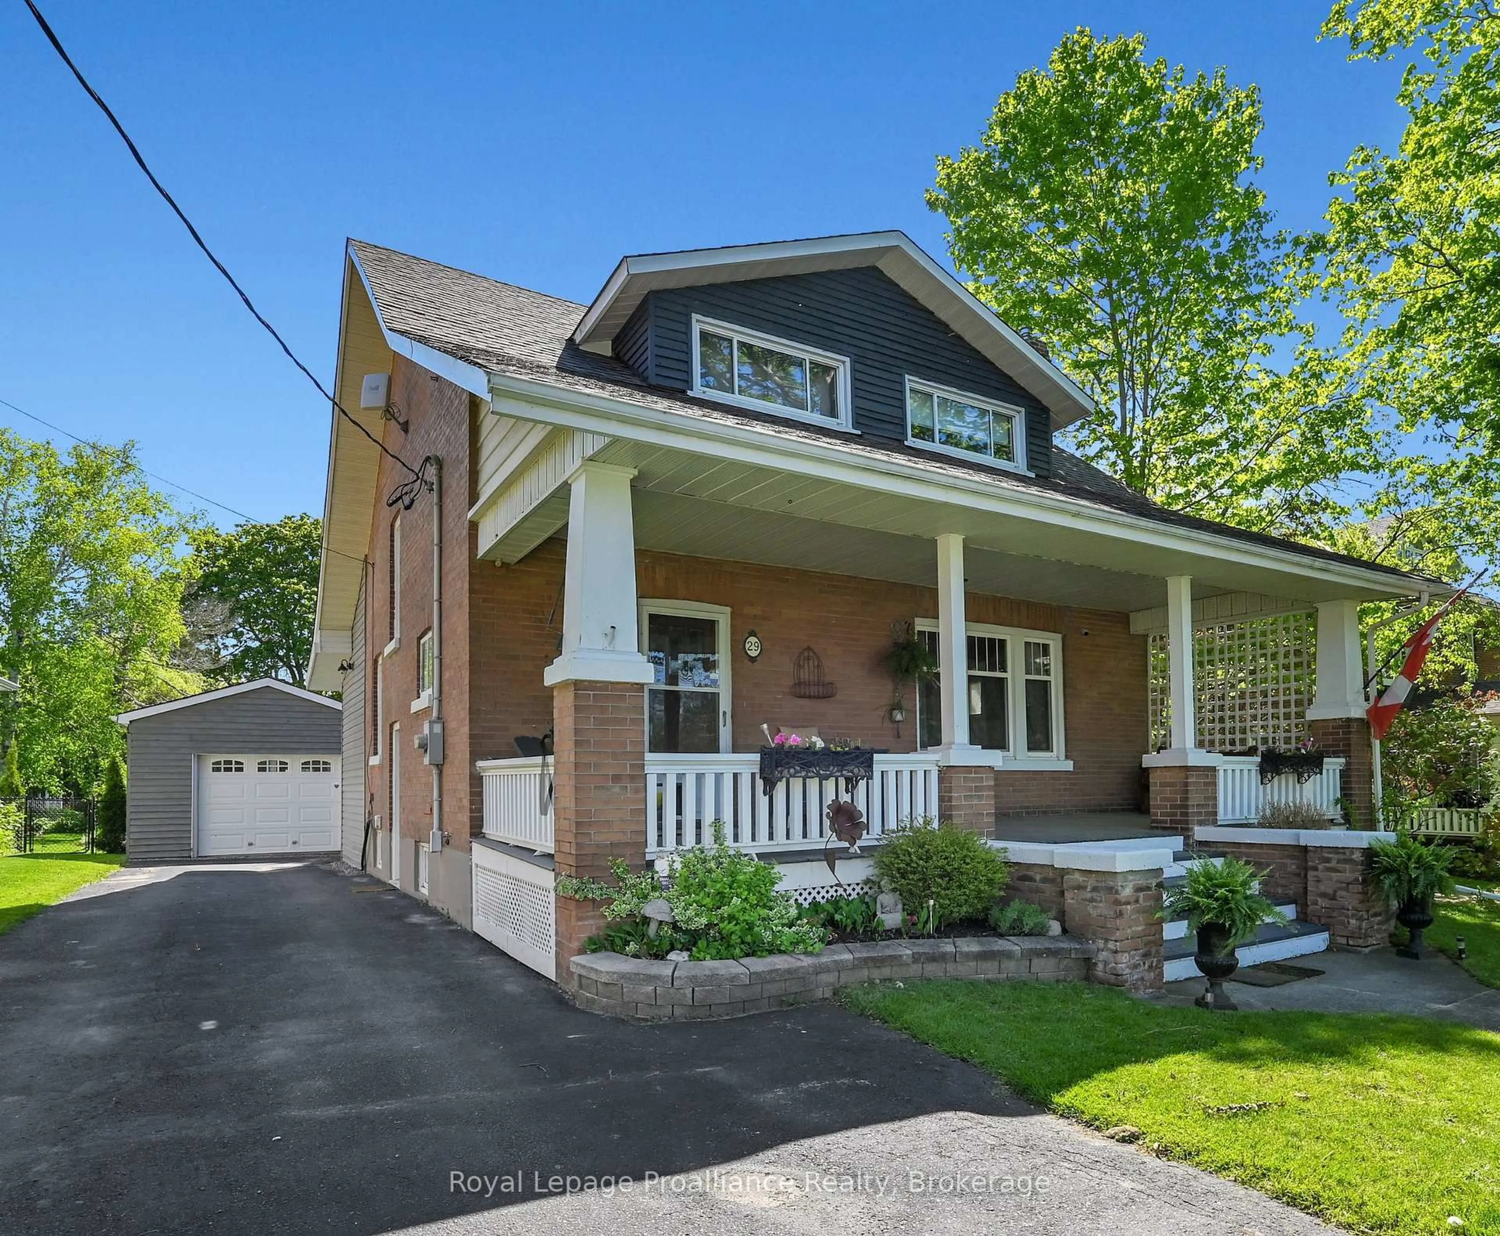
Home with brick exterior material, street for 3 Merriman Crt, Cramahe Ontario K0K 1S0
2 days on Market

3 Merriman Crt, Cramahe, Ontario K0K 1S0

Detached
3
3
~2000-2500 sqft
$710,000
Get pre-qualifiedPowered by nesto
Detached
3
3
~2000-2500 sqft

Contact us about this property

Call

Highlights

Property Estimate

Days on market2 days

Estimated valueNot available

Price/Sqft$320/sqft

Monthly cost

Open Calculator

Description

MOVE-IN READY! The Frankie is a stunning 2,087 sqft, 2-storey detached home designed for modern living with classic farmhouse charm. Offering 4 bedrooms, 2.5 bathrooms, and a carefully crafted layout, this home is perfect for families seeking both style and functionality. Step into the welcoming foyer, complete with a closet for storage. The 2-car garage provides direct access through a mudroom equipped with a second closet and a 2-pc bathroom for main-floor convenience. The heart of the home features a spacious open-concept kitchen, great room and dining area designed for seamless entertainment and family time. From the kitchen, step outside to your generous back deck, perfect for relaxing or hosting outdoor gatherings. Upstairs, the primary bedroom serves as a private retreat with its large walk-in closet and luxurious ensuite bathroom. Finishing off the upper level are 3 additional bedrooms, a 4-pc bathroom, and a conveniently located laundry room. Nestled in the serene and welcoming community of Colborne and built by prestigious local builder Fidelity Homes. This home comes packed with quality finishes including Maintenance-free, Energy Star-rated NorthStar vinyl windows with Low-E-Argon glass; 9-foot smooth ceilings on the main floor; Craftsman-style trim package with 5 1/2 baseboards and elegant casings around windows and doors; Premium cabinetry with pure white quartz counter tops; Quality vinyl plank flooring; Stylish, designer light fixtures throughout. Offering 7 Year TARION New Home Warranty. LISTING PRICE REFLECTS EXPANDED HST NEW RESIDENTIAL REBATE FOR ELIGIBLE PURCHASERS


Property Details

Style2-Storey
View-
Age of propertyNew
SqFt~2000-2500 SqFt
Lot Size502 SqM(31 x 16.2)
Parking Spaces4
MLS ®NumberX13549952
Community NameCramahe
Data SourceTRREB
Listing byRoyal Lepage Proalliance Realty

Features

Heating: Forced Air
Cooling: Central Air
Basement: Full, Unfinished

Main Floor

Great Rm

4.01 x 2.51

Open Concept / Vinyl Floor

Kitchen

2.74 x 4.98

Open Concept / Vinyl Floor

Dining

4.01 x 3.66

Open Concept / Vinyl Floor


Features

Lot size: 502 SqM

Parking

Garage spaces 2

Garage type Attached

Other parking spaces 2

Total parking spaces 4


Property History

Jul 10, 2026
ListedActive
$710,000
2 days on market
history photo preview41
Listing by trreb®
Property listed by Royal Lepage Proalliance Realty, Brokerage
Agent Banner Image
Interested in this property?Get in touch to get the inside scoop.
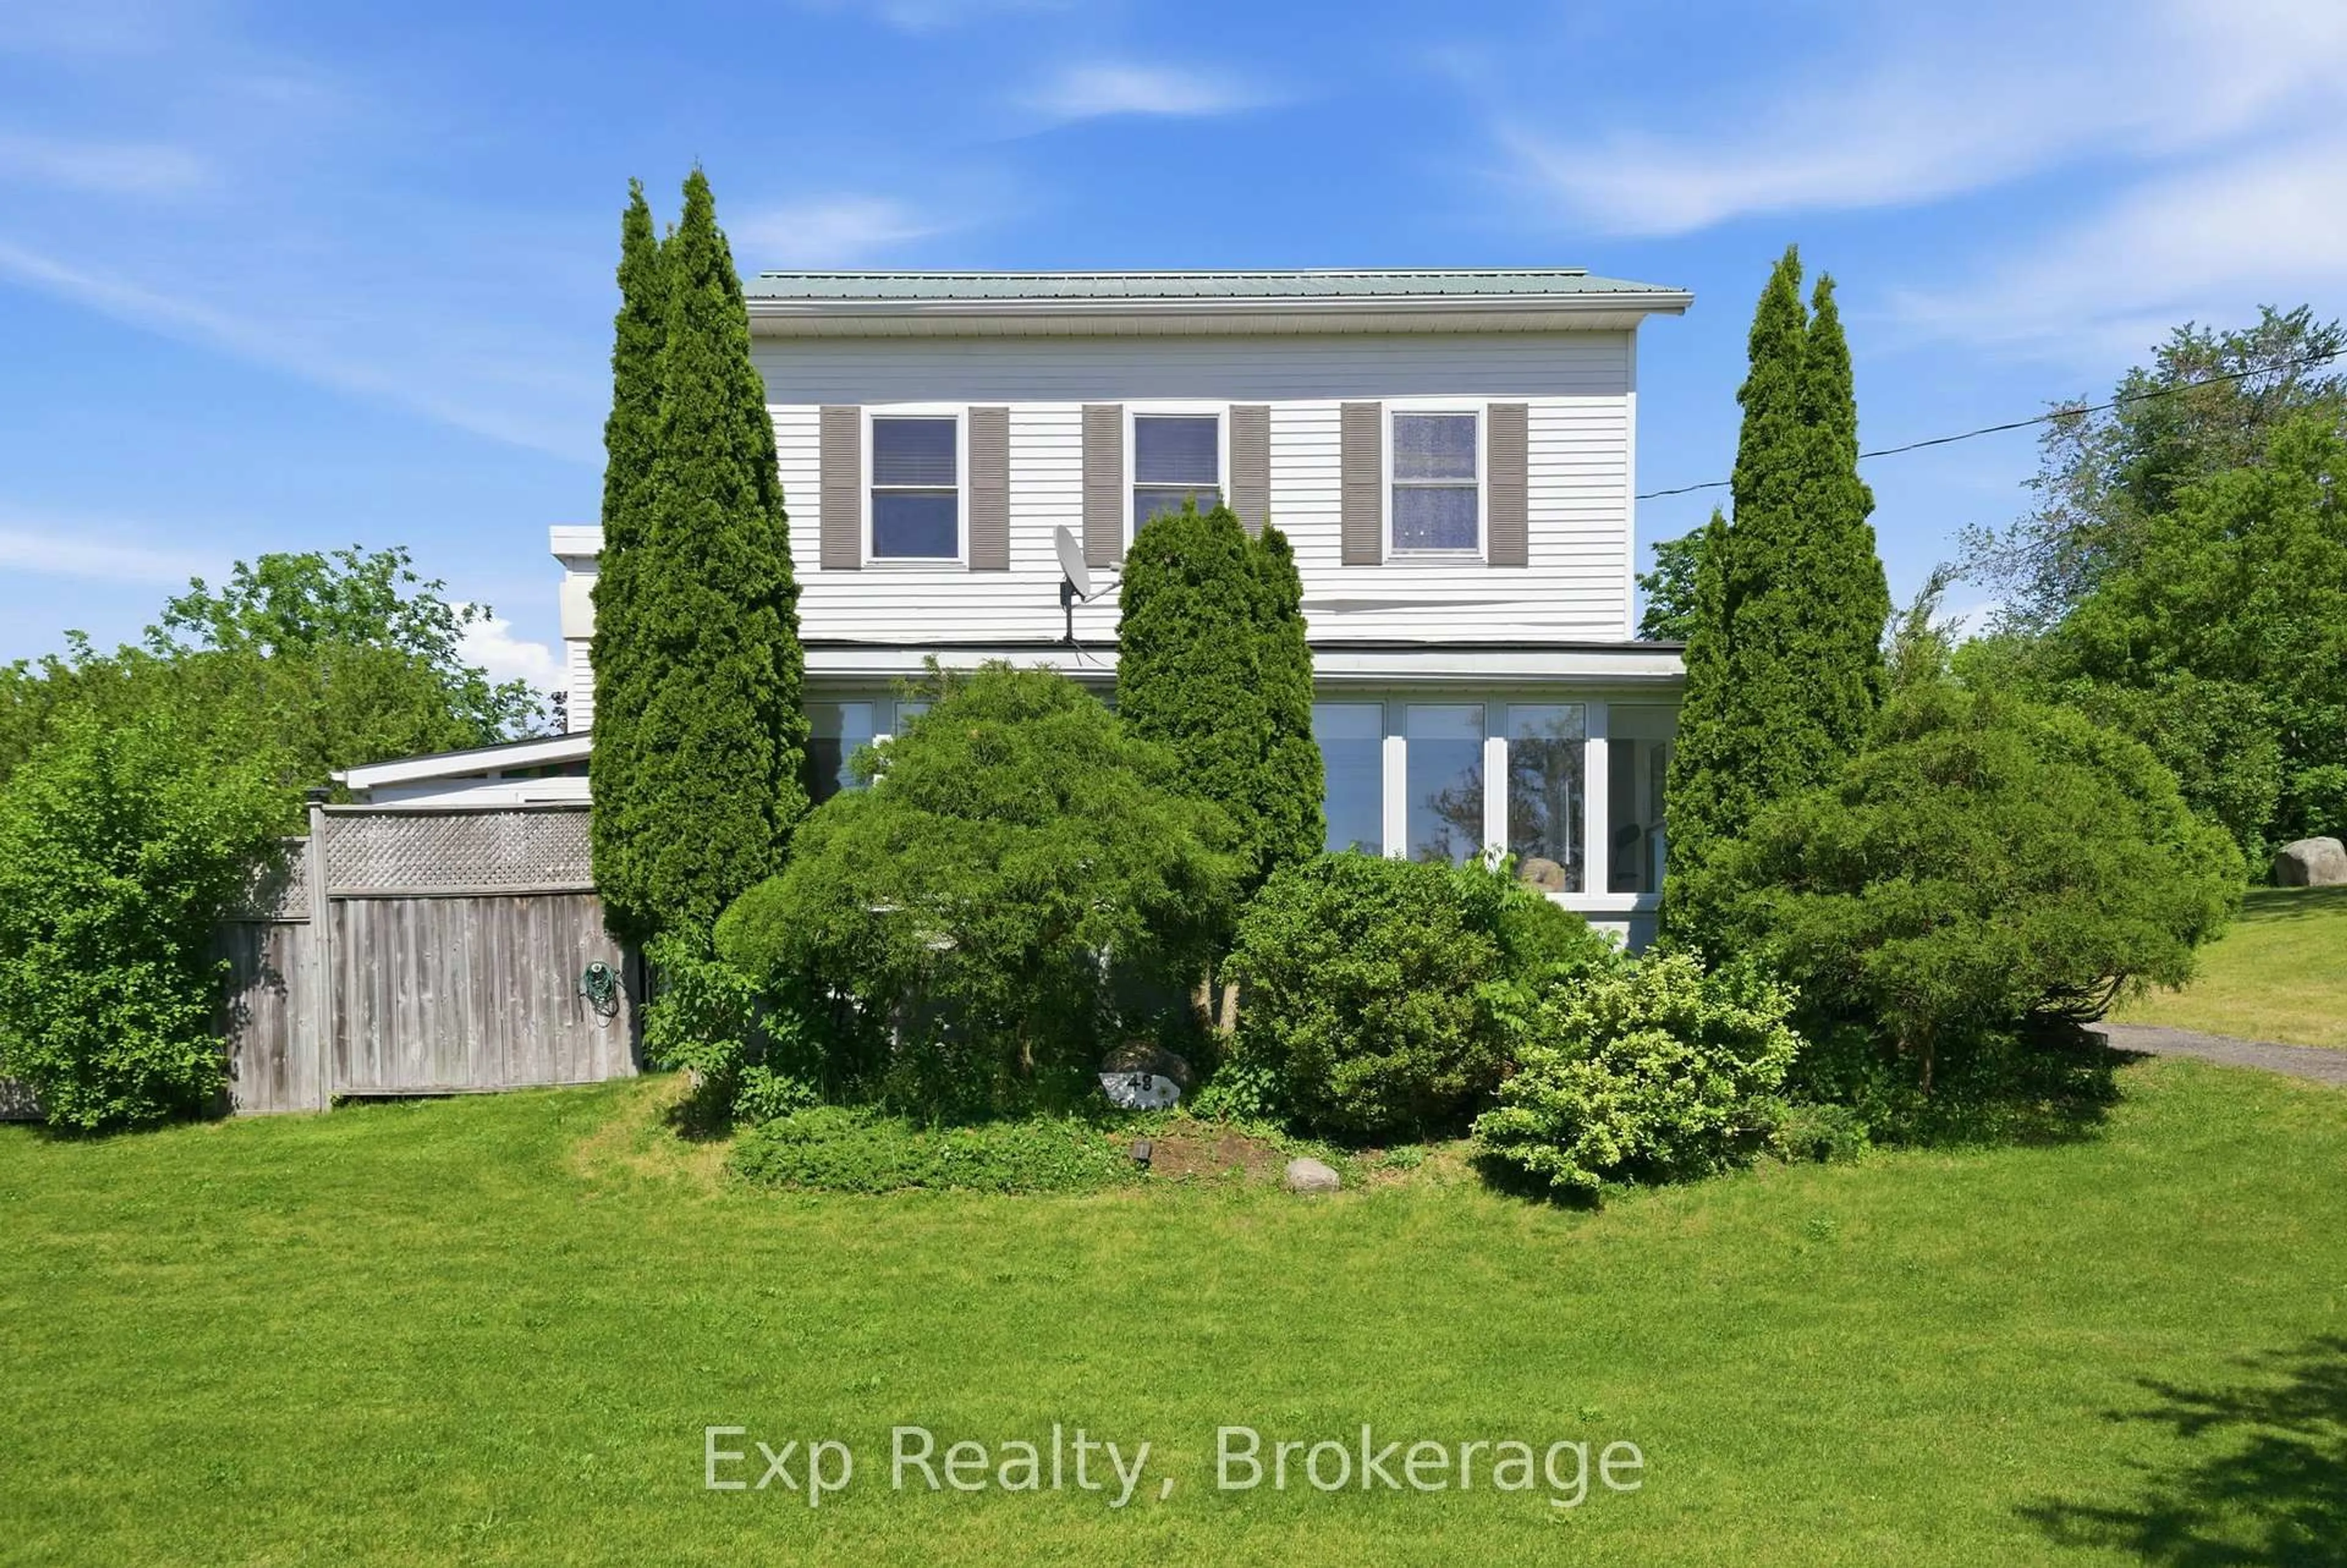
Market Data - Cramahe

Geo Zone Map ThumbnailCramahe

Strong Buyer's Market

View Market Data

Detached house - for the past 30 days

Buyer's market Seller's market

Avg. Days on Market

Past 30 days

139 days

Compared to

2025

36 days

2024

21 days

2023

20 days

New Listings

Past 30 days

37 listings

Compared to

2025

19 listings

2024

23 listings

2023

48 listings

Units sold

Past 30 days

8 units

Compared to

2025

13 units

2024

9 units

2023

19 units

Median Sold Price

Past 30 days

$767,257

Compared to

2025

$575,000

2024

$607,000

2023

$735,000


Population and Demographics

Overview

Total population 6462
Average household income $116,215

Age (%)

0 to 19
19%
20 to 34
16%
35 to 49
16%
50 to 64
26%
65 and plus
23%

Household composition (%)

Single family
71%
Single person
24%
Multi person
3%
Multi family
1%

Mother tongue (%)

English
96%
Others
3%

House tenancy (%)

Owners
86%
Renters
14%

What’s nearby?Essentials within 5 km

Local Logic

Transportation Scores

Estimated Budget