Open: Sat, 2PM to 3PM
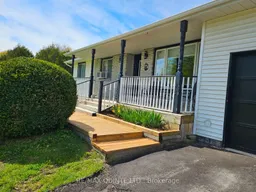
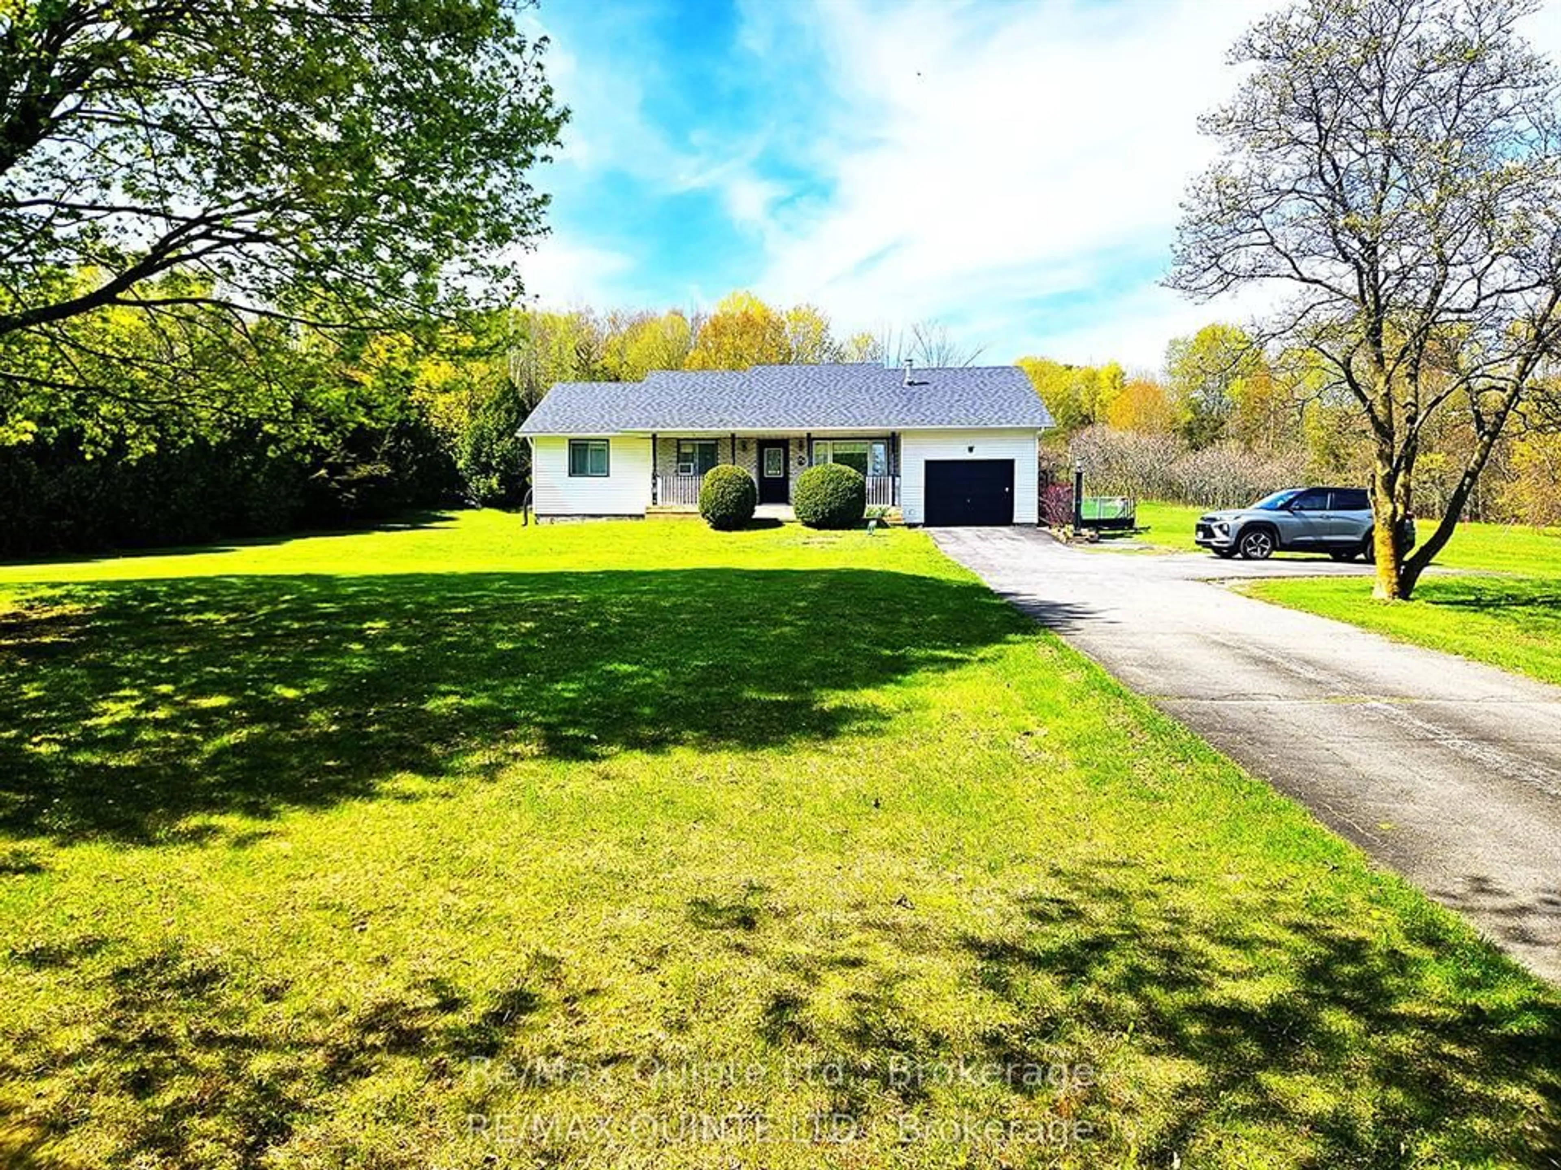
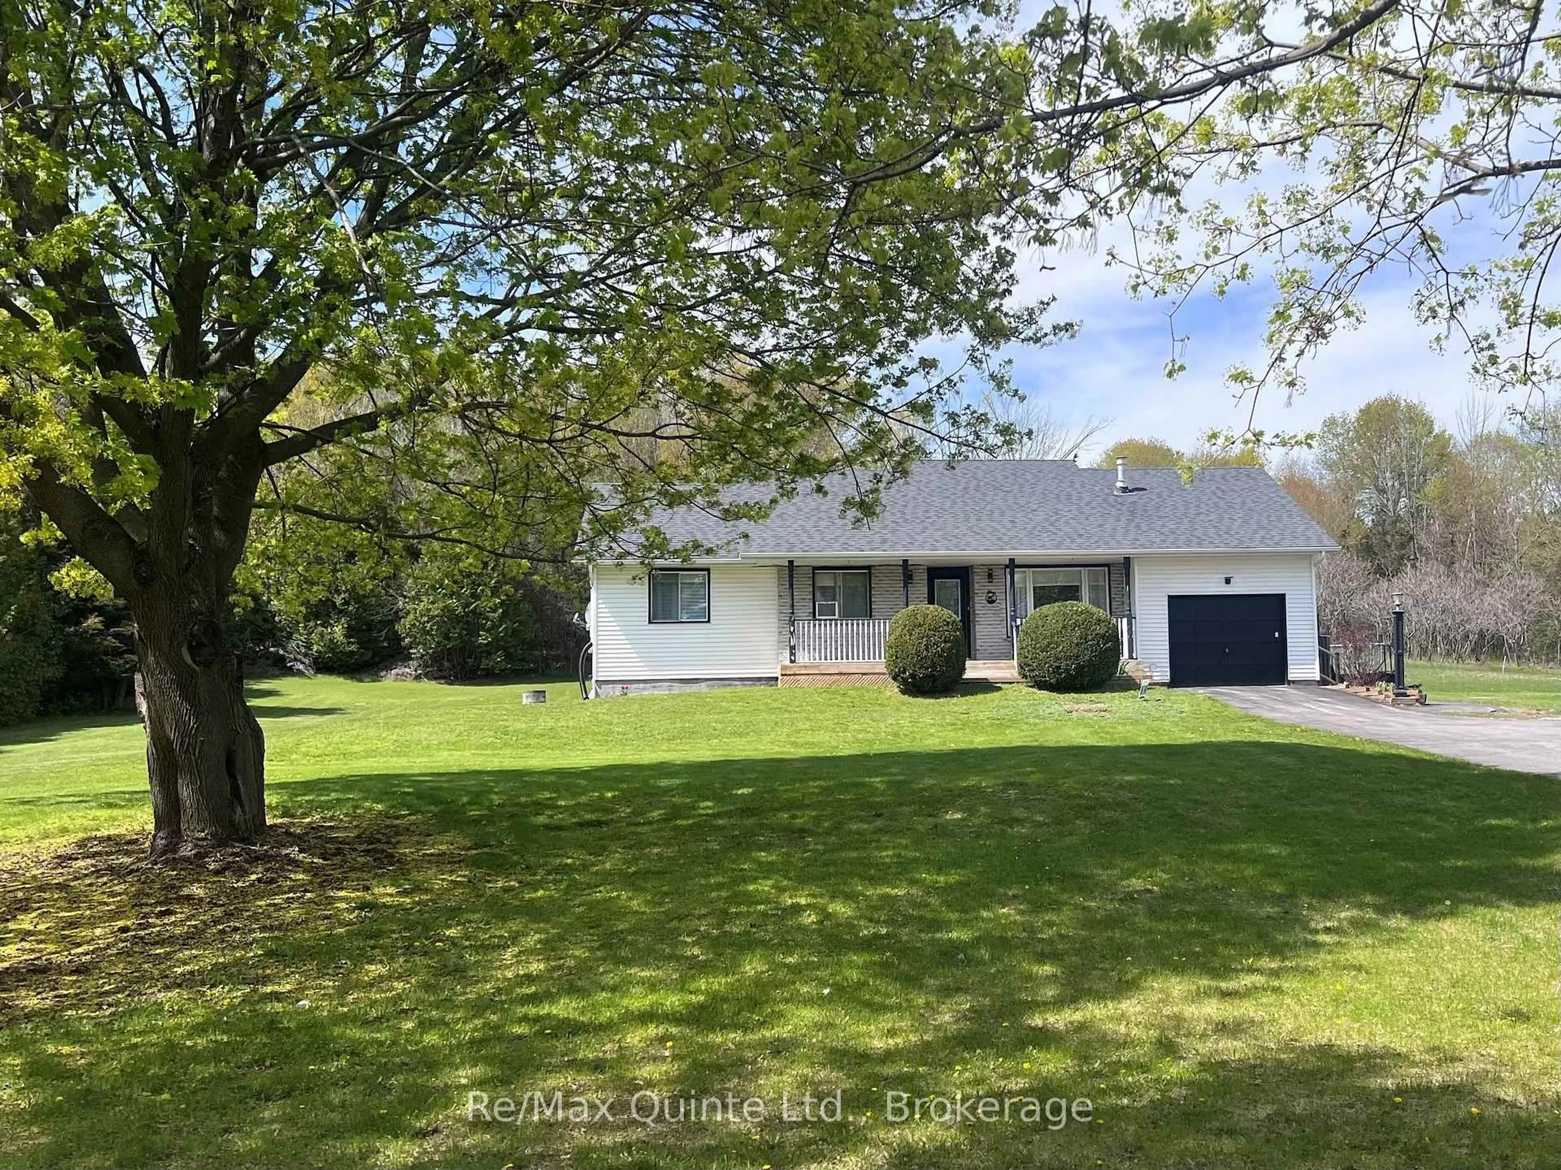
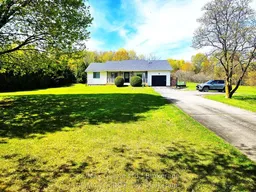
A pic from outside/outdoor area/front of a property/back of a property/a pic from drone, unknown for 14494 County Road 2, Cramahe Ontario K0K 1H0
Re-listed 34 days ago

14494 County Road 2, Cramahe, Ontario K0K 1H0

Detached
2
3
~1500-2000 sqft
$•••,•••
$699,000
Get pre-qualifiedPowered by nesto
Detached
2
3
~1500-2000 sqft

Contact us about this property

Call

Highlights

Property Estimate

Days on market34 days

Total days on market
55 days

Estimated valueNot available

Price/Sqft$408/sqft

Monthly cost

Open Calculator

Description

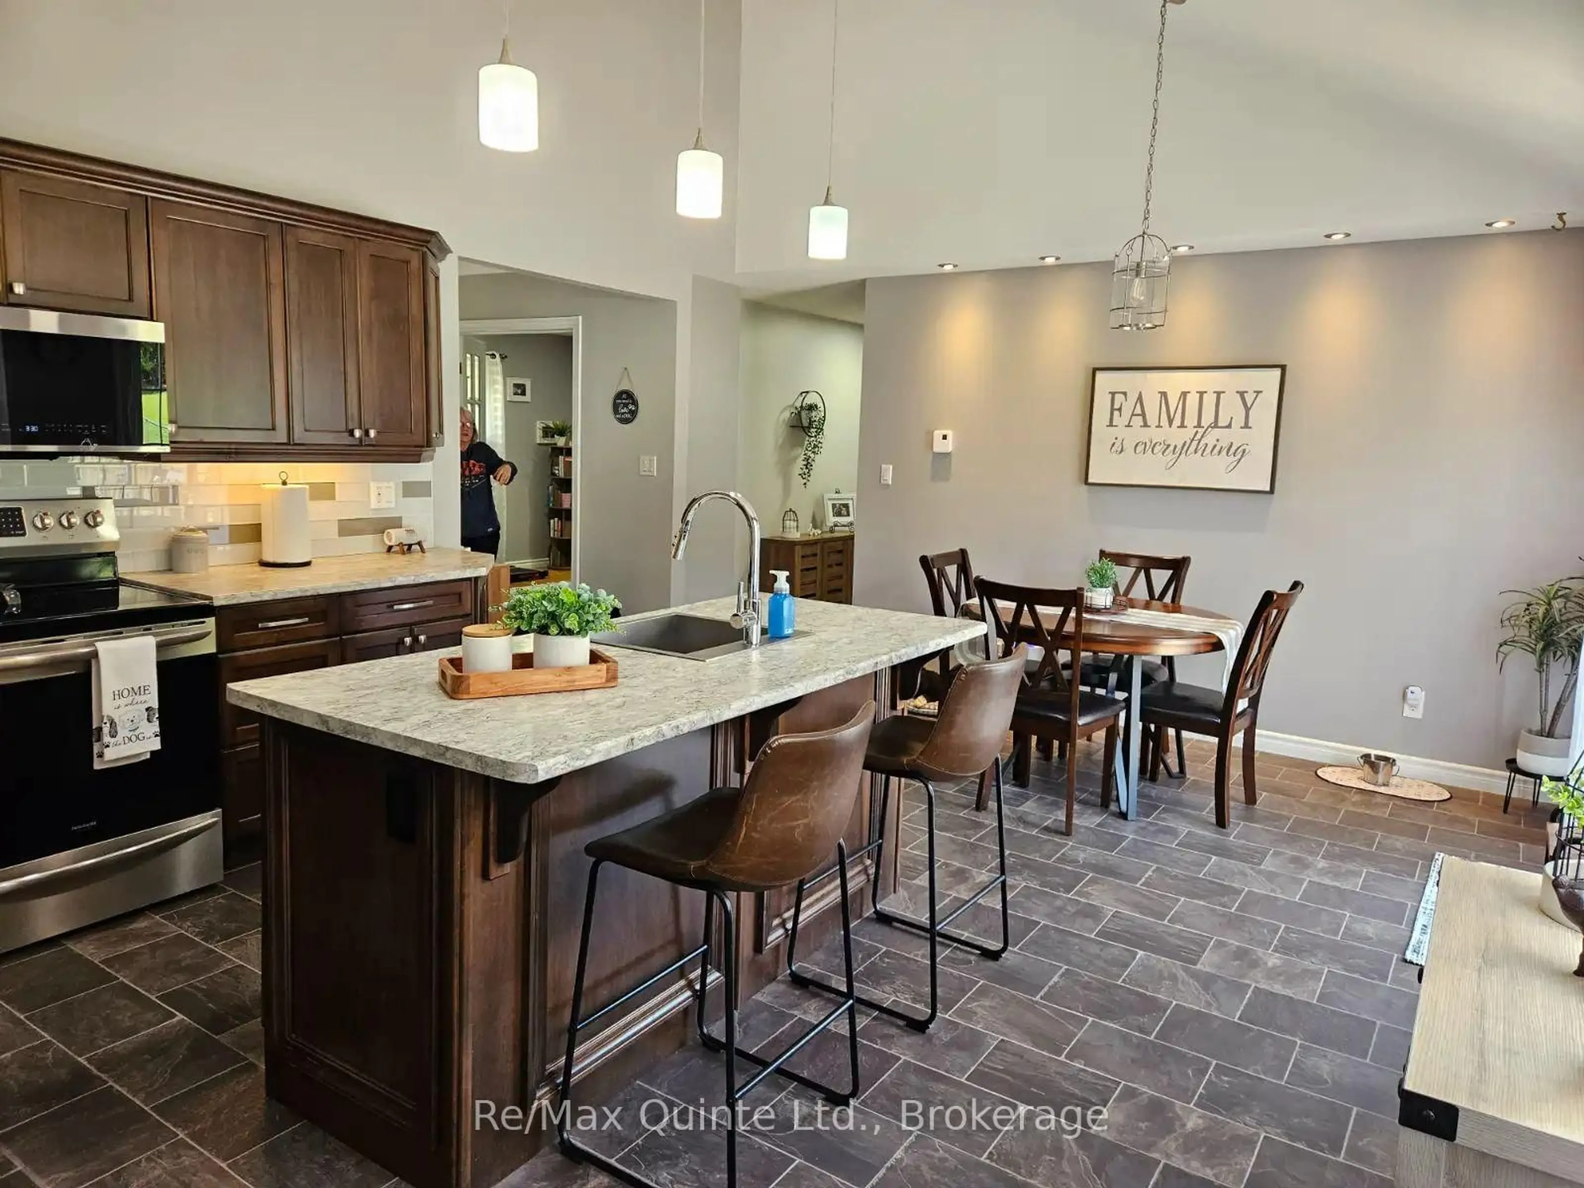
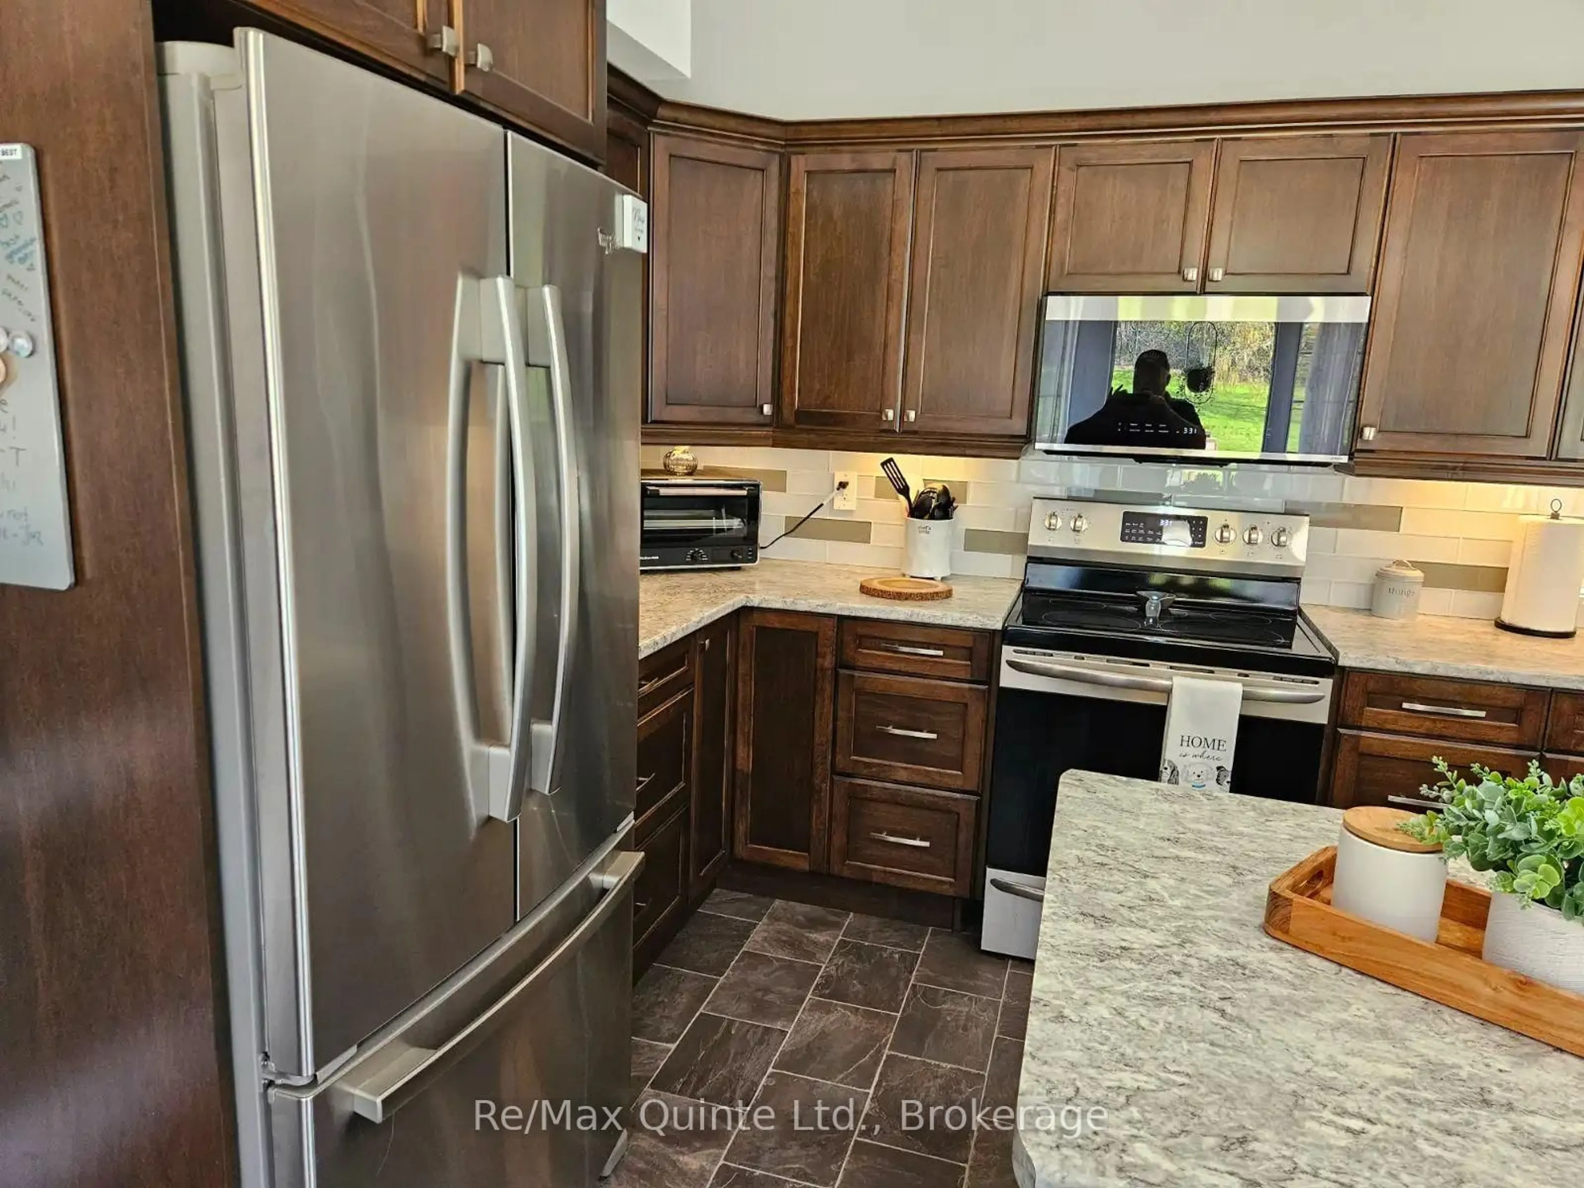
Exceptional country Raised Bungalow with In-Law Suite, beautifully finished, set on 1 acre lot backyard fenced in to accommodate pets. Located between Brighton and Colborne, just west of Fiddick, easy access to 401. Lovely landscaped lot, large 20x19.2 deck with canopy type gazebo on it which will be left, paved drive. Garage has been converted into a workshop for dog grooming completely drywalled with electrical and plumbing. Can easily be converted back to a garage. 2 large kitchens, 3/1 bedroom one bedroom used as a den with French doors. 1 bedroom in in-law suite, (could be 2 in-law suite) 2 1/2 baths ( 1 in in-law suite). Lovely modern updated kitchens on main level as well as in in-law suite. Gas fireplace in main living room-propane. Reason for selling, downsizing, in-law suite is vacant and new painted. Whole home is in Pristine condition. Septic has just been pumped, recent well test. Electrical Inspection just completed. Water test being completed. See Documents. Exceptional neighbors, owners have lived here for 30 years. Home completely updated.


Upcoming Open House

Jul 25Sat2:00 PM - 3:30 PM

Property Details

StyleBungalow-Raised
ViewTrees/Woods
Age of property31-50
SqFt~1500-2000 SqFt
Lot Size48,131 SqFt(300.22 x 160.32)
Parking Spaces4
MLS ®NumberX13413566
Community NameCramahe
Data SourceTRREB
Listing byRe/Max Quinte Ltd.

Features

Heating: Baseboard
Cooling: Wall Unit
Fireplace
Basement: Apartment, Finished

Bsmt Floor

Breakfast

6.12 x 4.6

Dining

6.12 x 4.6

Living

7.65 x 4.35

Kitchen

4.29 x 4.6


Features

Lot size: 48,131 SqFt

Parking

Garage spaces -

Garage type -

Total parking spaces 4


Property History
Login required
Price changeActive
$•••,•••
Login required
Re-listed
$•••,•••
34 days on market
history photo preview22
Listing by trreb®
Property listed by Re/Max Quinte Ltd., Brokerage
Agent Banner Image
Interested in this property?Get in touch to get the inside scoop.

Market Data - Cramahe

Geo Zone Map ThumbnailCramahe

Strong Buyer's Market

View Market Data

Detached house - for the past 30 days

Buyer's market Seller's market

Avg. Days on Market

Past 30 days

139 days

Compared to

2025

36 days

2024

21 days

2023

20 days

New Listings

Past 30 days

37 listings

Compared to

2025

19 listings

2024

23 listings

2023

48 listings

Units sold

Past 30 days

8 units

Compared to

2025

13 units

2024

9 units

2023

19 units

Median Sold Price

Past 30 days

$767,257

Compared to

2025

$575,000

2024

$607,000

2023

$735,000


Population and Demographics

Overview

Total population 6462
Average household income $116,215

Age (%)

0 to 19
19%
20 to 34
16%
35 to 49
16%
50 to 64
26%
65 and plus
23%

Household composition (%)

Single family
71%
Single person
24%
Multi person
3%
Multi family
1%

Mother tongue (%)

English
96%
Others
3%

House tenancy (%)

Owners
86%
Renters
14%

What’s nearby?Essentials within 5 km

Local Logic

Transportation Scores

Estimated Budget