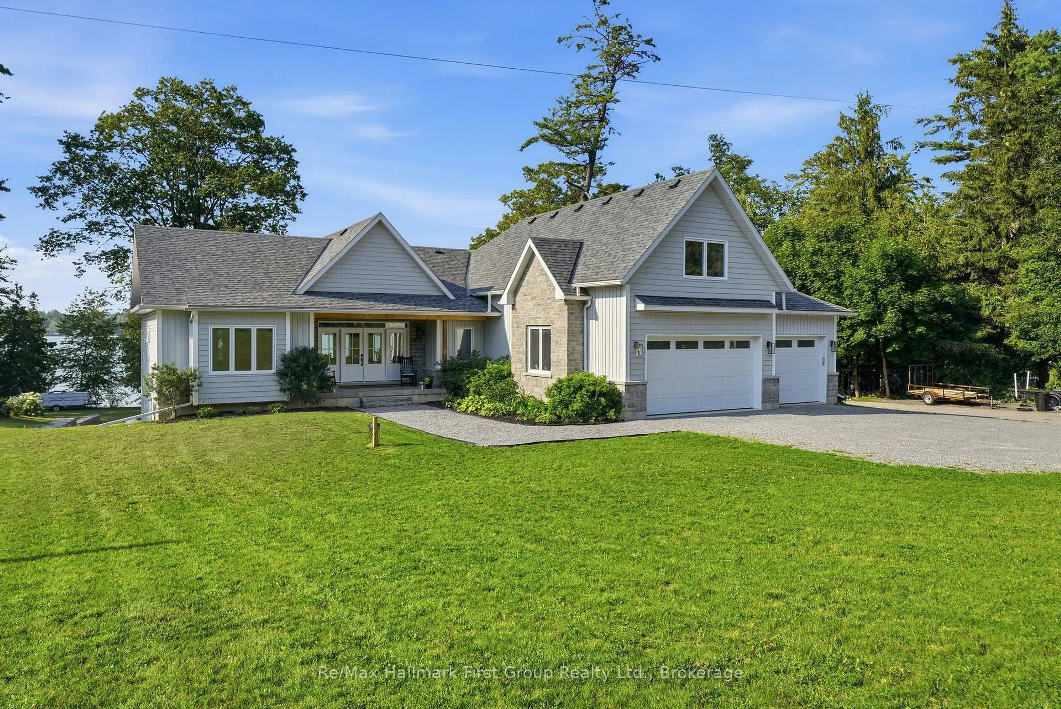
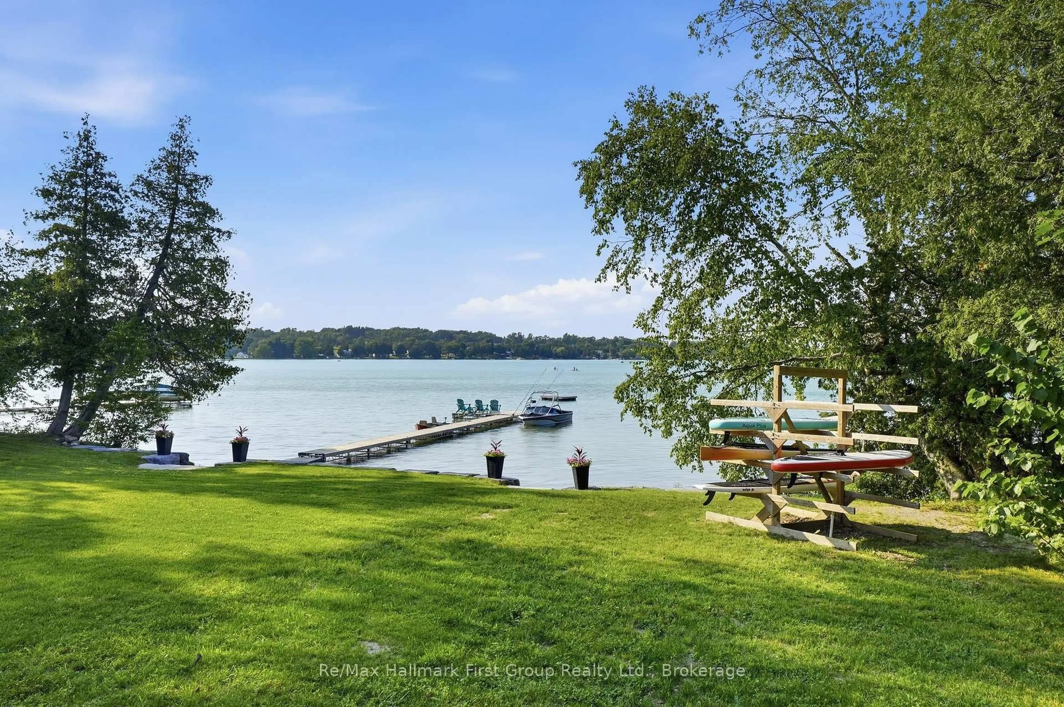
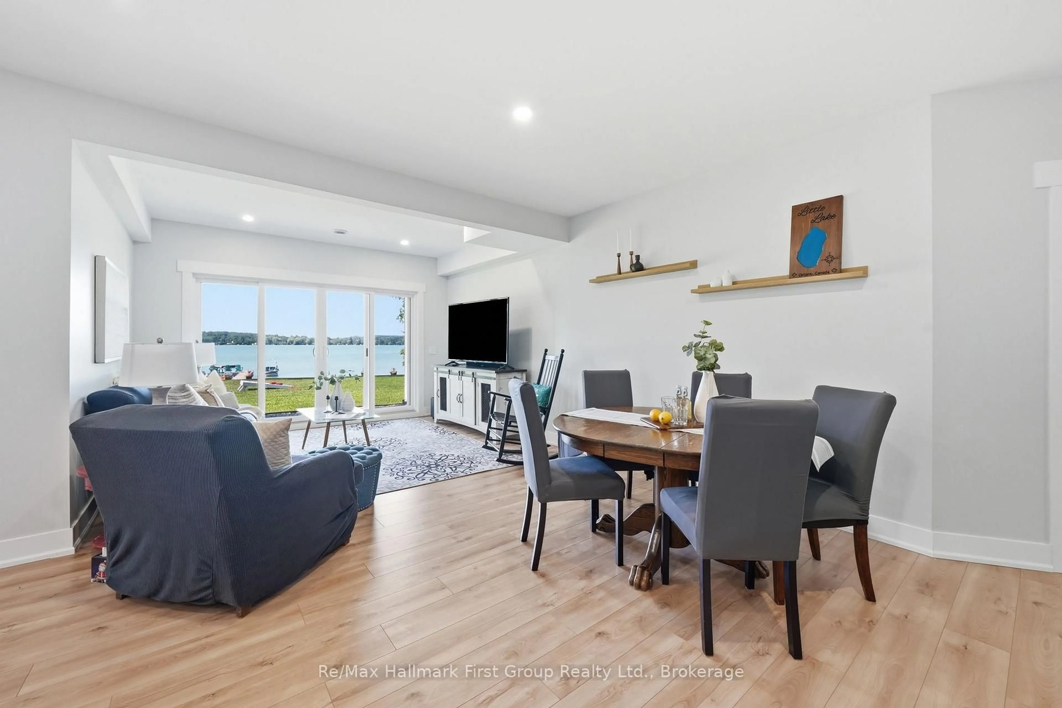
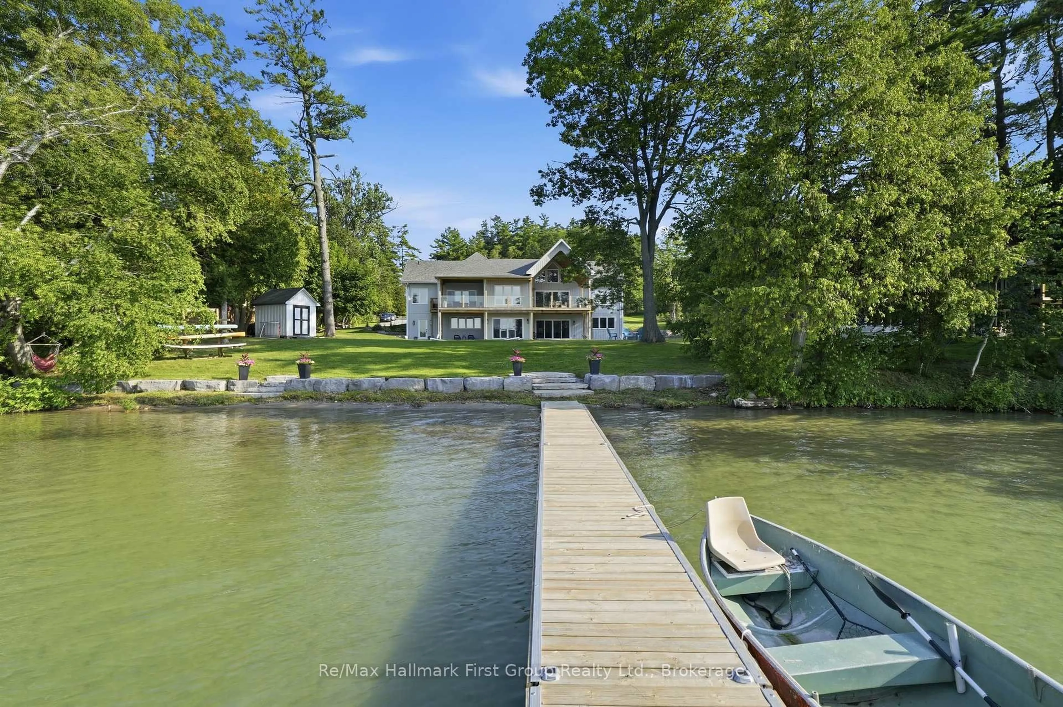
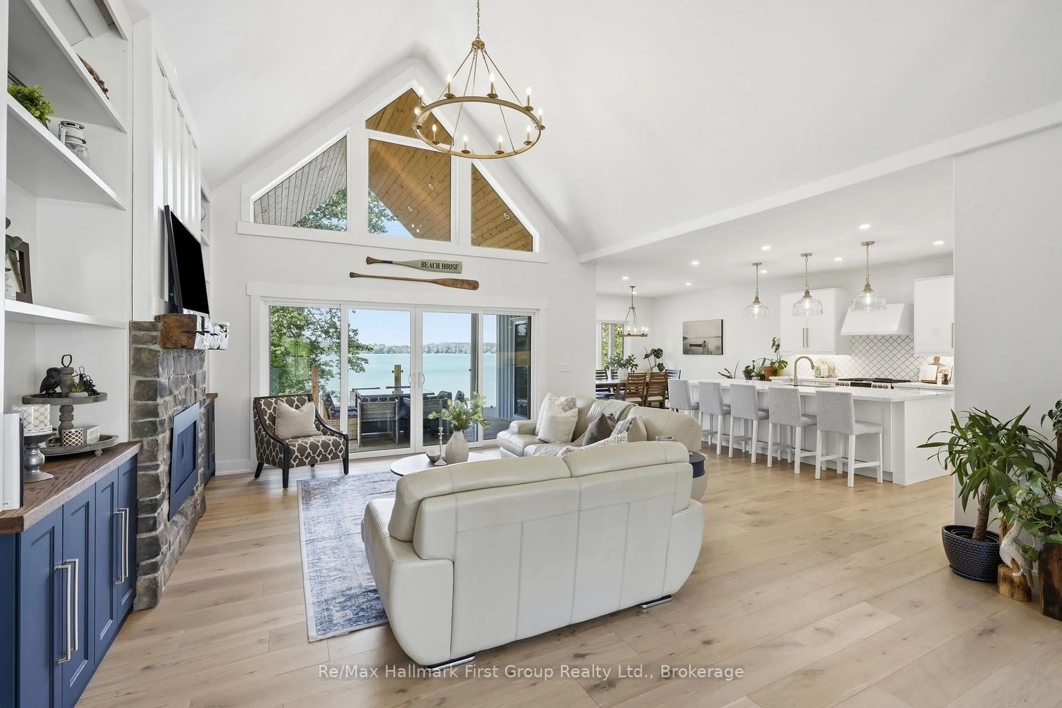
A pic from outside/outdoor area/front of a property/back of a property/a pic from drone, water/lake/river/ocean view for 14226 Little Lake Rd, Cramahe Ontario K0K 1H0
77 days on Market

14226 Little Lake Rd, Cramahe, Ontario K0K 1H0

Detached
3 + 2
5
~2000-2500 sqft
$•••,•••
$1,699,900
Get pre-qualifiedPowered by nesto
Detached
3 + 2
5
~2000-2500 sqft

Contact us about this property

Call

Highlights

Property Estimate

Days on market77 days

Estimated valueNot available

Price/Sqft$764/sqft

Monthly cost

Open Calculator

Description

Set on the peaceful shores of Little Lake, this exceptional 4,500+ sq. ft. waterfront home offers 5 bedrooms, 5 bathrooms, a fully finished walkout basement, and the perfect balance of luxury, comfort, and privacy. A grand double-door entry opens to an impressive main floor with vaulted ceilings, transom windows, and expansive living spaces designed to maximize natural light and stunning lake views. The custom kitchen is a chef's dream, featuring premium Café appliances, quartz countertops, a large centre island, high-end cabinetry, and a fully equipped butler's pantry with a second dishwasher. Enjoy cozy evenings by the built-in fireplace or effortless indoor-outdoor living on the covered deck overlooking the water. Thoughtfully selected lighting fixtures throughout the home enhance its character and elevate every space. The primary suite is a private retreat with breathtaking lake views, walkout access to the glass-railed deck, a walk-in closet, and a luxurious 5-piece ensuite with heated floors. Two additional bedrooms share a spacious 5-piece bath, while a loft area provides the perfect space for a home office or sixth bedroom. The bright walkout lower-level features 9-foot ceilings, a dedicated home gym, two additional bedrooms, two bathrooms, a den/playroom, and a spacious recreation room with lake views and a bar area that could easily be converted into a kitchenette. Its versatile layout is ideal for multi-generational living, working from home, or hosting extended family and guests. Outside, beautiful grounds create multiple spaces to relax and entertain. Enjoy year-round waterfront living with a private dock, fire pit, hammock, swings, boating, paddle boarding, swimming, fishing, skating, and unforgettable sunsets. Just one hour from the GTA, this remarkable property offers the ultimate lakeside lifestyle in every season.


Property Details

StyleBungalow
ViewTrees/Woods, Lake
Age of property0-5
SqFt~2000-2500 SqFt
Lot Size46,133 SqFt(327 x 141.08)
Parking Spaces13
MLS ®NumberX13570868
Community NameCramahe
Data SourceTRREB
Listing byRe/Max Hallmark First Group Realty Ltd.

Features

Heating: Heat Pump
Cooling: Central Air
Fireplace
Basement: Fin W/O, Full

Main Floor

Living

5.09 x 5.28

Br

4.33 x 3.87

Br

4.33 x 3.32

Dining

3.98 x 3.0


Features

Lot size: 46,133 SqFt

Parking

Garage spaces 3

Garage type Attached

Other parking spaces 10

Total parking spaces 13


Property History

Jul 16, 2026
ListedActive
$1,699,900
77 days on market
history photo preview49
Listing by trreb®
Property listed by Re/Max Hallmark First Group Realty Ltd., Brokerage
Agent Banner Image
Interested in this property?Get in touch to get the inside scoop.

Population and Demographics

Overview

Total population 6462
Average household income $116,215

Age (%)

0 to 19
19%
20 to 34
16%
35 to 49
16%
50 to 64
26%
65 and plus
23%

Household composition (%)

Single family
71%
Single person
24%
Multi person
3%
Multi family
1%

Mother tongue (%)

English
96%
Others
3%

House tenancy (%)

Owners
86%
Renters
14%

What’s nearby?Essentials within 5 km

Local Logic

Transportation Scores

Estimated Budget