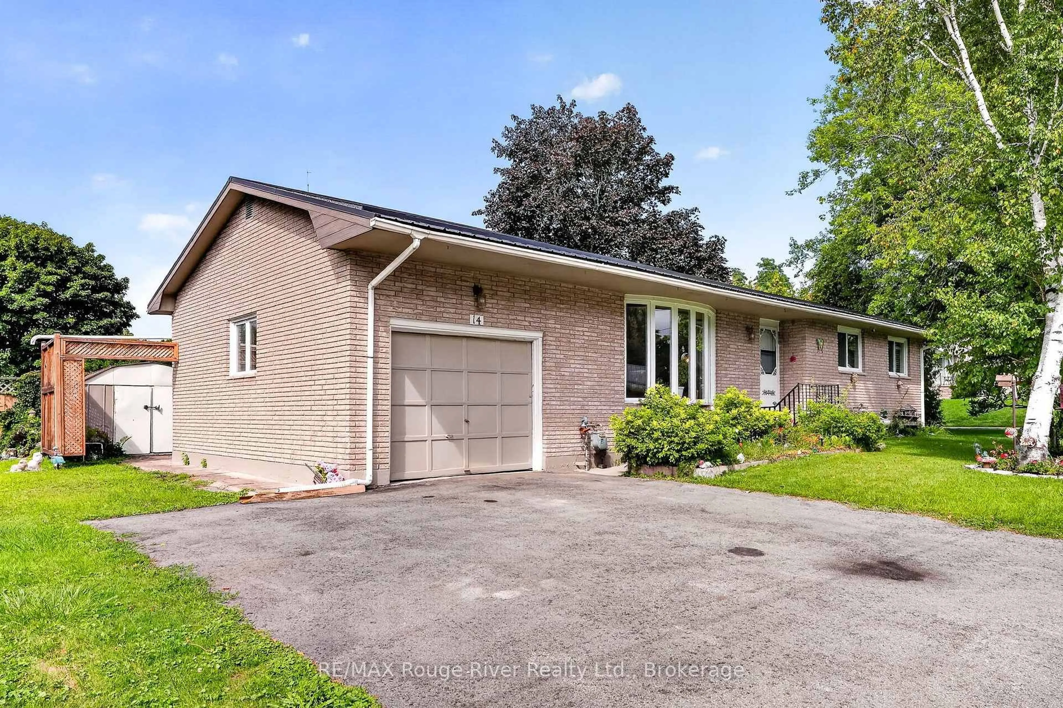
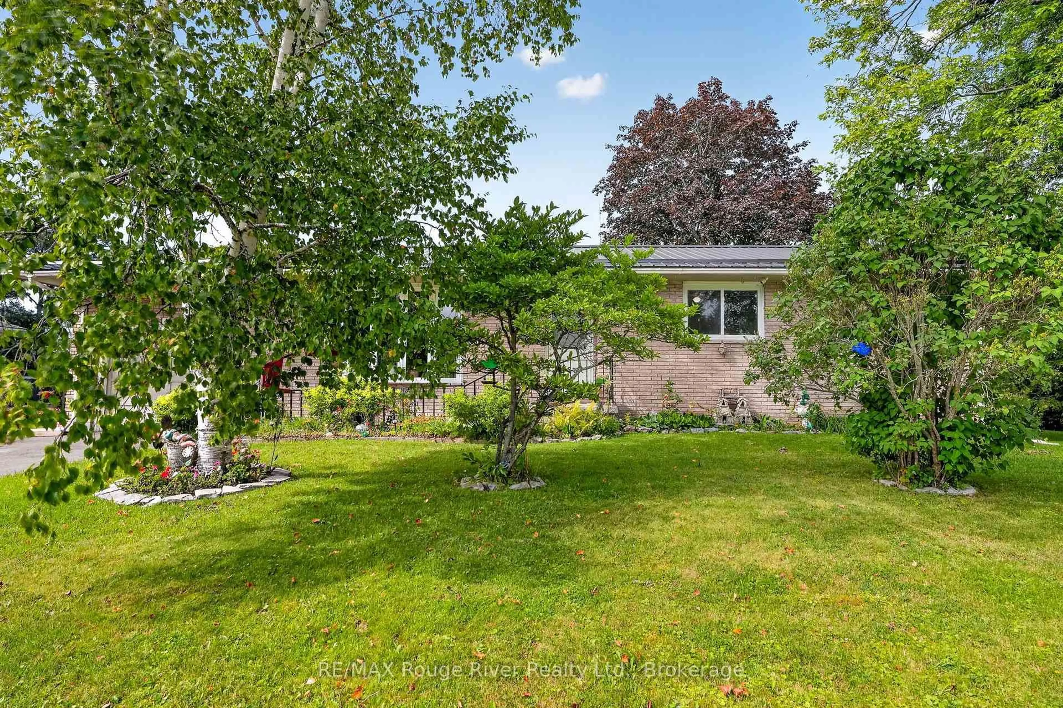
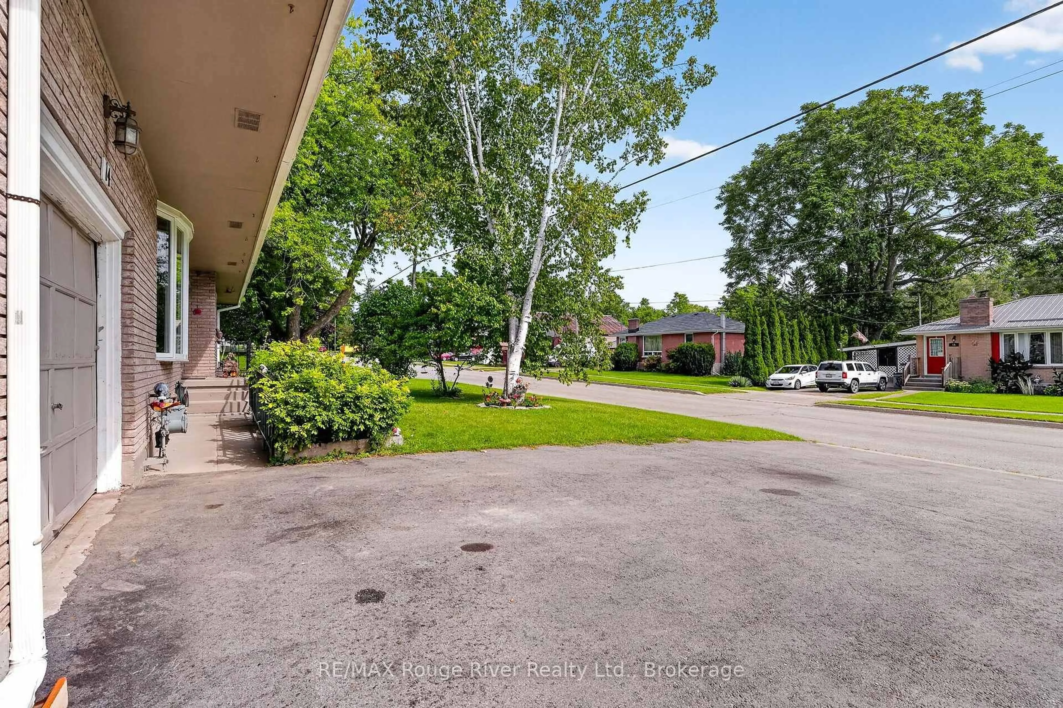
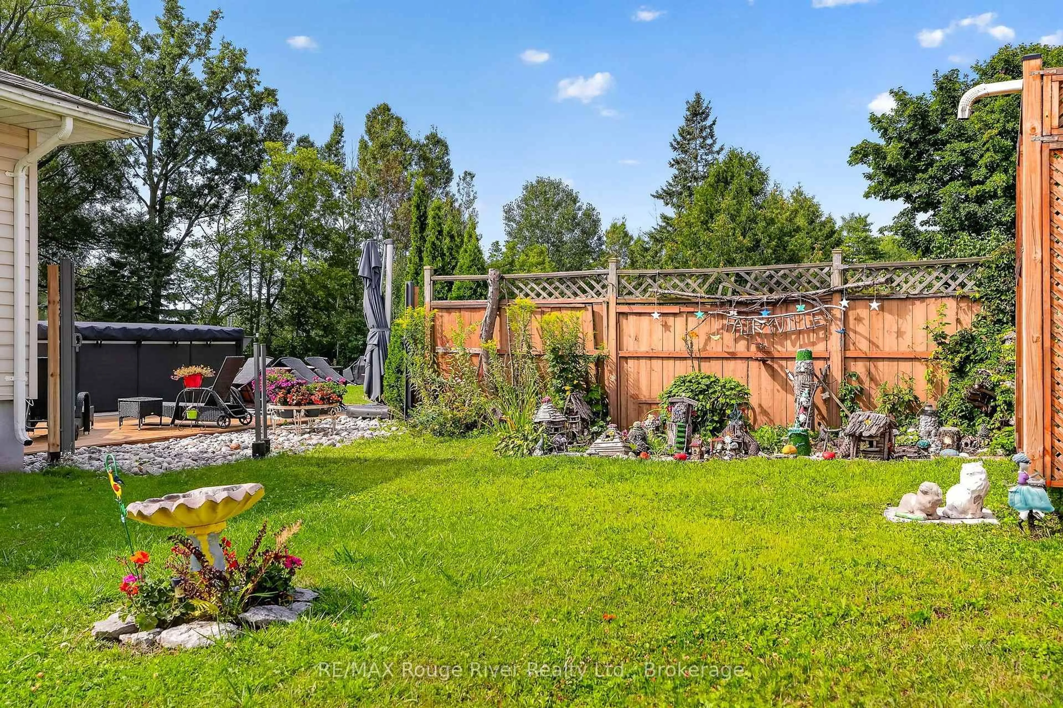
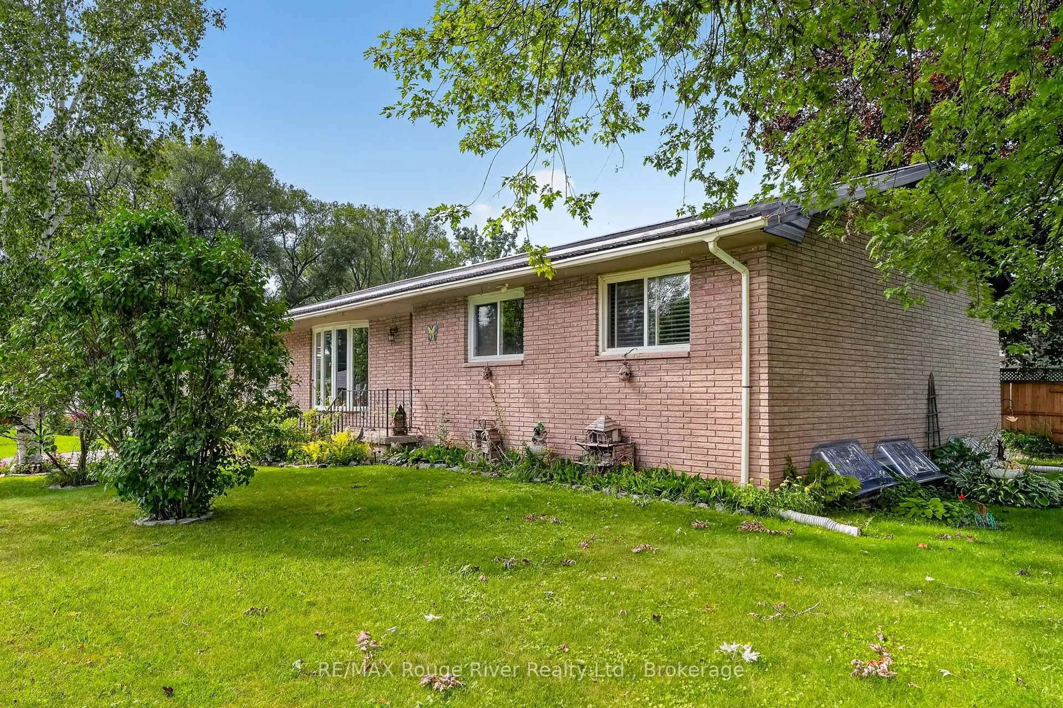
Home with brick exterior material, street for 14 Elgin St, Cramahe Ontario K0K 1S0
1 day on Market

14 Elgin St, Cramahe, Ontario K0K 1S0

Detached
3 + 2
2
~1100-1500 sqft
$549,999
Get pre-qualifiedPowered by nesto
Detached
3 + 2
2
~1100-1500 sqft

Contact us about this property

Call

Highlights

Property Estimate

Days on market1 day

Estimated valueNot available

Price/Sqft$433/sqft

Monthly cost

Open Calculator

Description

Welcome to 14 Elgin St S, a spacious 3+2 bedroom, 2-bathroom bungalow offering the perfect blend of comfort, and convenience. Nestled on a generous corner lot, this home places you just moments away from downtown Colborne and within easy walking distance of Colborne Public School. The bright main floor features a comfortable living room, a spacious eat-in kitchen designed for family meals, three well-sized bedrooms, and a full 4-piece bathroom. The fully finished basement significantly expands your living space, boasting an expansive family room, two additional versatile bedrooms, a dedicated laundry area, and a convenient 2-piece bathroom. Complete with a 1-car attached garage and fantastic curb appeal, this is an ideal opportunity for families, first-time buyers, or down-sizers looking for a highly walkable, family-friendly location!


Property Details

StyleBungalow
View-
Age of property51-99
SqFt~1100-1500 SqFt
Lot Size7,800 SqFt(65 x 120)
Parking Spaces4
MLS ®NumberX13719908
Community NameCramahe
Data SourceTRREB
Listing byRE/MAX Rouge River Realty Ltd.

Features

Heating: Forced Air
Cooling: Central Air
Basement: Full, Finished

Features

Lot size: 7,800 SqFt

Parking

Garage spaces 1

Garage type Attached

Other parking spaces 3

Total parking spaces 4


Property History
Aug 28, 2026
ListedActive
$549,999
1 day on market
history photo preview47
Listing by trreb®
Property listed by RE/MAX Rouge River Realty Ltd., Brokerage
Agent Banner Image
Interested in this property?Get in touch to get the inside scoop.

Market Data - Cramahe

Geo Zone Map ThumbnailCramahe

Balanced Market

View Market Data

Detached house - for the past 30 days

Buyer's market Seller's market

Avg. Days on Market

Past 30 days

93 days

Compared to

2025

47 days

2024

60 days

2023

25 days

New Listings

Past 30 days

26 listings

Compared to

2025

30 listings

2024

28 listings

2023

39 listings

Units sold

Past 30 days

15 units

Compared to

2025

9 units

2024

7 units

2023

11 units

Median Sold Price

Past 30 days

$750,000

Compared to

2025

$590,000

2024

$545,000

2023

$590,000


Population and Demographics

Overview

Total population 6462
Average household income $116,215

Age (%)

0 to 19
19%
20 to 34
16%
35 to 49
16%
50 to 64
26%
65 and plus
23%

Household composition (%)

Single family
71%
Single person
24%
Multi person
3%
Multi family
1%

Mother tongue (%)

English
96%
Others
3%

House tenancy (%)

Owners
86%
Renters
14%

What’s nearby?Essentials within 5 km

Local Logic

Transportation Scores

Estimated Budget

