101 Hardy Lane, Cramahe, Ontario K0K 1M0
Contact us about this property
Highlights
Estimated valueThis is the price Wahi expects this property to sell for.
The calculation is powered by our Instant Home Value Estimate, which uses current market and property price trends to estimate your home’s value with a 90% accuracy rate.Not available
Price/Sqft$659/sqft
Monthly cost
Open Calculator
Description
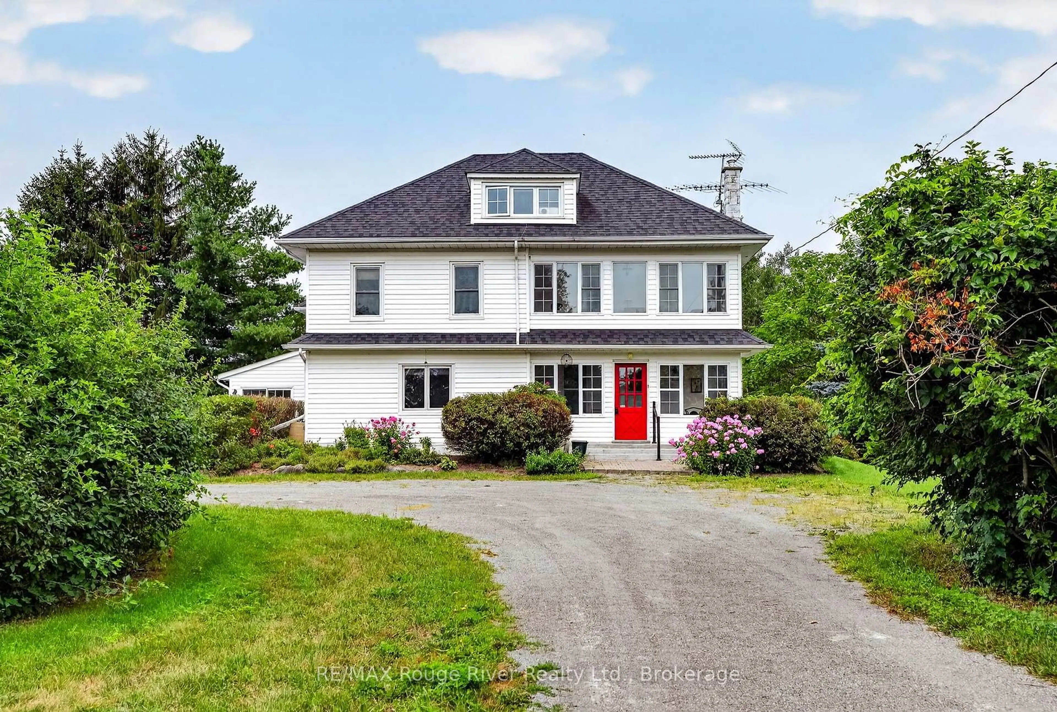
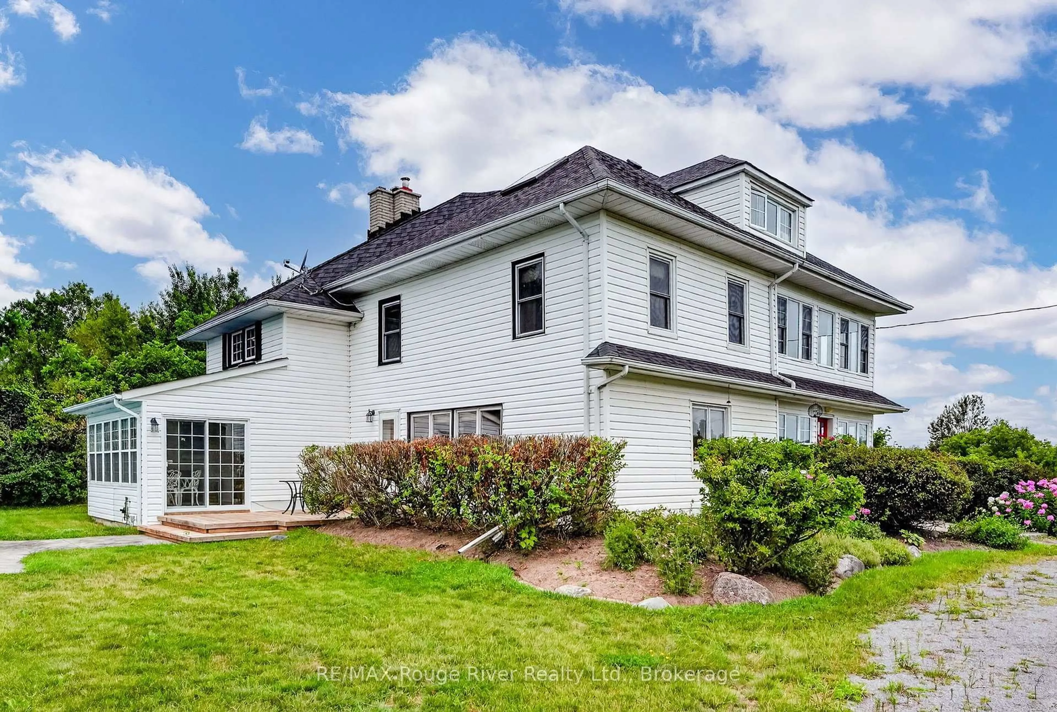
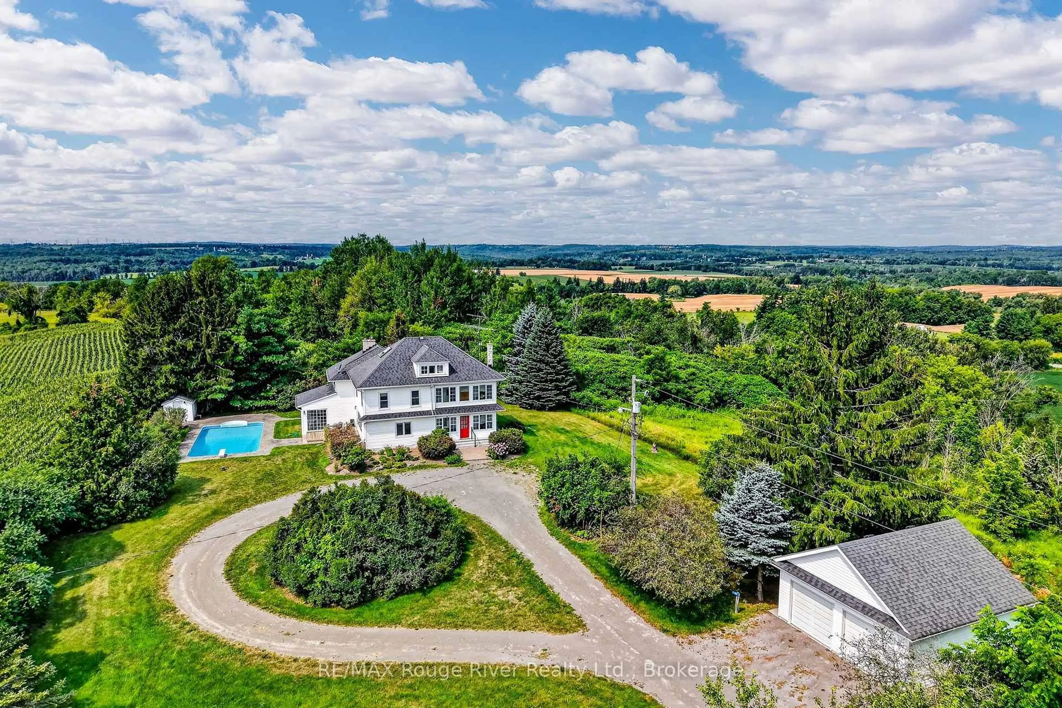
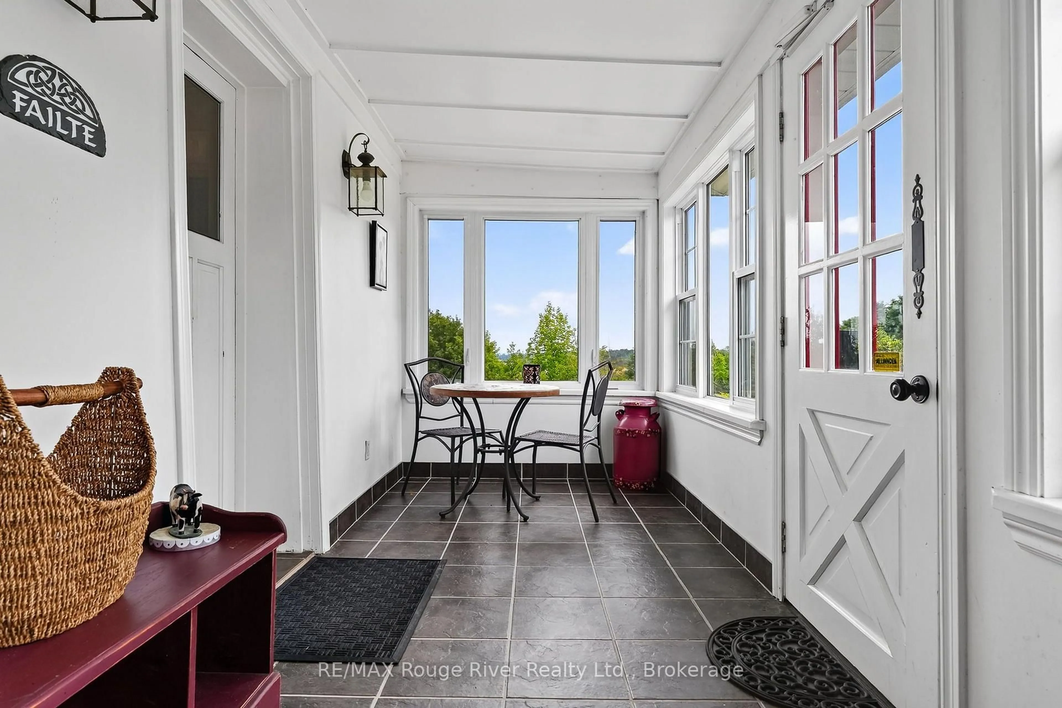
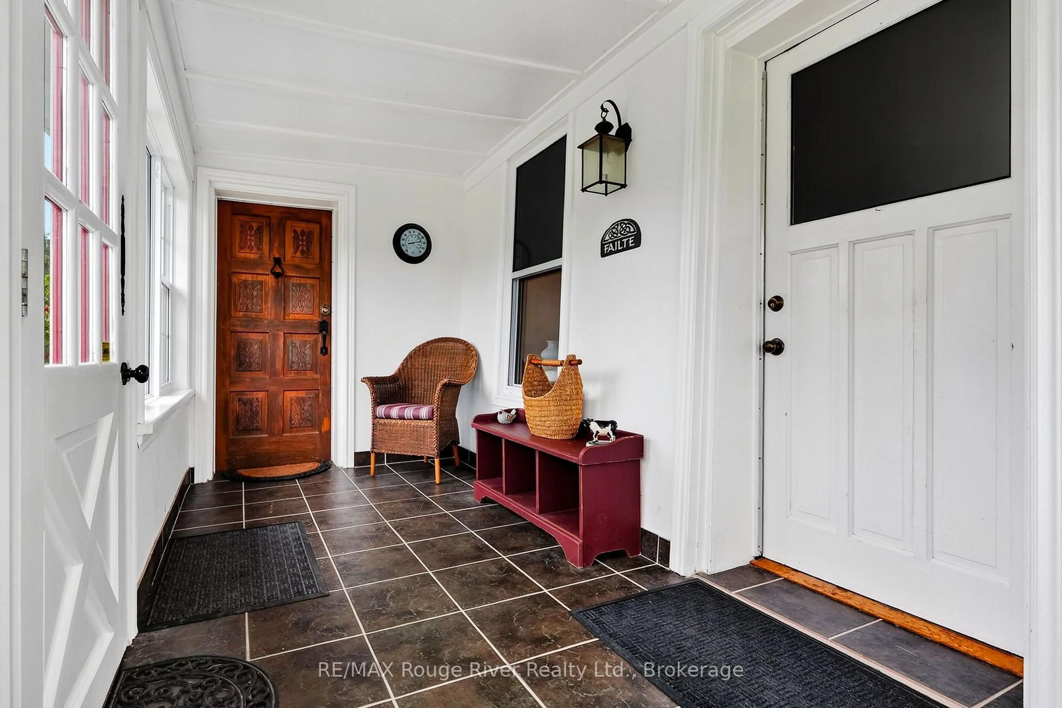
This stately 2 story farm house sits tucked away in one of Northumberland County's most picturesque settings that few people know about; 101 Hardy Lane, off the Morganston Rd. Featuring a screened in porch on your way into the main floor- large principal rooms with an eat-in real country kitchen, a formal dining room, a spacious living room with a fieldstone wall & fireplace, a family room also with a fireplace, powder room and a sunroom that leads out to an inviting inground pool. Upstairs is a large primary bedroom with full ensuite, 3 other spacious bedrooms, another bathroom, office, sunroom and access to the attic loft- incredible space! Throughout this vintage Ontario Century home, there are well-cared-for wood floors, original trim, bookshelves, plentiful storage and the feeling of a home preserved with love and attention for many years. The property also boasts a 2 car garage and 35' x 55' barn with storage and horse stalls. The 99+ acres comprises a nice, balanced mix of wooded areas, meadows and farmed fields, and is surrounded by the wonderful, fertile farmland that makes Northumberland County a special place to live, work and play.
Property Details
Interior
Features
Main Floor
Living
5.19 x 8.29Family
6.93 x 4.79Sunroom
3.0 x 4.81Sitting
3.77 x 2.96Exterior
Features
Parking
Garage spaces 2
Garage type Detached
Other parking spaces 5
Total parking spaces 7
Property History
 46
46

