803 Charles Wilson Pkwy, Cobourg, Ontario K9A 0E2
Contact us about this property
Highlights
Estimated valueThis is the price Wahi expects this property to sell for.
The calculation is powered by our Instant Home Value Estimate, which uses current market and property price trends to estimate your home’s value with a 90% accuracy rate.Not available
Price/Sqft$408/sqft
Monthly cost
Open Calculator
Description
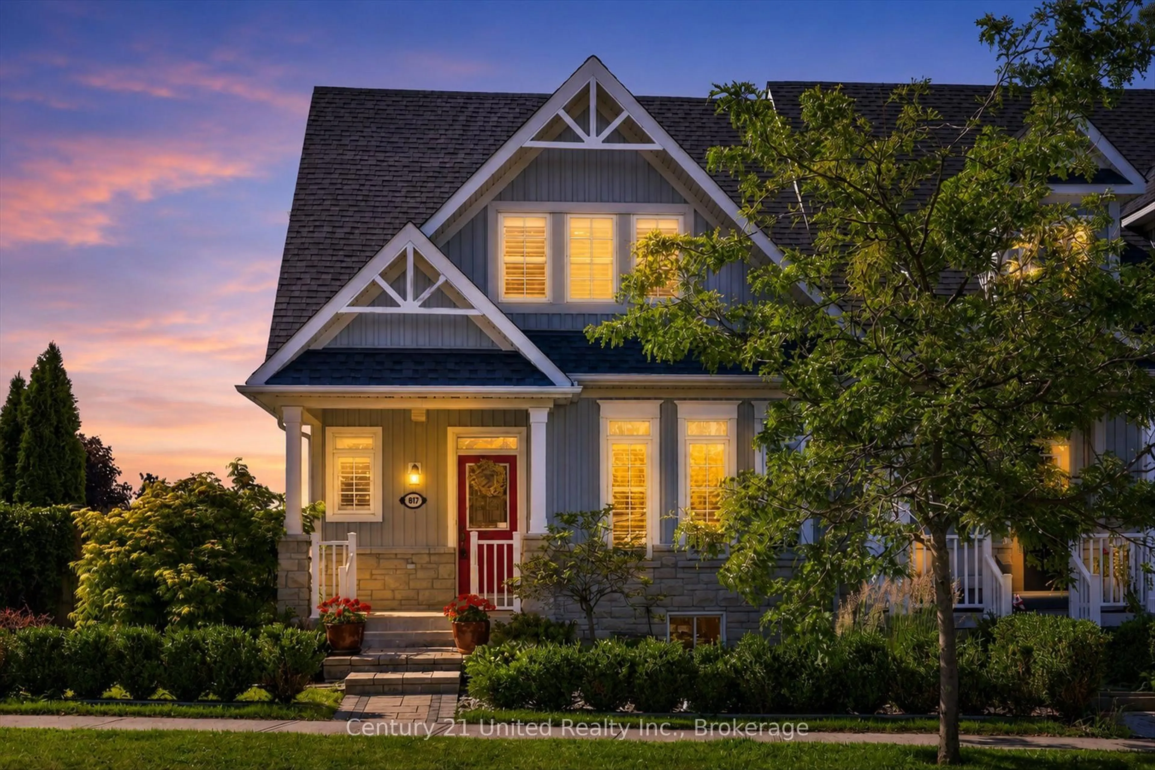
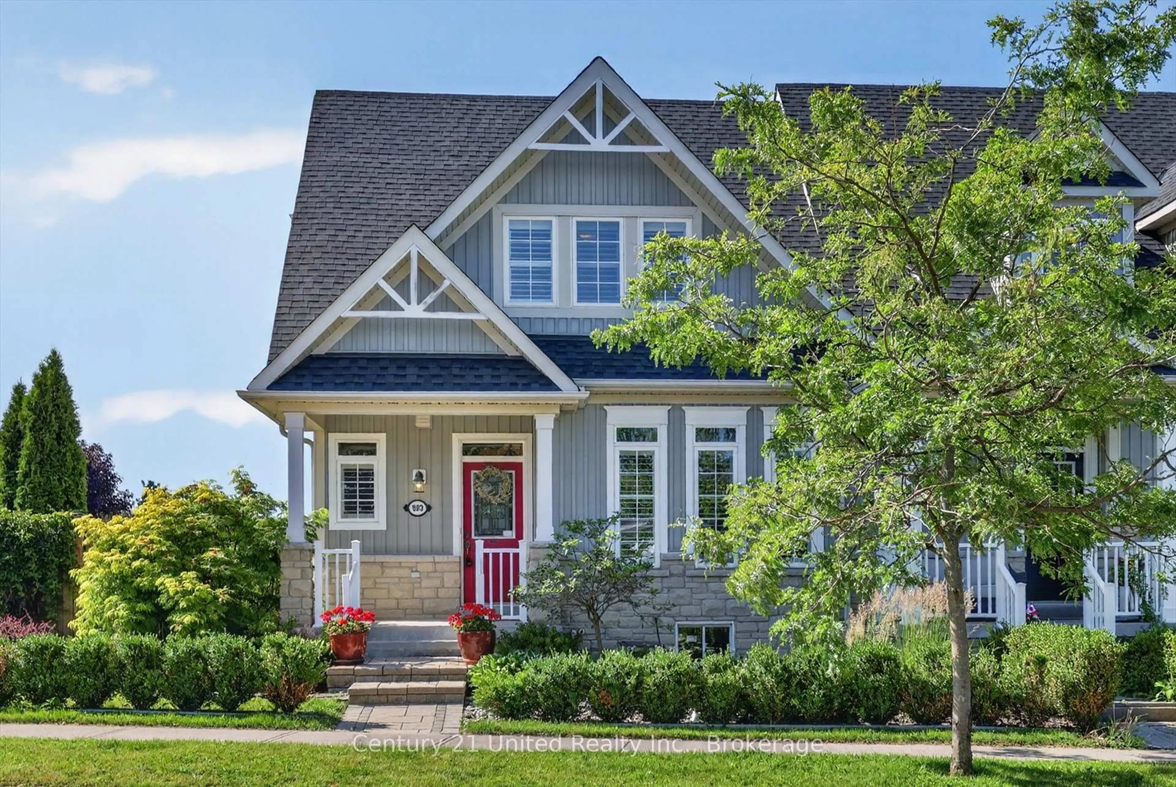
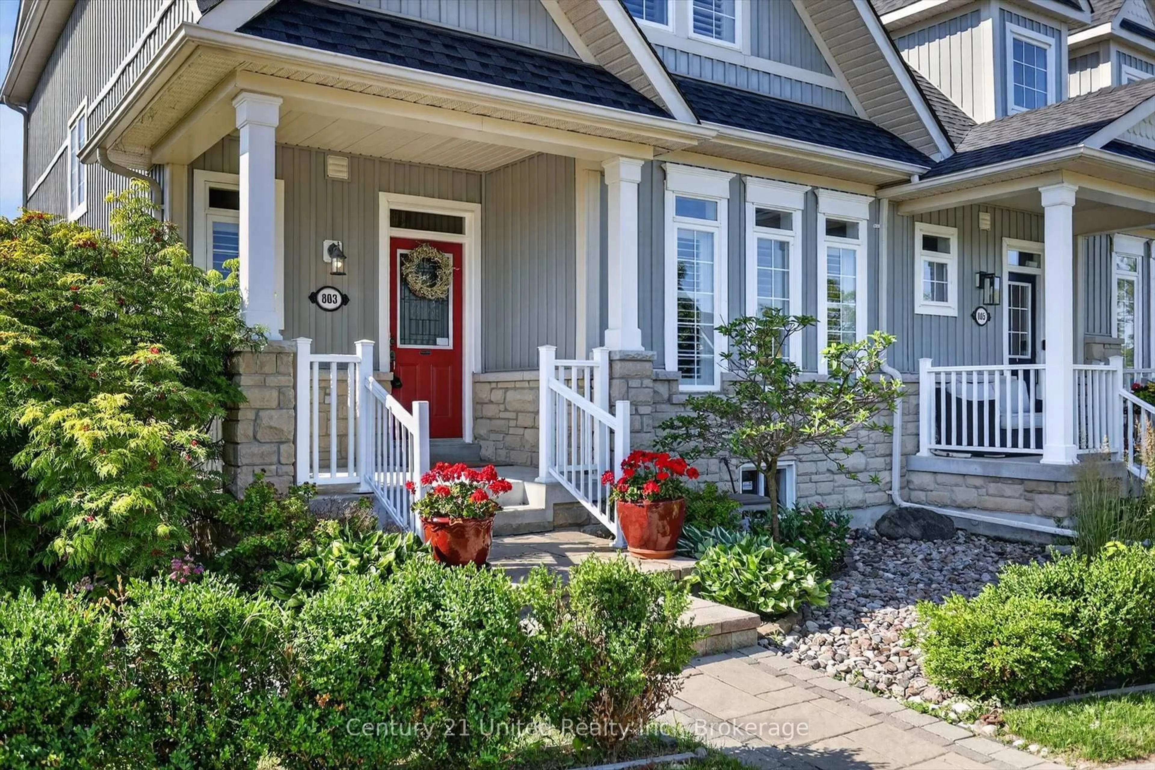
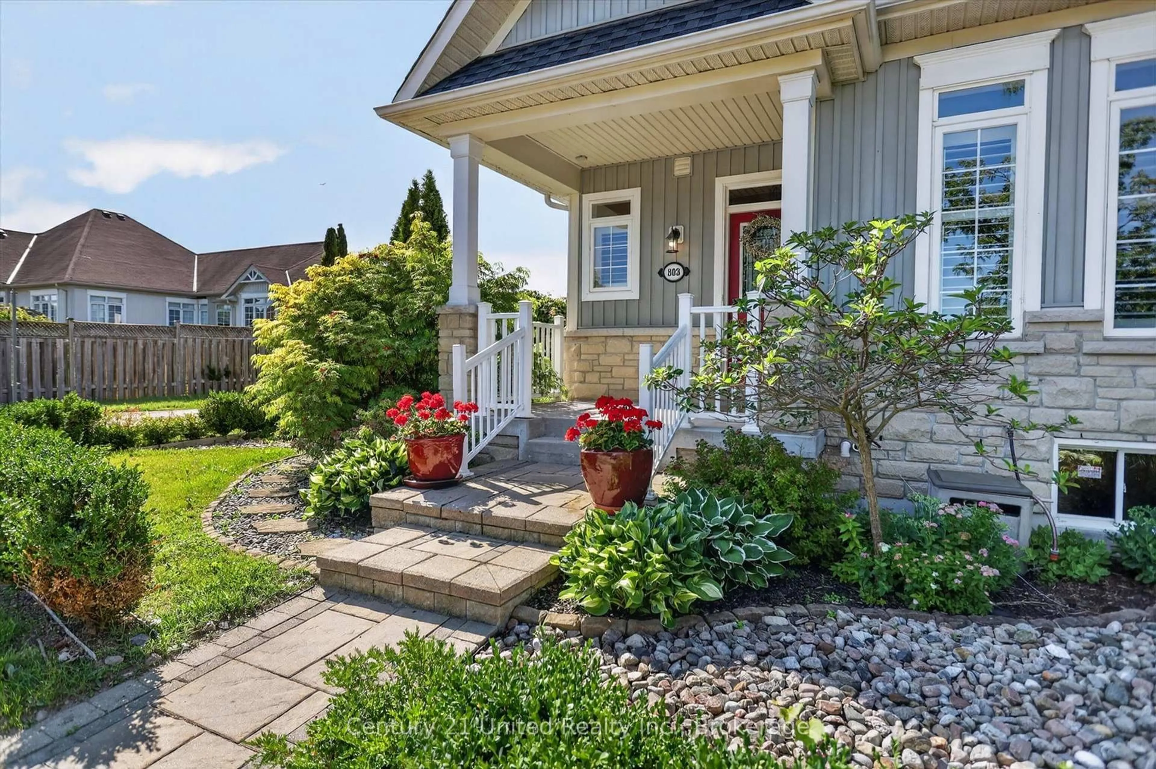
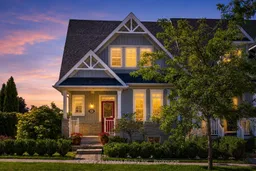
Welcome to West Park Village in Cobourg, this well-maintained end-unit townhouse with over 1700 sq feet of living space sits on a beautifully landscaped lot in one of Cobourg's most lovely neighbourhoods. Designed with everyday comfort in mind, this 3-bedroom, 3-bathroom home offers a functional layout with a main-floor primary bedroom featuring a generous walk in closet space and a private ensuite with additional storage. Enjoy the convenience of main floor laundry and inside entry from your double attached garage. This home has all the wants and needs in one package. Two additional bedrooms upstairs provide plenty of space for family, guests, or a home office, with one offering convenient access to a semi-ensuite bathroom. The kitchen is thoughtfully designed with ample counter space and connects seamlessly to the dining area, making it ideal for both daily living and entertaining. Escape to your own secret garden. A delightful private landscaped sanctuary that you will treasure accessed from the kitchen. A 2nd outdoor deck offers flexibility. The bright, spacious living room is filled with natural light and provides a comfortable place to gather with family and friends. Downstairs, the unfinished basement offers endless potential to create the space you need, whether it's a recreation room, home gym, office or extra storage. West Park Village is known for its walkable streets, scenic trails, and thoughtfully planned green spaces. With restaurants, shopping, grocery stores, the hospital, and downtown Cobourg just minutes away, this home offers the perfect combination of peaceful living and everyday convenience. This home is pre-inspected for peace of mind.
Property Details
Interior
Features
Main Floor
Kitchen
2.39 x 3.54Dining
2.93 x 7.48Living
4.19 x 3.75Primary
4.03 x 4.57Exterior
Features
Parking
Garage spaces 2
Garage type Attached
Other parking spaces 0
Total parking spaces 2
Property History
 44
44

