762 Carlisle St, Cobourg, Ontario K9A 0C6
Contact us about this property
Highlights
Estimated valueThis is the price Wahi expects this property to sell for.
The calculation is powered by our Instant Home Value Estimate, which uses current market and property price trends to estimate your home’s value with a 90% accuracy rate.Not available
Price/Sqft$367/sqft
Monthly cost
Open Calculator
Description
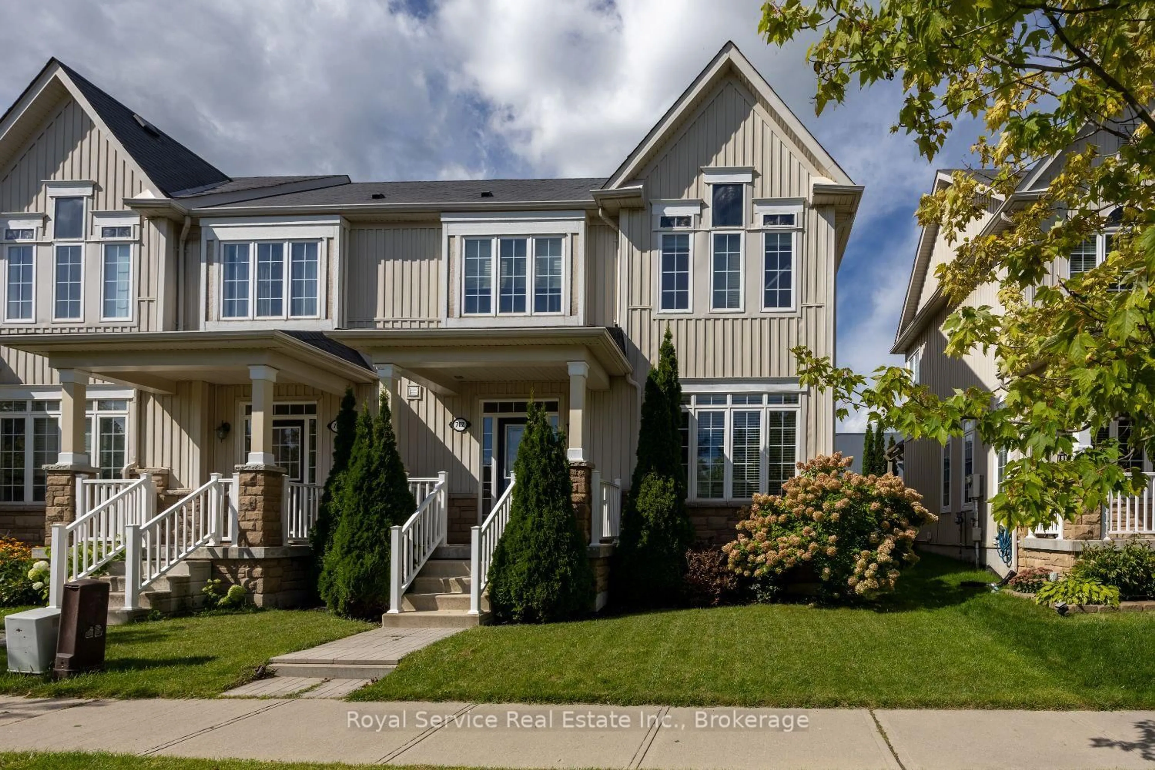
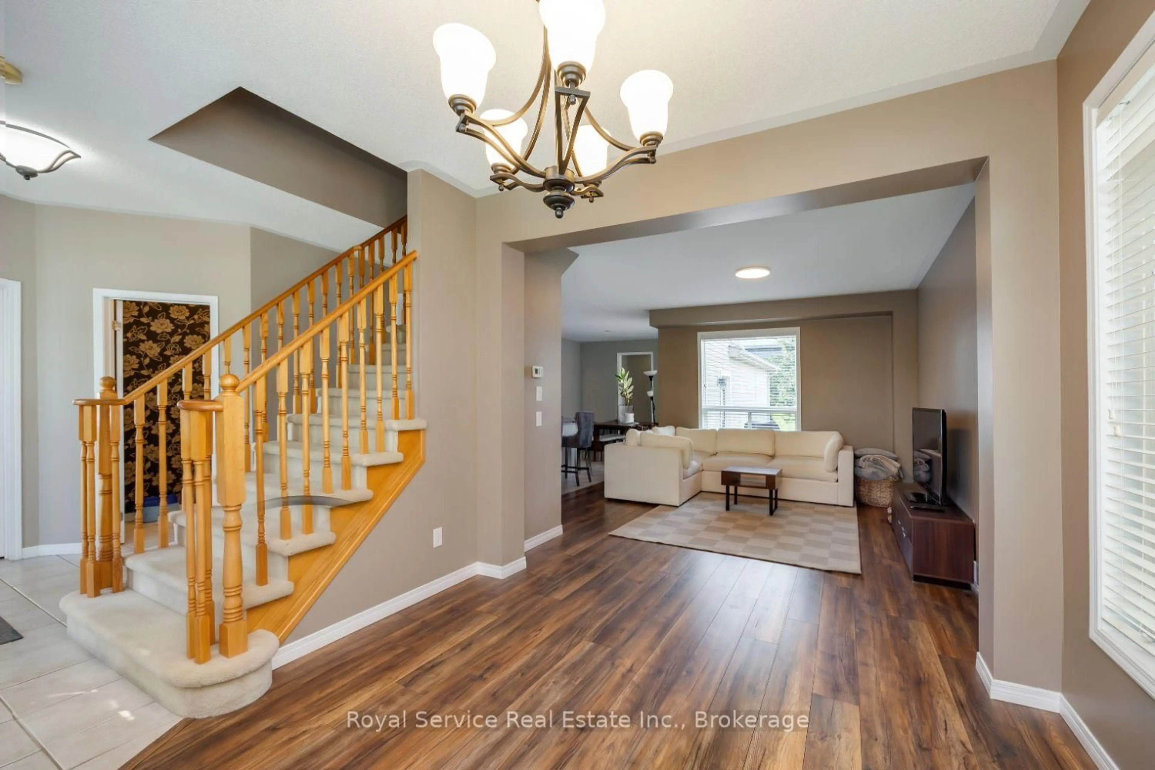
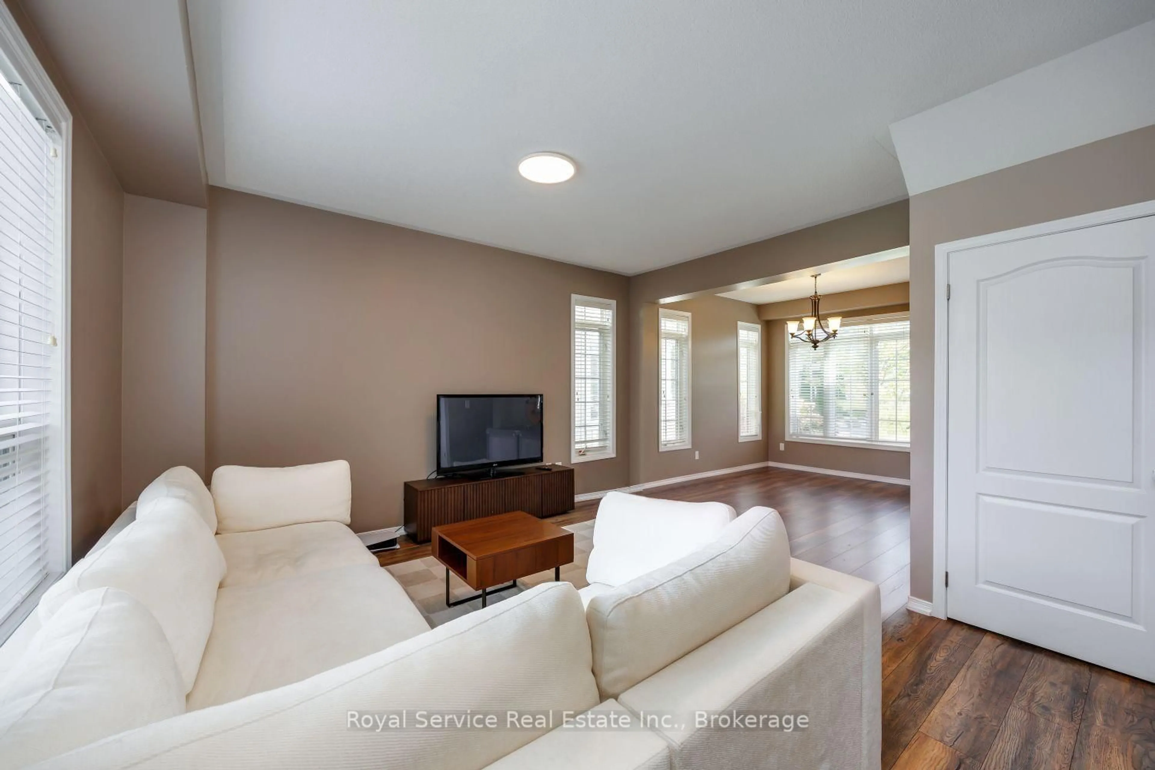
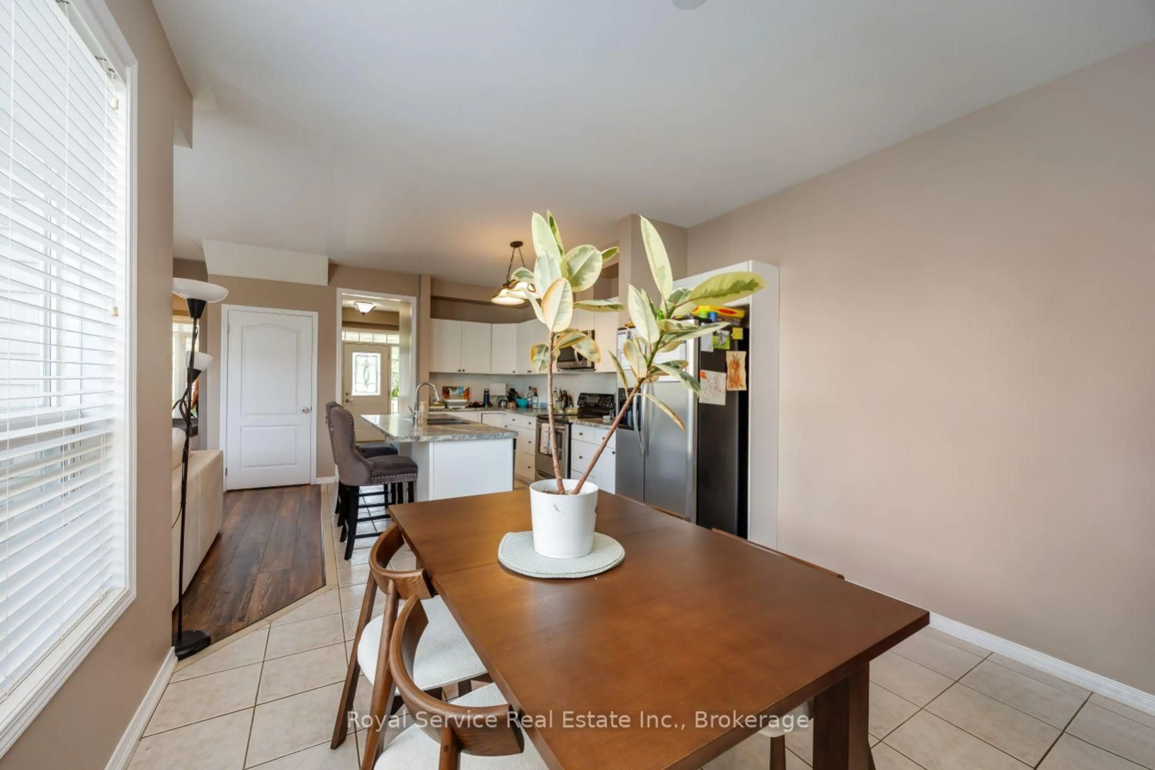
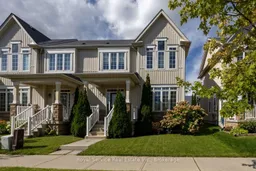
Make room for a lifestyle that keeps everything close and everyday living wonderfully simple. This bright three-bedroom, two-and-a-half-bathroom townhouse pairs a spacious layout with a convenient Cobourg location, creating an appealing choice for families, professionals, or anyone ready to spend less time commuting and more time enjoying home.The open-concept main floor welcomes natural light and easy conversation, whether dinner is simmering, homework is spreading across the table, or friends have dropped by for "just one coffee." The kitchen connects smoothly with the living and dining areas, while a walkout to the deck invites warm-weather meals, quiet mornings, and relaxed evenings outdoors.Upstairs, the large primary bedroom offers a comfortable retreat complete with its own ensuite. Two additional bedrooms provide flexibility for children, overnight guests, hobbies, or a dedicated home office. With two full bathrooms and a main-level powder room, busy mornings can unfold with considerably less hallway negotiation.The neighbourhood adds even more appeal. West Park Village Park is nearby for fresh air, playtime, and casual strolls, while a school bus route supports smoother family routines. Shopping, dining, and daily essentials are within walking distance, making spontaneous errands refreshingly manageable. Highway 401 is also only a short drive away, ideal for commuters and weekend travelers alike.Here, comfort, connection, and convenience come together without the upkeep of a detached property. Book your private showing and see why this inviting Cobourg townhouse deserves a place at the top of your list.
Property Details
Interior
Features
Main Floor
Dining
3.257 x 3.097Living
4.586 x 3.746Kitchen
3.64 x 3.454Breakfast
3.484 x 3.4Exterior
Features
Parking
Garage spaces 1
Garage type Attached
Other parking spaces 1
Total parking spaces 2
Property History
 31
31

