34 days on Market

661 Wilkins Gate, Cobourg, Ontario K9A 1M9

Detached
3
3
~2000-2500 sqft
$•••,•••
$865,000
Get pre-qualifiedPowered by nesto
Detached
3
3
~2000-2500 sqft

Contact us about this property

Call

Highlights

Property Estimate

Days on market34 days

Estimated valueNot available

Price/Sqft$389/sqft

Monthly cost

Open Calculator

Description

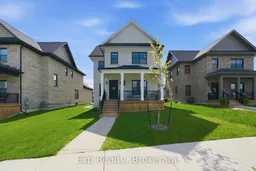
Welcome to this beautifully finished 3 bedroom, 2.5 bath home located in Cobourg's highly sought-after New Amherst neighbourhood. Built in 2022, this modern home offers a bright open-concept layout connecting the kitchen, dining, and living spaces, complete with a stylish electric fireplace and stunning finishes throughout. The functional floor plan includes a main-floor room perfect for a home office, guest room, or flex space, while upstairs you'll find spacious bedrooms, convenient upper-level laundry, and a beautiful primary suite featuring a walk-in closet and ensuite bathroom. Outside, enjoy the covered front porch, attached rear laneway garage, side patio and yard. This is a fantastic opportunity to own a thoughtfully designed newer home close to parks, amenities, and everything New Amherst has to offer.


Property Details

Style2-Storey
View-
Age of property0-5
SqFt~2000-2500 SqFt
Lot Size4,933 SqFt(107.41 x 45.93)
Parking Spaces3
MLS ®NumberX13222098
Community NameCobourg
Data SourceTRREB
Listing byeXp Realty, Brokerage

Features

Heating: Forced Air
Cooling: Central Air
Fireplace
Basement: Unfinished

Main Floor

Kitchen

4.29 x 3.81

Dining

4.29 x 2.63

Bathroom

1.69 x 1.74

2 Pc Bath

Office

2.84 x 2.82


Features

Lot size: 4,933 SqFt

Parking

Garage spaces 1

Garage type Attached

Other parking spaces 2

Total parking spaces 3


Property History

Jun 1, 2026
ListedActive
$865,000
34 days on market
history photo preview31
Listing by trreb®
Property listed by eXp Realty, Brokerage, Brokerage
Agent Banner Image
Interested in this property?Get in touch to get the inside scoop.

Market Data - Cobourg

Geo Zone Map ThumbnailCobourg

Buyer's Market

View Market Data

Detached house - for the past 30 days

Buyer's market Seller's market

Avg. Days on Market

Past 30 days

25 days

Compared to

2025

29 days

2024

18 days

2023

14 days

New Listings

Past 30 days

82 listings

Compared to

2025

58 listings

2024

64 listings

2023

60 listings

Units sold

Past 30 days

26 units

Compared to

2025

27 units

2024

37 units

2023

24 units

Median Sold Price

Past 30 days

$670,000

Compared to

2025

$724,500

2024

$659,000

2023

$750,000


Population and Demographics

Overview

Total population 19848
Average household income $114,079

Age (%)

0 to 19
17%
20 to 34
14%
35 to 49
15%
50 to 64
21%
65 and plus
33%

Household composition (%)

Single family
63%
Single person
34%
Multi person
3%
Multi family
0%

Mother tongue (%)

English
94%
Others
4%
French
2%

House tenancy (%)

Owners
68%
Renters
32%

What’s nearby?Essentials within 5 km

Local Logic

Transportation Scores

Estimated Budget