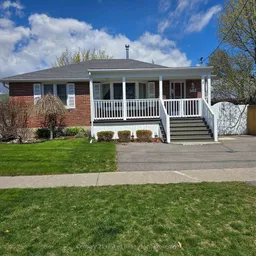
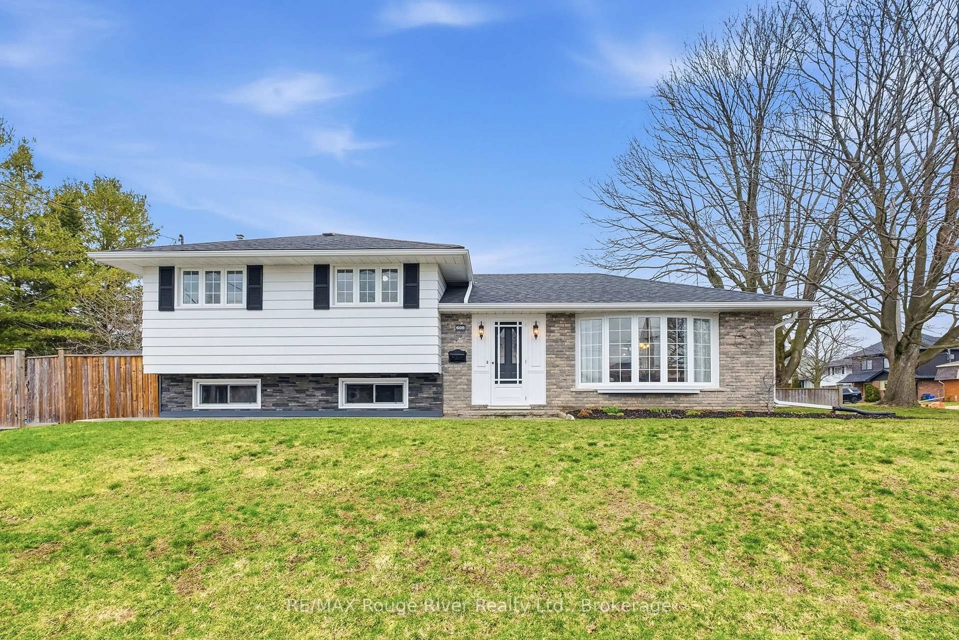
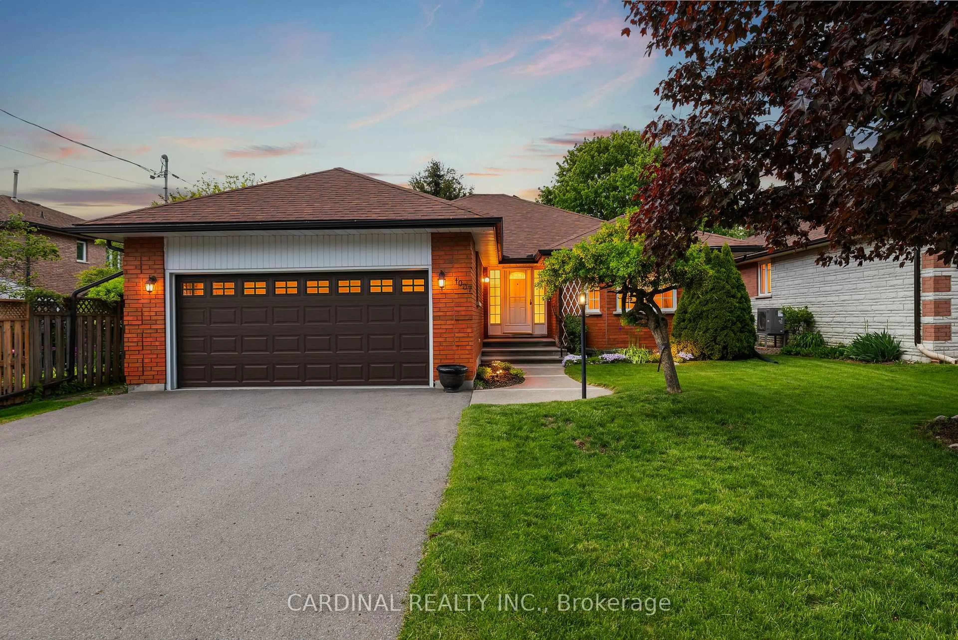
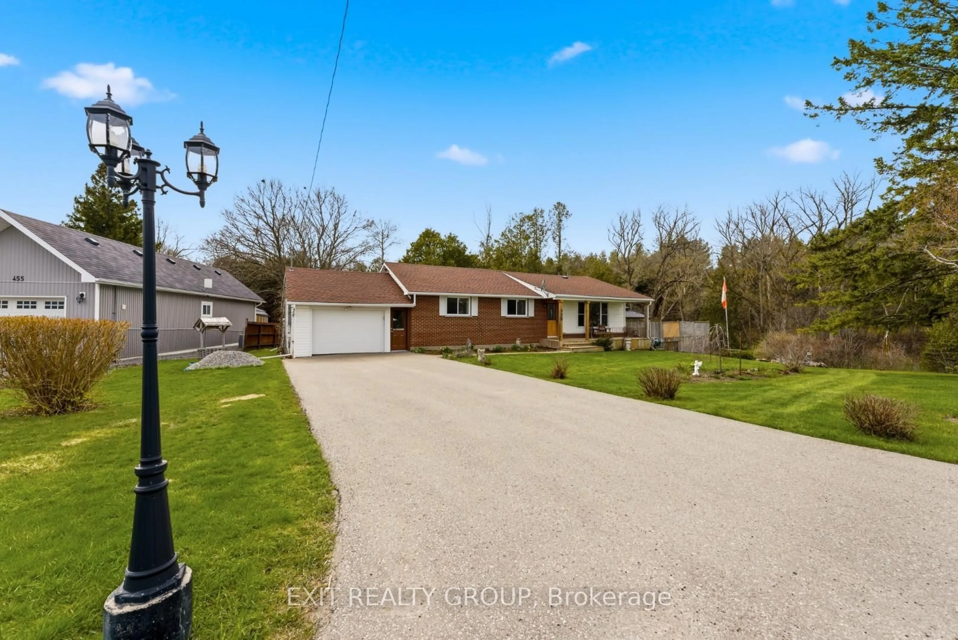
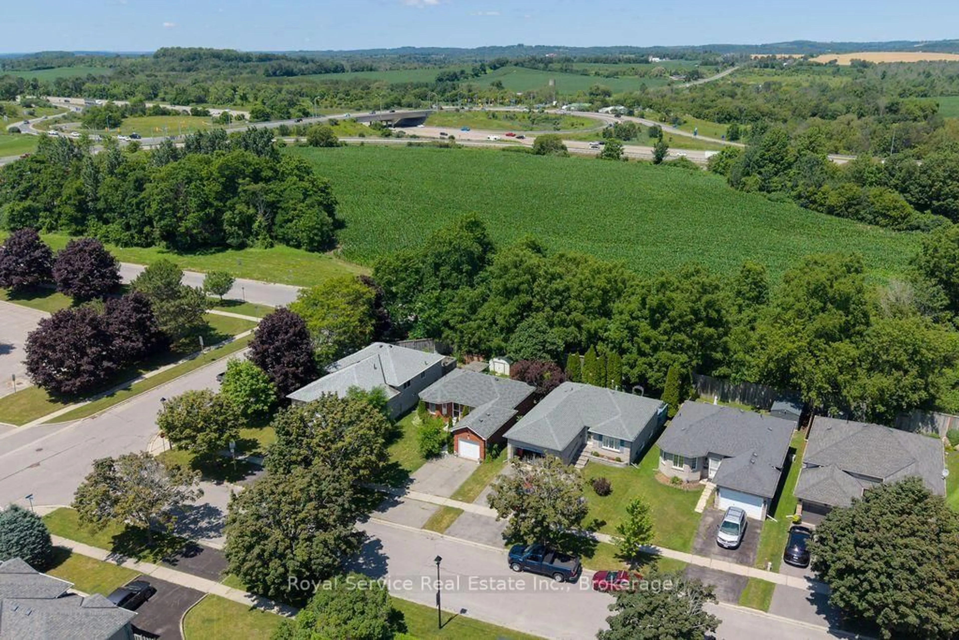
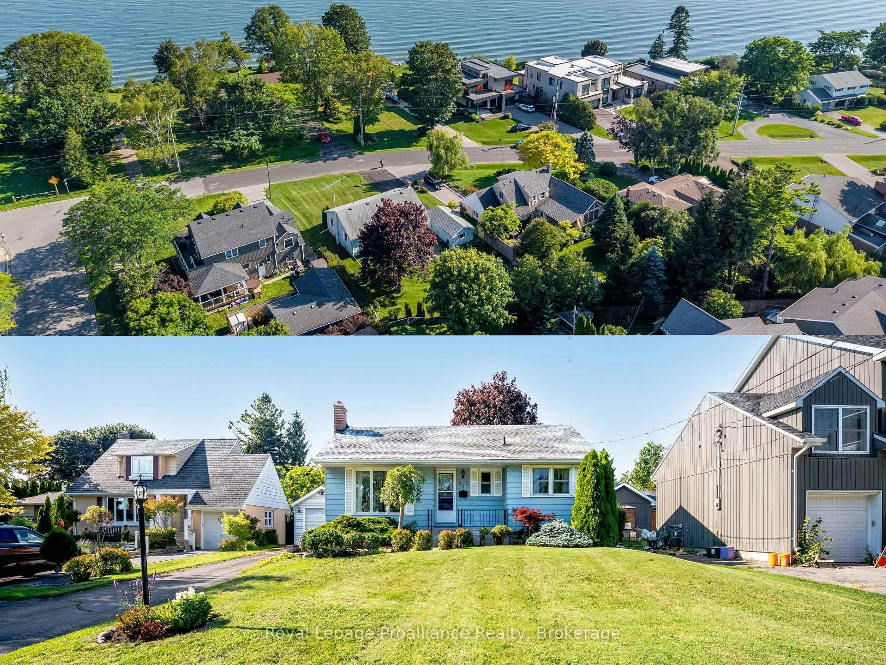
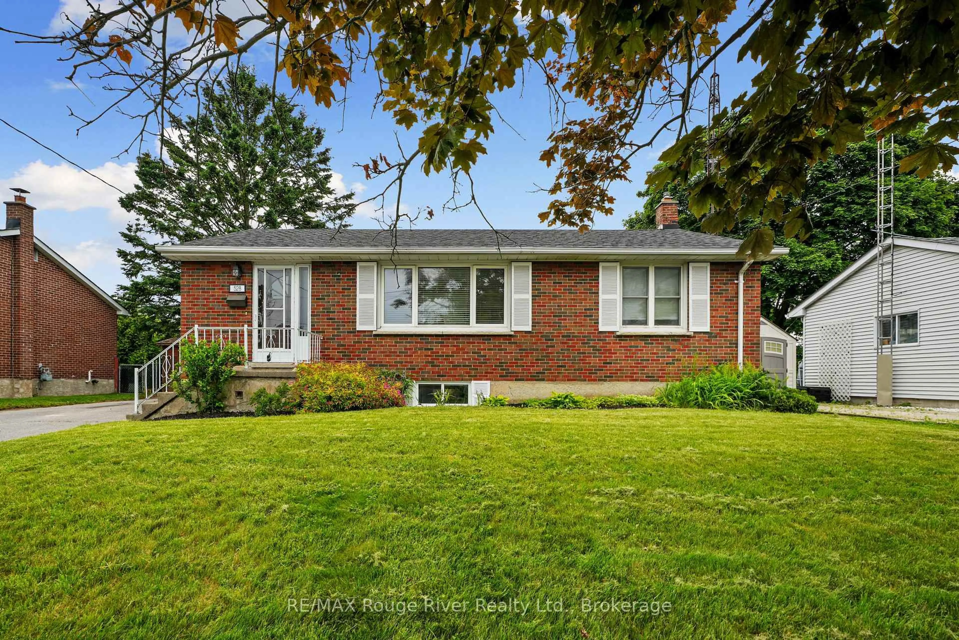
Home with vinyl exterior material, street for 582 Shirley St, Cobourg Ontario K9A 2A7

582 Shirley St, Cobourg, Ontario K9A 2A7

Detached
2 + 1
2
~700-1100 sqft
$639,000
Get pre-qualifiedPowered by nesto
Detached
2 + 1
2
~700-1100 sqft

Contact us about this property

Call

Highlights

Property Estimate

Estimated valueNot available

Price/Sqft$746/sqft

Monthly cost

Open Calculator

Description

Are you ready to enjoy summer?? This all brick raised bungalow on a low maintenance lot can do it for you, Enter from the covered front porch with low maintenance Trex composite decking, into an inviting living room/family room with a cosy gas fireplace, and brand new hardwood flooring (replaced April 2026) . From there you move on to an eat-in kitchen/laundry room, which has a garden door walkout to the rear yard, as well as a sliding door walkout to a 15' x 13'6" covered deck overlooking the pool and yard. Two bedrooms and an updated 3 pcs bath with a low threshhold shower enclosure complete th upper floor. In the basement you will find a 3rd bedroom with new vinyl flooring and a cedar lined closet., a 2nd 3pc bath with another low threshhold shower enclosure, a recroom and a craftroom which have had the old flooring removed and await your finishing touches. (Vendors will allow up to $5,000.00 adjustment upon closing for remainder of painting and flooring. Outside you will find your spacious heated In-ground pool which comes with all equipment including a robotic pool cleaner, and an automatic chlorine controller. The fully fenced rear yard has a variety of stonework and included lawn ornaments, and you will find 3 included garden sheds filled willed an array of garden tools and equipment. Nearby the property you will find Burnham street Public School, 5 minutes either north or south and you are at a shopping mall, Medical facilities, or historic downtown Cobourg, and Cobourg beach. Very fast closing available.


Property Details

StyleBungalow-Raised
View-
Age of property-
SqFt~700-1100 SqFt
Lot Size4,295 SqFt(85.05 x 50.5)
Parking Spaces2
MLS ®NumberX13172664
Community NameCobourg
Data SourceTRREB
Listing byCentury 21 United Realty Inc.

Features

Heating: Forced Air
Cooling: Central Air
Fireplace
Basement: Part Fin, Full

Features

Lot size: 4,295 SqFt
Pool: Indoor

Parking

Garage spaces -

Garage type -

Total parking spaces 2


Property History

Date unavailable
ListedActive
$639,000
< 1h on market
history photo preview1
Listing by trreb®
Property listed by Century 21 United Realty Inc., Brokerage
Agent Banner Image
Interested in this property?Get in touch to get the inside scoop.
Market Data - Cobourg

Geo Zone Map ThumbnailCobourg

Buyer's Market

View Market Data

Detached house - for the past 30 days

Buyer's market Seller's market

Avg. Days on Market

Past 30 days

48 days

Compared to

2025

28 days

2024

26 days

2023

18 days

New Listings

Past 30 days

64 listings

Compared to

2025

50 listings

2024

54 listings

2023

38 listings

Units sold

Past 30 days

21 units

Compared to

2025

24 units

2024

23 units

2023

15 units

Median Sold Price

Past 30 days

$630,000

Compared to

2025

$754,000

2024

$700,000

2023

$710,000


Population and Demographics

Overview

Total population 19848
Average household income $114,079

Age (%)

0 to 19
17%
20 to 34
14%
35 to 49
15%
50 to 64
21%
65 and plus
33%

Household composition (%)

Single family
63%
Single person
34%
Multi person
3%
Multi family
0%

Mother tongue (%)

English
94%
Others
4%
French
2%

House tenancy (%)

Owners
68%
Renters
32%

What’s nearby?Essentials within 5 km

Local Logic

Transportation Scores

Estimated Budget