572 Elizabeth St, Cobourg, Ontario K9A 2A2
Contact us about this property
Highlights
Estimated valueThis is the price Wahi expects this property to sell for.
The calculation is powered by our Instant Home Value Estimate, which uses current market and property price trends to estimate your home’s value with a 90% accuracy rate.Not available
Price/Sqft$433/sqft
Monthly cost
Open Calculator
Description
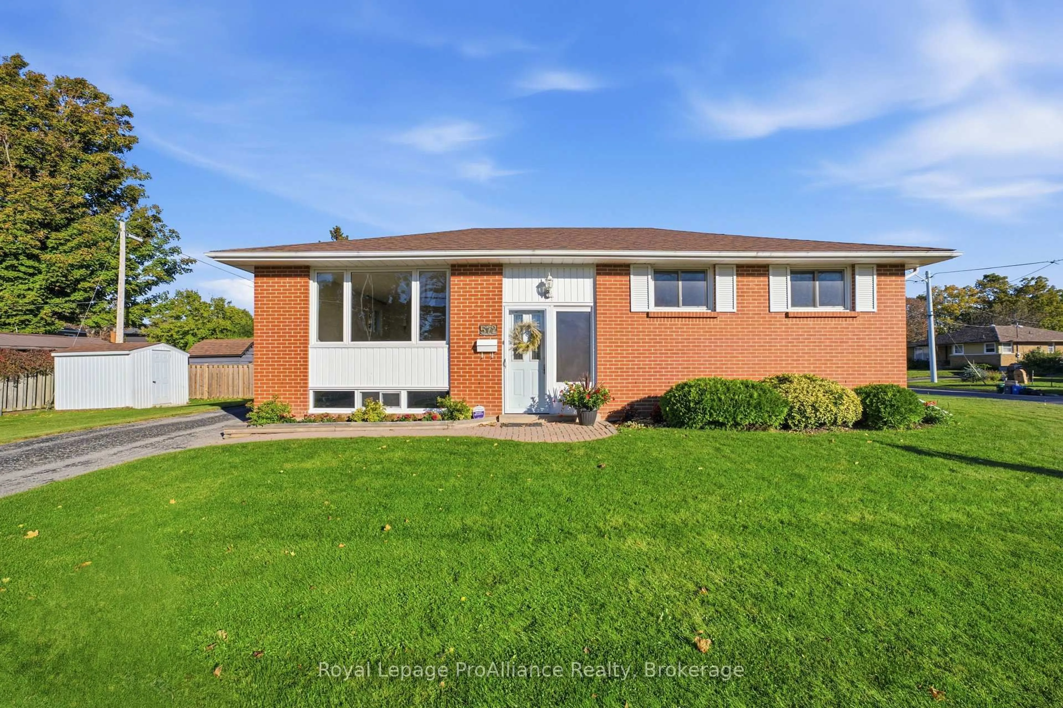
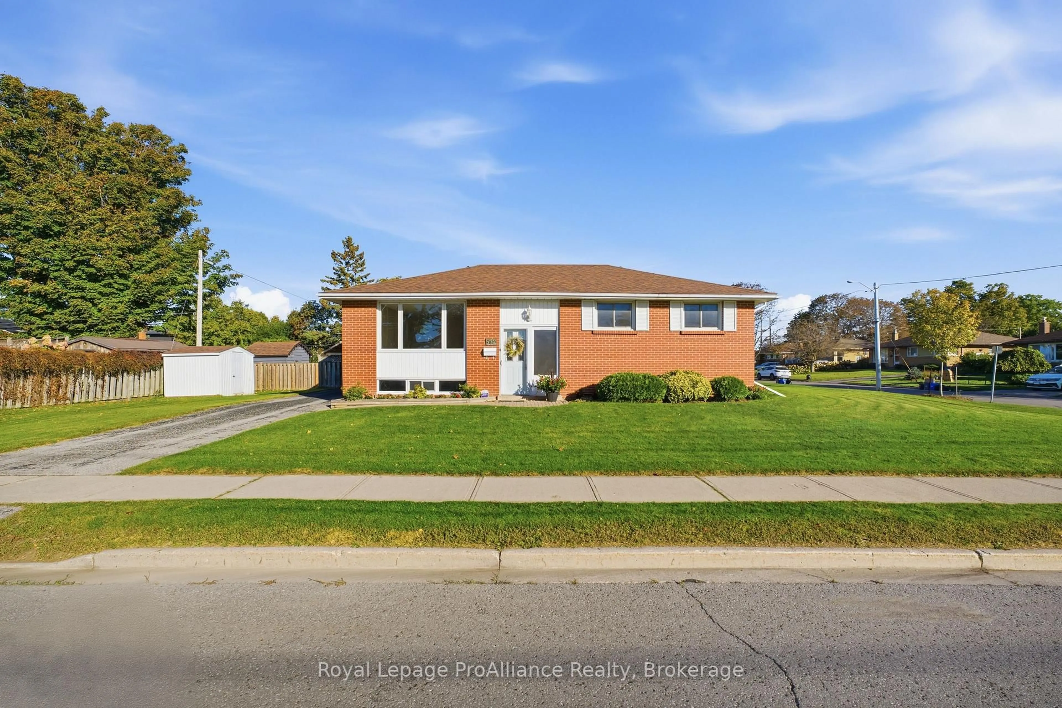
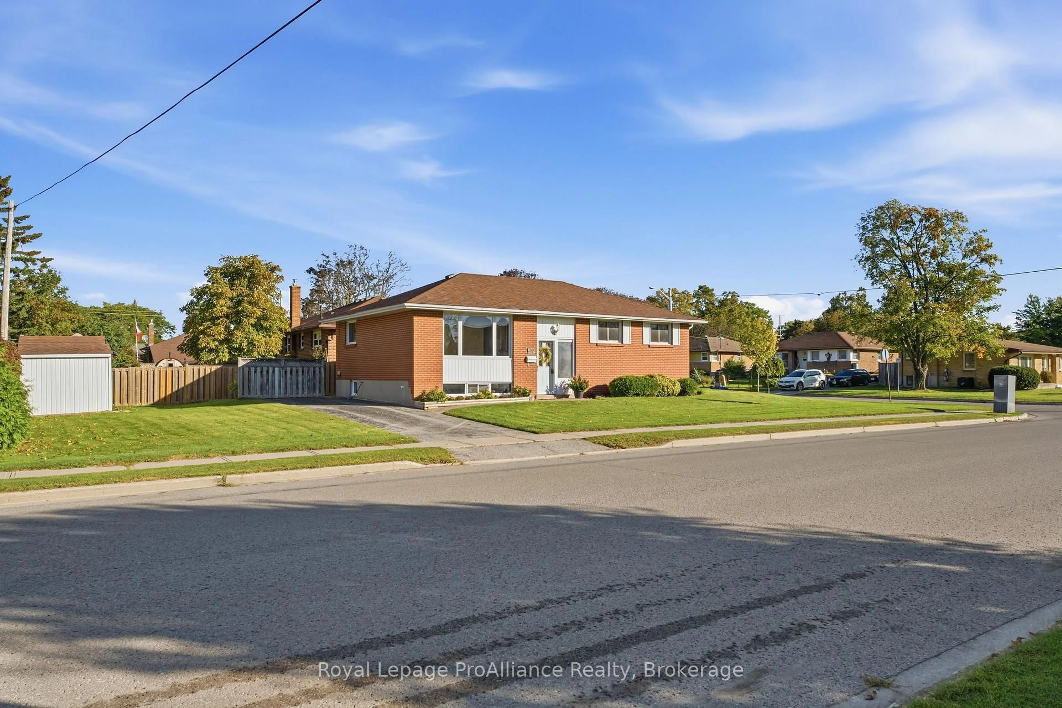
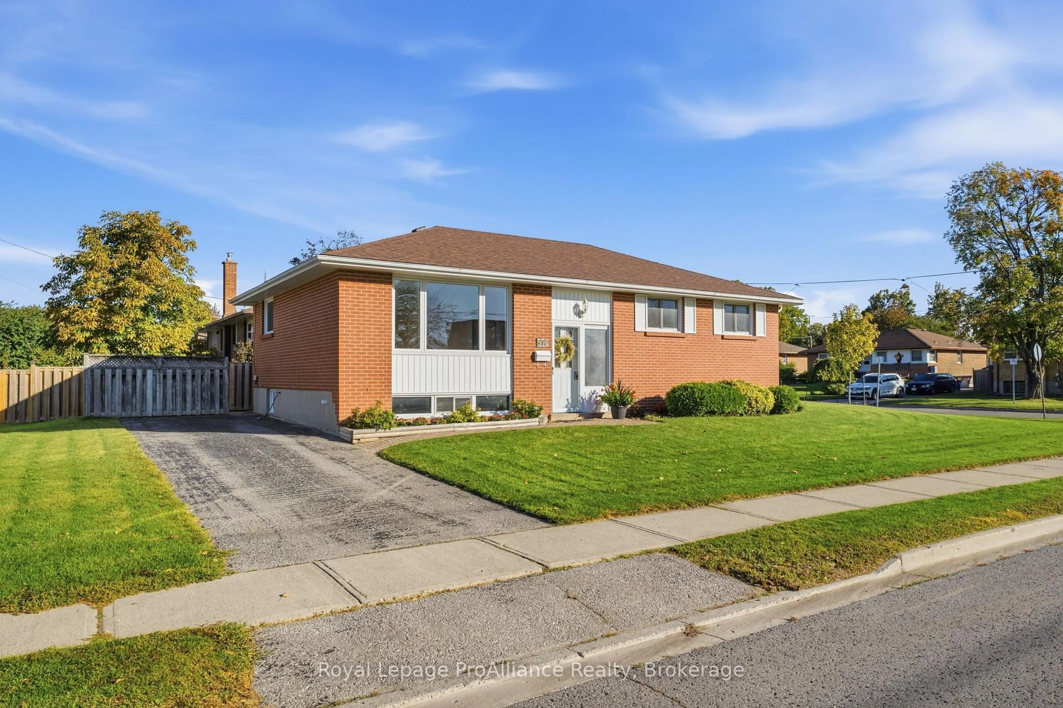
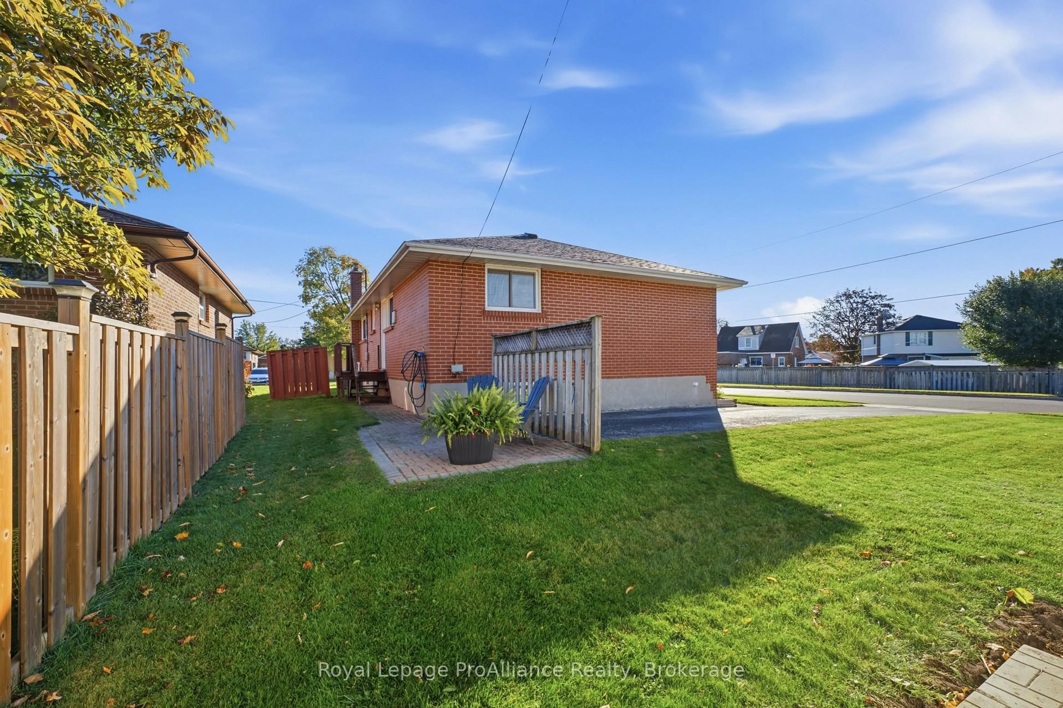
Welcome to this beautifully maintained all brick raised bungalow, ideally located in the desirable west end of Cobourg. Situated on a generous 104 ft corner lot, this home offers exceptional curb appeal, beautifully manicured gardens and a fantastic location close to great schools, parks, shopping and all the amenities Cobourg has to offer. Inside, you are welcomed by a bright and inviting main entrance foyer with access to both levels of the home. The main floor offers a comfortable and functional layout, featuring a spacious living room filled with natural light, with the dining area and kitchen located at the rear of the home. The kitchen includes a convenient door leading to the rear deck. Down the hallway are three comfortable bedrooms, all featuring hardwood flooring, along with a conveniently located four piece bathroom. The raised bungalow design provides a full unfinished lower level with excellent potential for the future. Whether you are looking for additional living space, a recreation room, home office or even a private in law suite, the possibilities are there. Outside, the generous corner lot is beautifully landscaped with manicured gardens and offers plenty of room to enjoy. A garden shed provides convenient storage, and there may also be an opportunity to add a garage with the appropriate approvals. A meticulously maintained home, a generous corner lot and an excellent west end location make this a fantastic opportunity. Close to schools, amenities and everything Cobourg has to offer, this is a home you will want to see!
Property Details
Interior
Features
Main Floor
Foyer
1.92 x 0.91Living
5.56 x 4.12Dining
3.04 x 3.13Kitchen
3.43 x 3.04Exterior
Features
Parking
Garage spaces -
Garage type -
Total parking spaces 2
Property History
 37
37

