519 Wilson Rd, Cobourg, Ontario K9A 5P7
Contact us about this property
Highlights
Estimated valueThis is the price Wahi expects this property to sell for.
The calculation is powered by our Instant Home Value Estimate, which uses current market and property price trends to estimate your home’s value with a 90% accuracy rate.Not available
Price/Sqft$783/sqft
Monthly cost
Open Calculator
Description
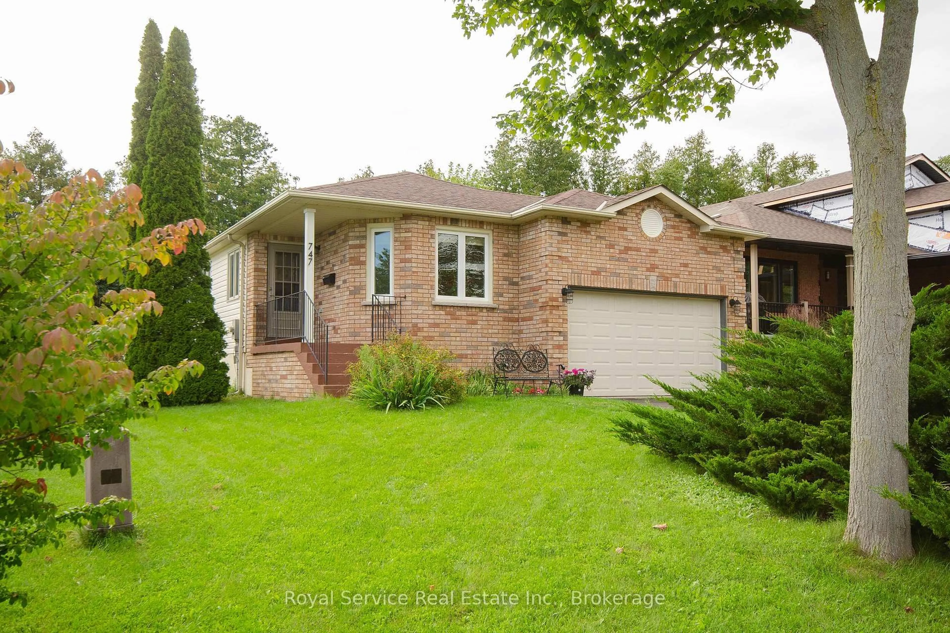
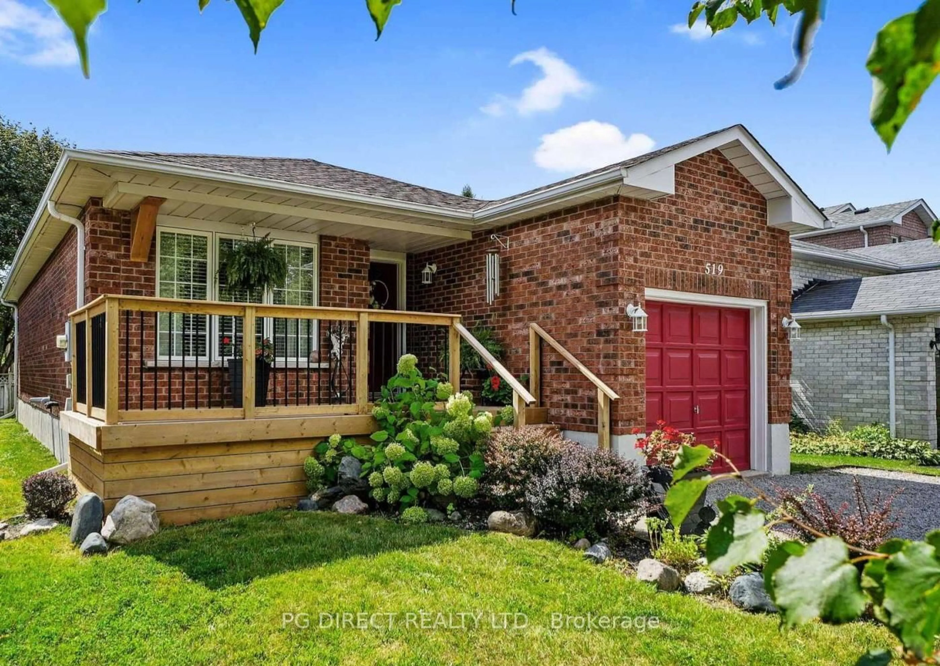
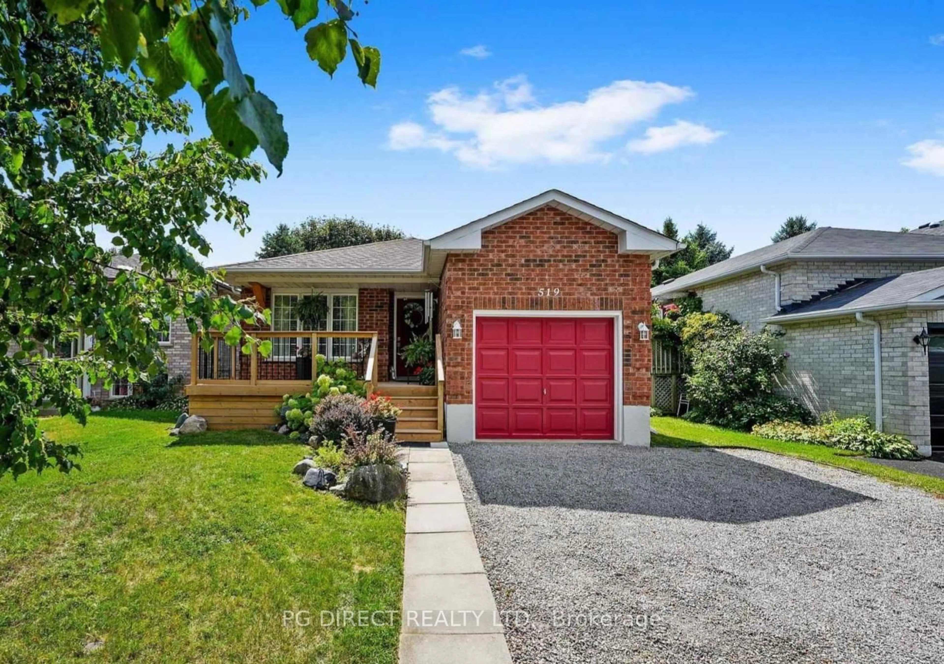
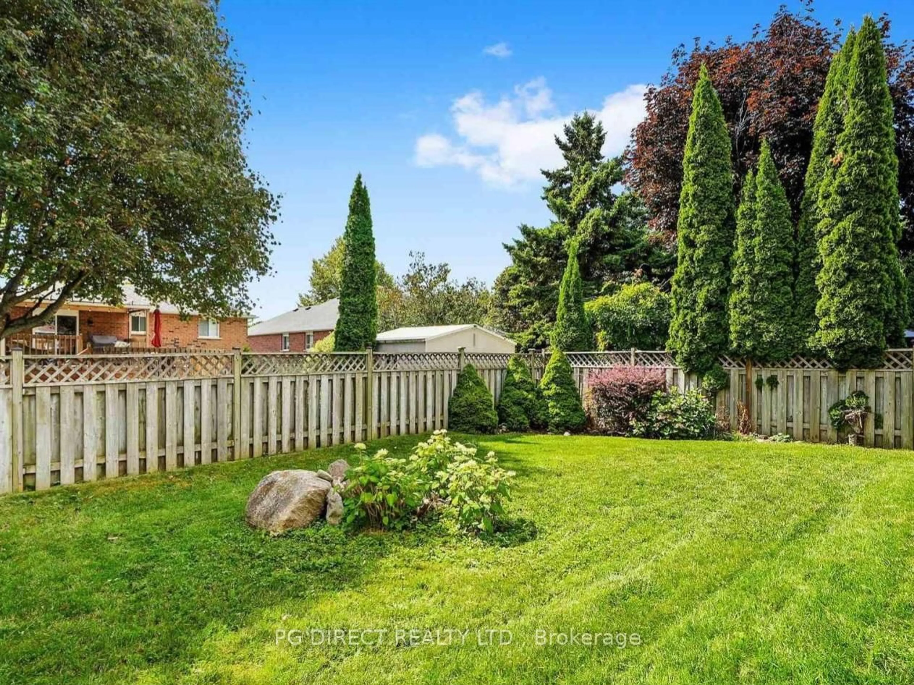
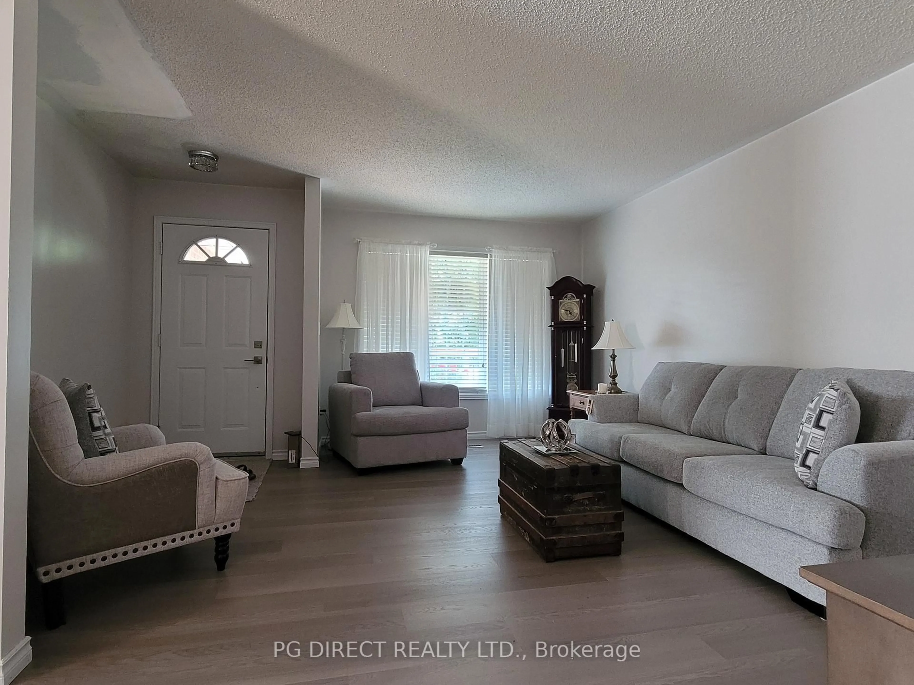
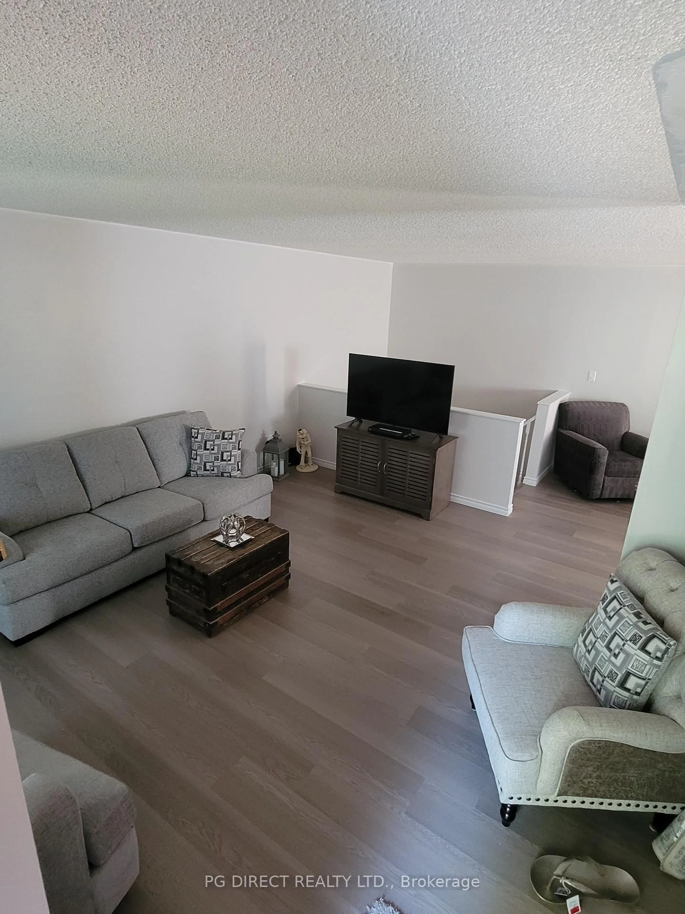
Visit REALTOR website for additional information. Move-in ready bungalow in one of Cobourg's most desirable areas, within easy access of the beach, downtown area, shopping and just minutes from the 401. Recently updated and nestled in a family-friendly neighbourhood, this beautifully maintained home combines comfort, style, and the convenience of main-level living. Complete with an attached garage, landscaped perennial gardens, and a fully finished basement, this home is move-in ready and designed to suit a variety of lifestyles. The bright, open-concept main floor has a welcoming living room, where a large front window fills the space with natural light. The adjoining kitchen and dining area create an ideal setting for everyday living and effortless entertaining, featuring a walkout to the backyard that's perfect for summer barbecues and outdoor dining. The updated kitchen is both functional and stylish, offering stainless steel appliances, an undermount sink, sleek countertops, a modern tile backsplash, and generous cabinet and workspace. The main level features two comfortable bedrooms and a well-appointed full bathroom. Downstairs, the finished lower level provides exceptional additional living space with a spacious recreation room, a flexible office, playroom, or guest area, and a second bathroom. Outside, enjoy a private, fully fenced backyard complete with a dedicated BBQ area, plenty of green space for children or pets to play, and beautifully established perennial gardens that provide colour throughout the seasons. Ideally located just minutes from Cobourg's vibrant historic downtown, picturesque waterfront, marina, and the renowned Victoria Beach, this home offers the perfect balance of small-town charm and modern convenience, with easy access to Highway 401.
Property Details
Interior
Features
Main Floor
Dining
9.9 x 5.8Kitchen
9.9 x 9.11Br
3.82 x 3.55Br
3.8 x 2.9Exterior
Features
Parking
Garage spaces 1
Garage type Attached
Other parking spaces 2
Total parking spaces 3
Property History
 20
20