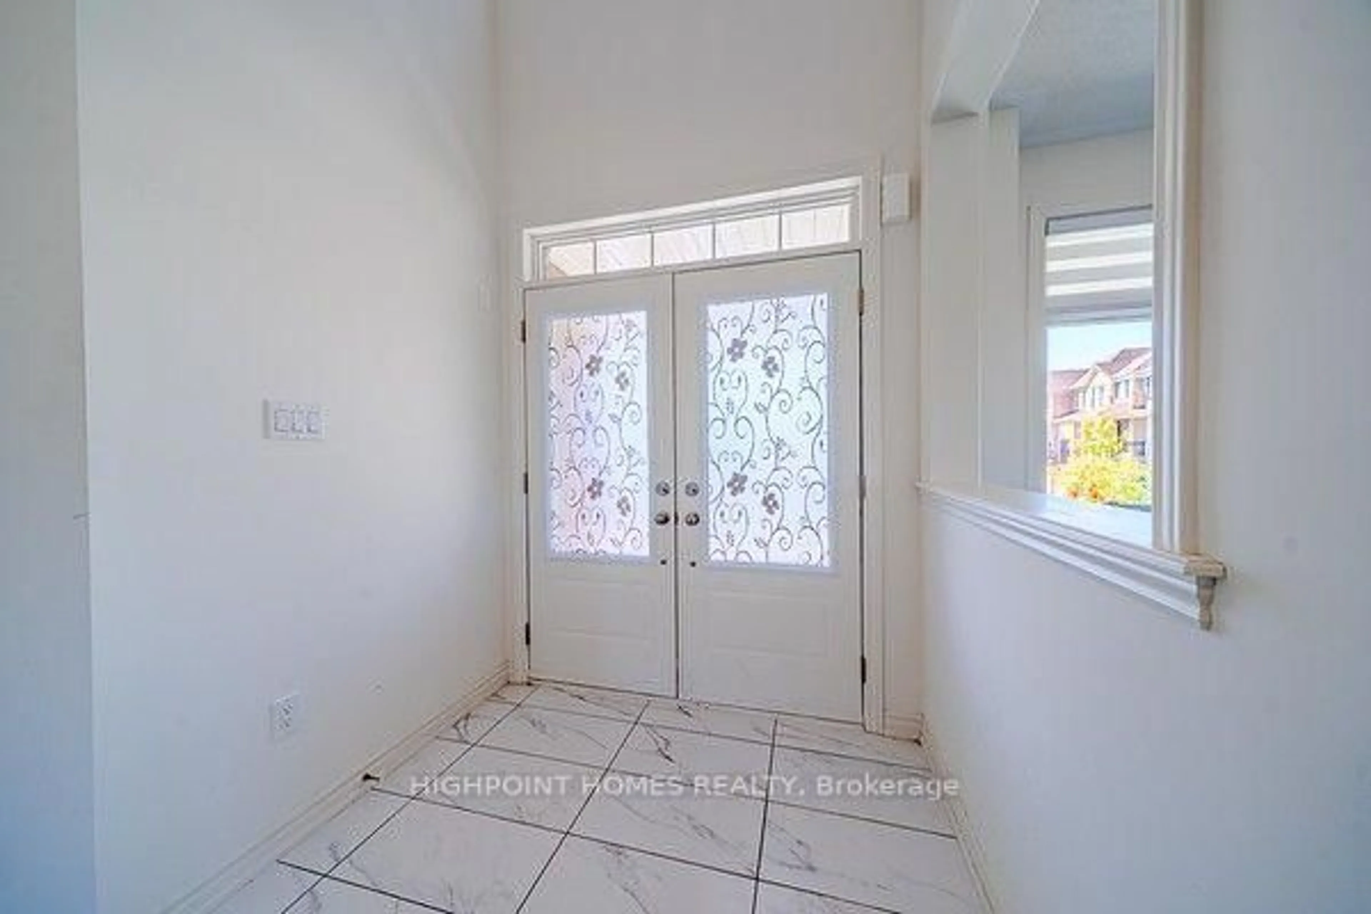
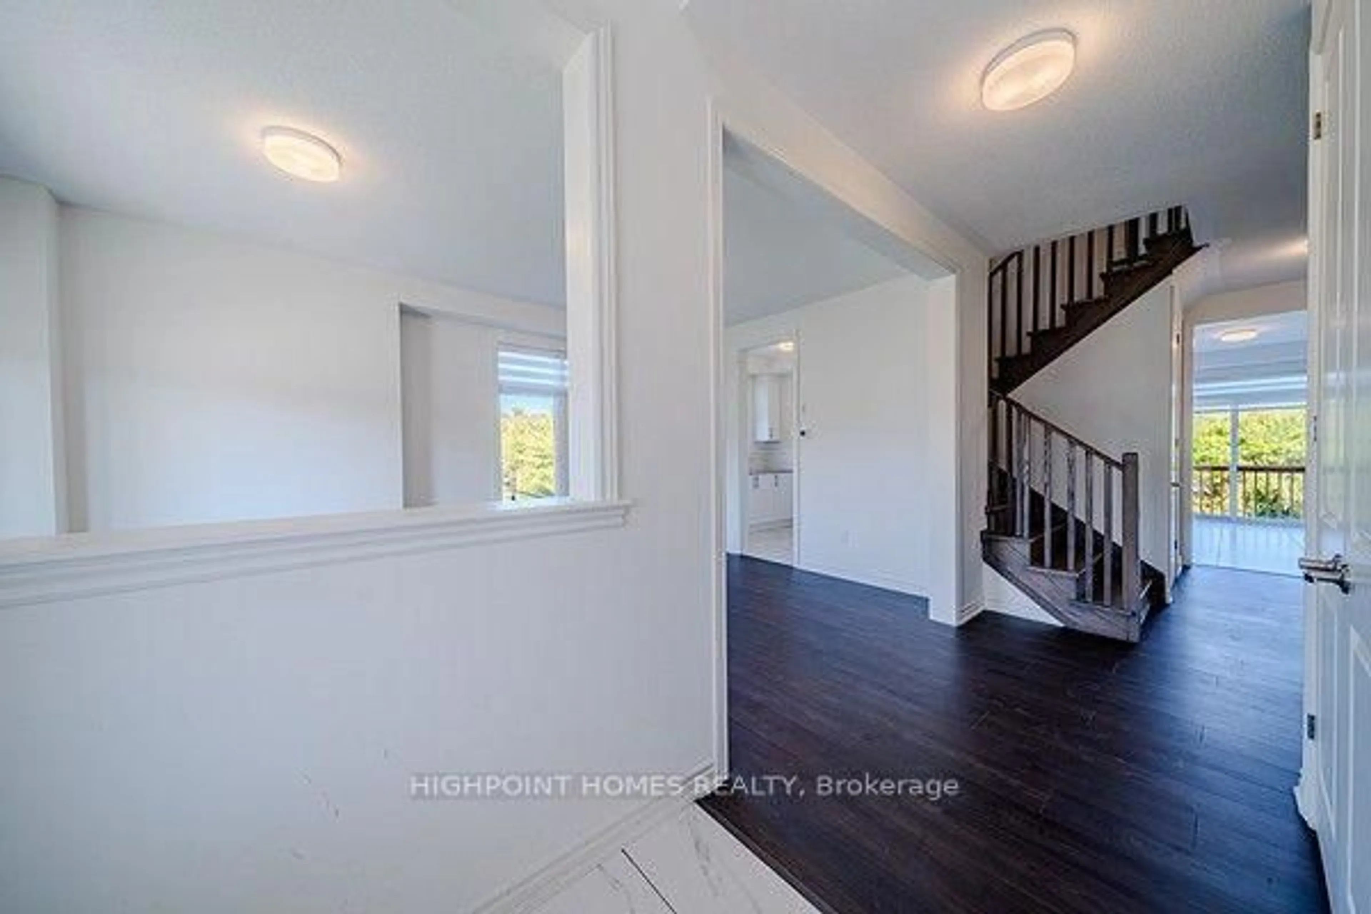
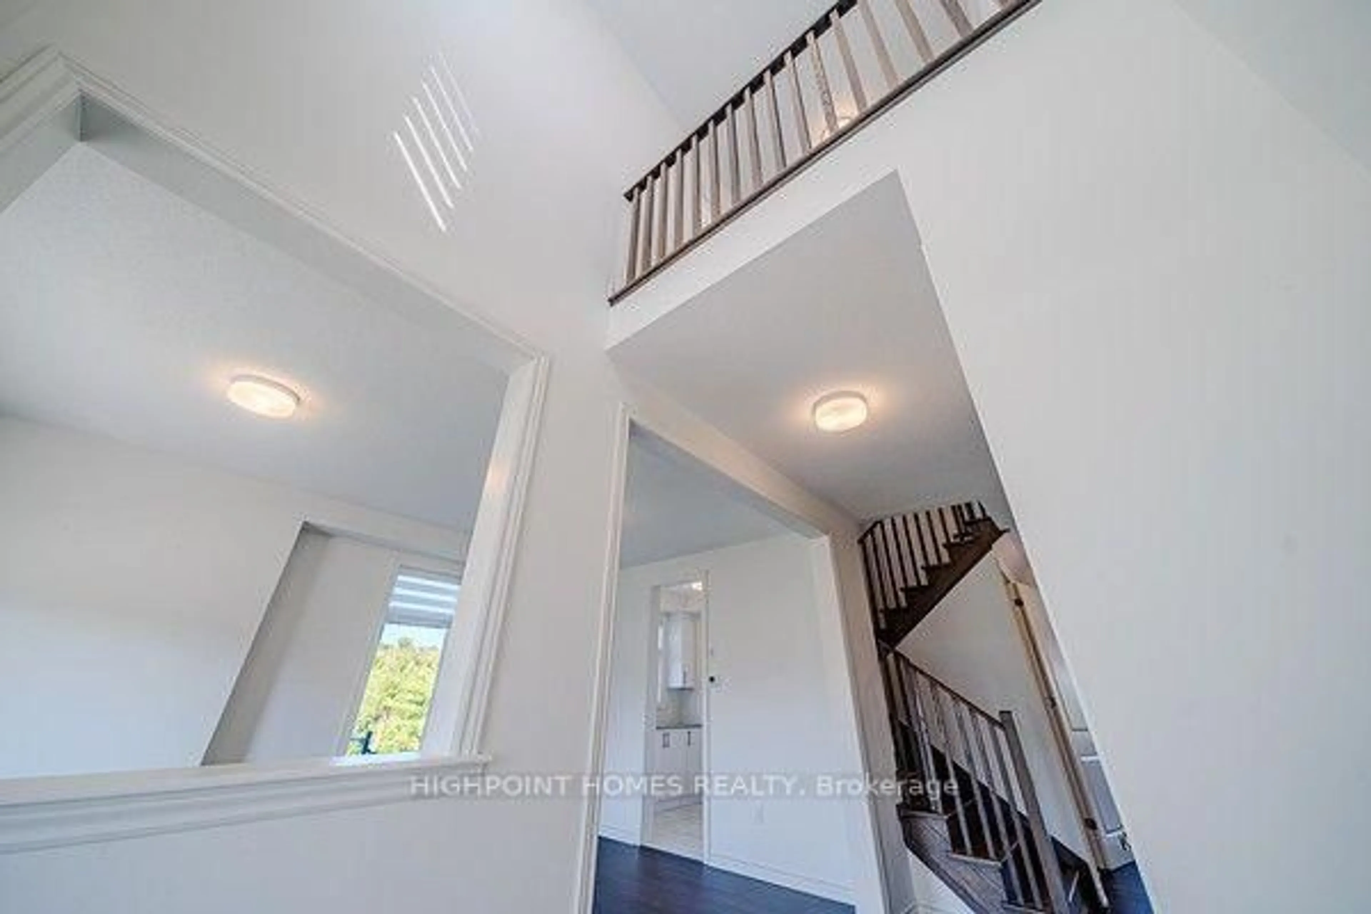
512 Trevor St, Cobourg, Ontario K9A 4J5
Contact us about this property
Highlights
Estimated valueThis is the price Wahi expects this property to sell for.
The calculation is powered by our Instant Home Value Estimate, which uses current market and property price trends to estimate your home’s value with a 90% accuracy rate.Not available
Price/Sqft$384/sqft
Monthly cost
Open Calculator
Description
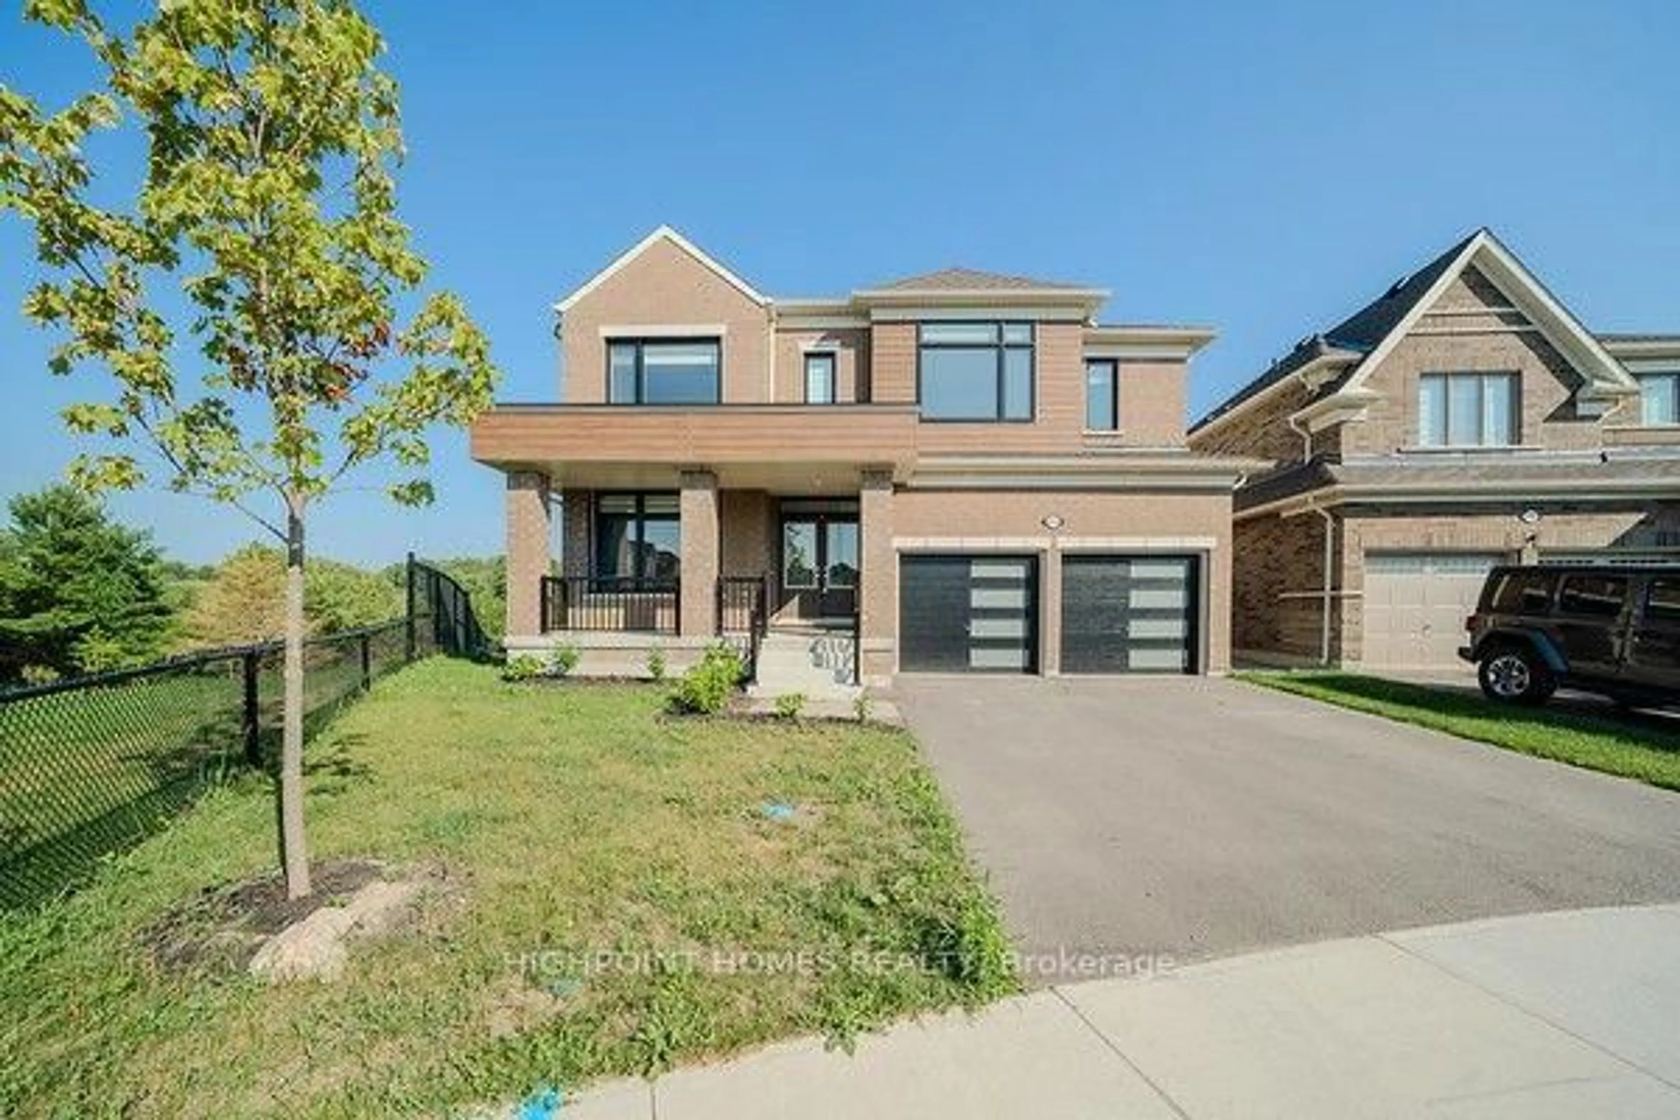
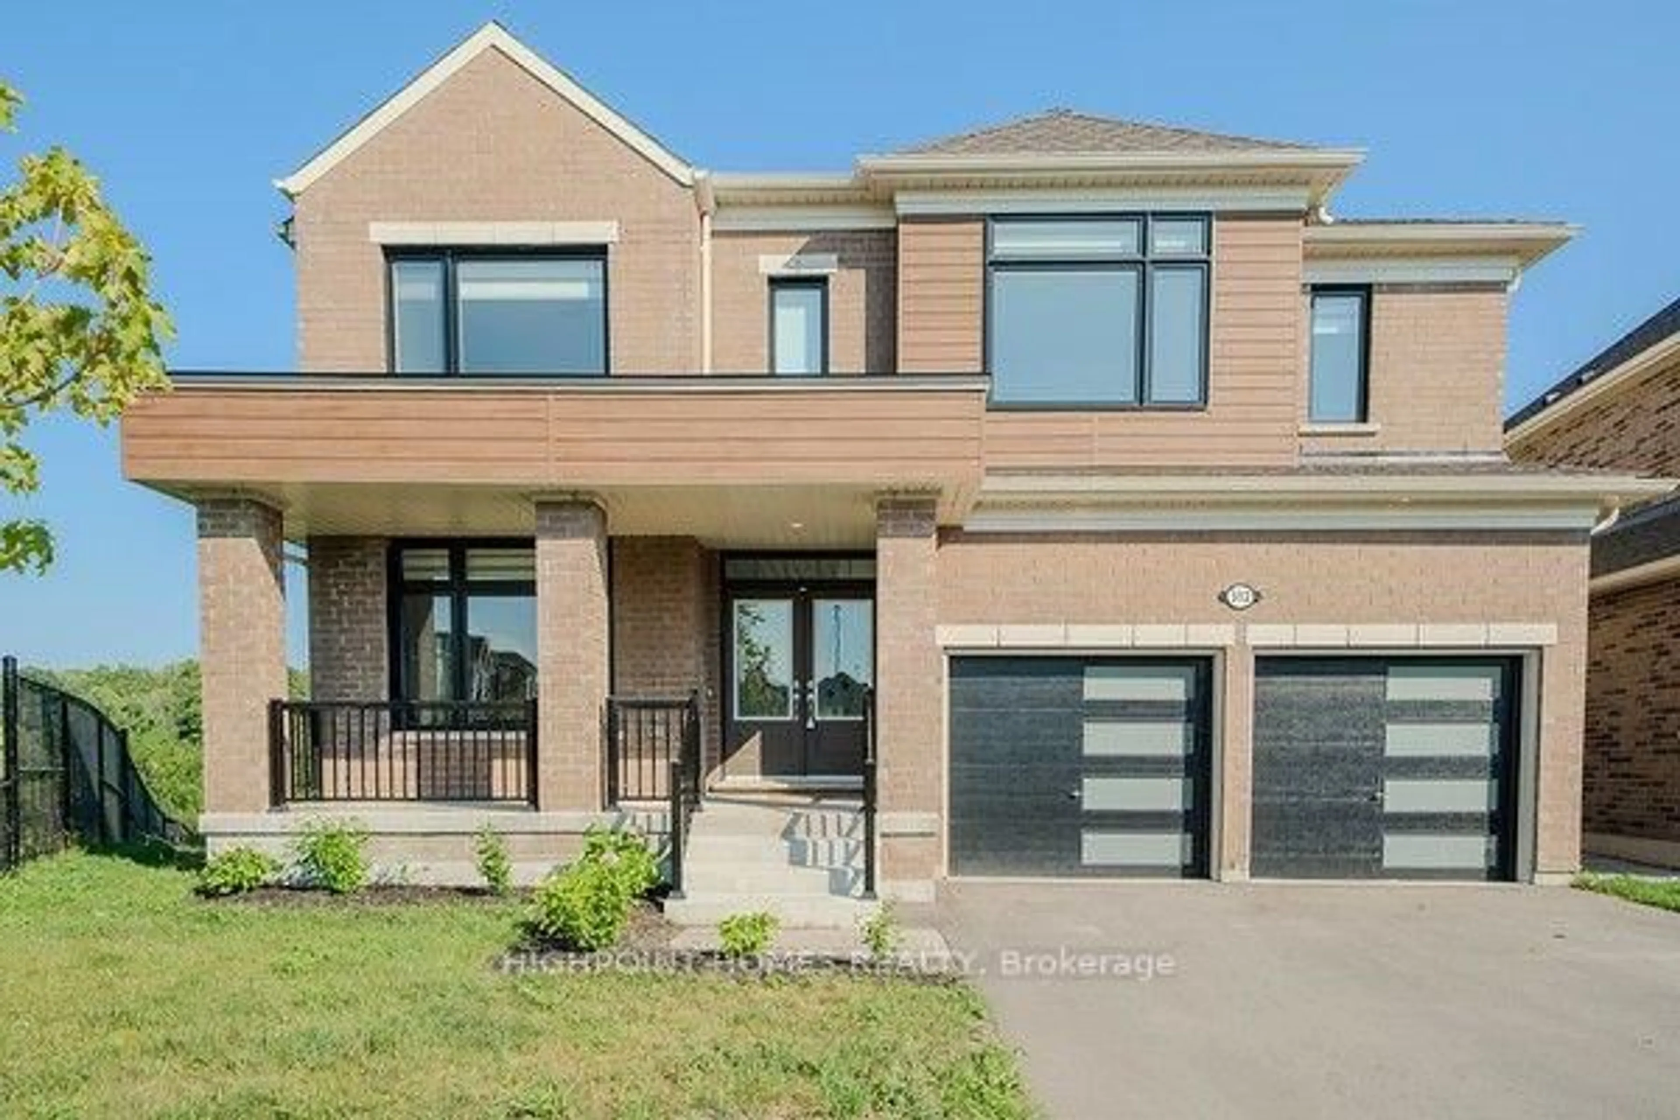
Welcome to this stunning newly built home in the sought-after Cobourg Trails community. Featuring 4 bedrooms and 4 bathrooms, this beautifully designed home offers modern finishes and an exceptional layout for family living. The bright living room boasts a gas fireplace and large windows, while the chef-inspired kitchen features quartz countertops, built-in stainless steel appliances, a centre island with breakfast bar, and a butler's pantry connecting to the formal dining room. The breakfast area walks out to the backyard deck, perfect for entertaining. Main floor laundry, a powder room, and inside access to the double-car garage add everyday convenience. Upstairs, the spacious primary suite offers two walk-in closets and a spa-inspired ensuite with a soaker tub and glass shower. Two bedrooms share a Jack & Jill ensuite, while the fourth bedroom features its own private ensuite. The walkout basement offers endless potential for additional living space or an in-law suite. Enjoy the large backyard and second-level deck. Conveniently located minutes to Hwy 401, schools, parks, shopping, and all amenities. This version is closer to the style typically used for Toronto-area MLS listings while remaining engaging and compliant.
Property Details
Interior
Features
Main Floor
Living
4.69 x 3.95Fireplace
Breakfast
3.38 x 5.01Walk-Out
Kitchen
2.92 x 4.38Pantry
Dining
3.39 x 5.44Exterior
Features
Parking
Garage spaces 2
Garage type Attached
Other parking spaces 2
Total parking spaces 4
Property History
 41
41