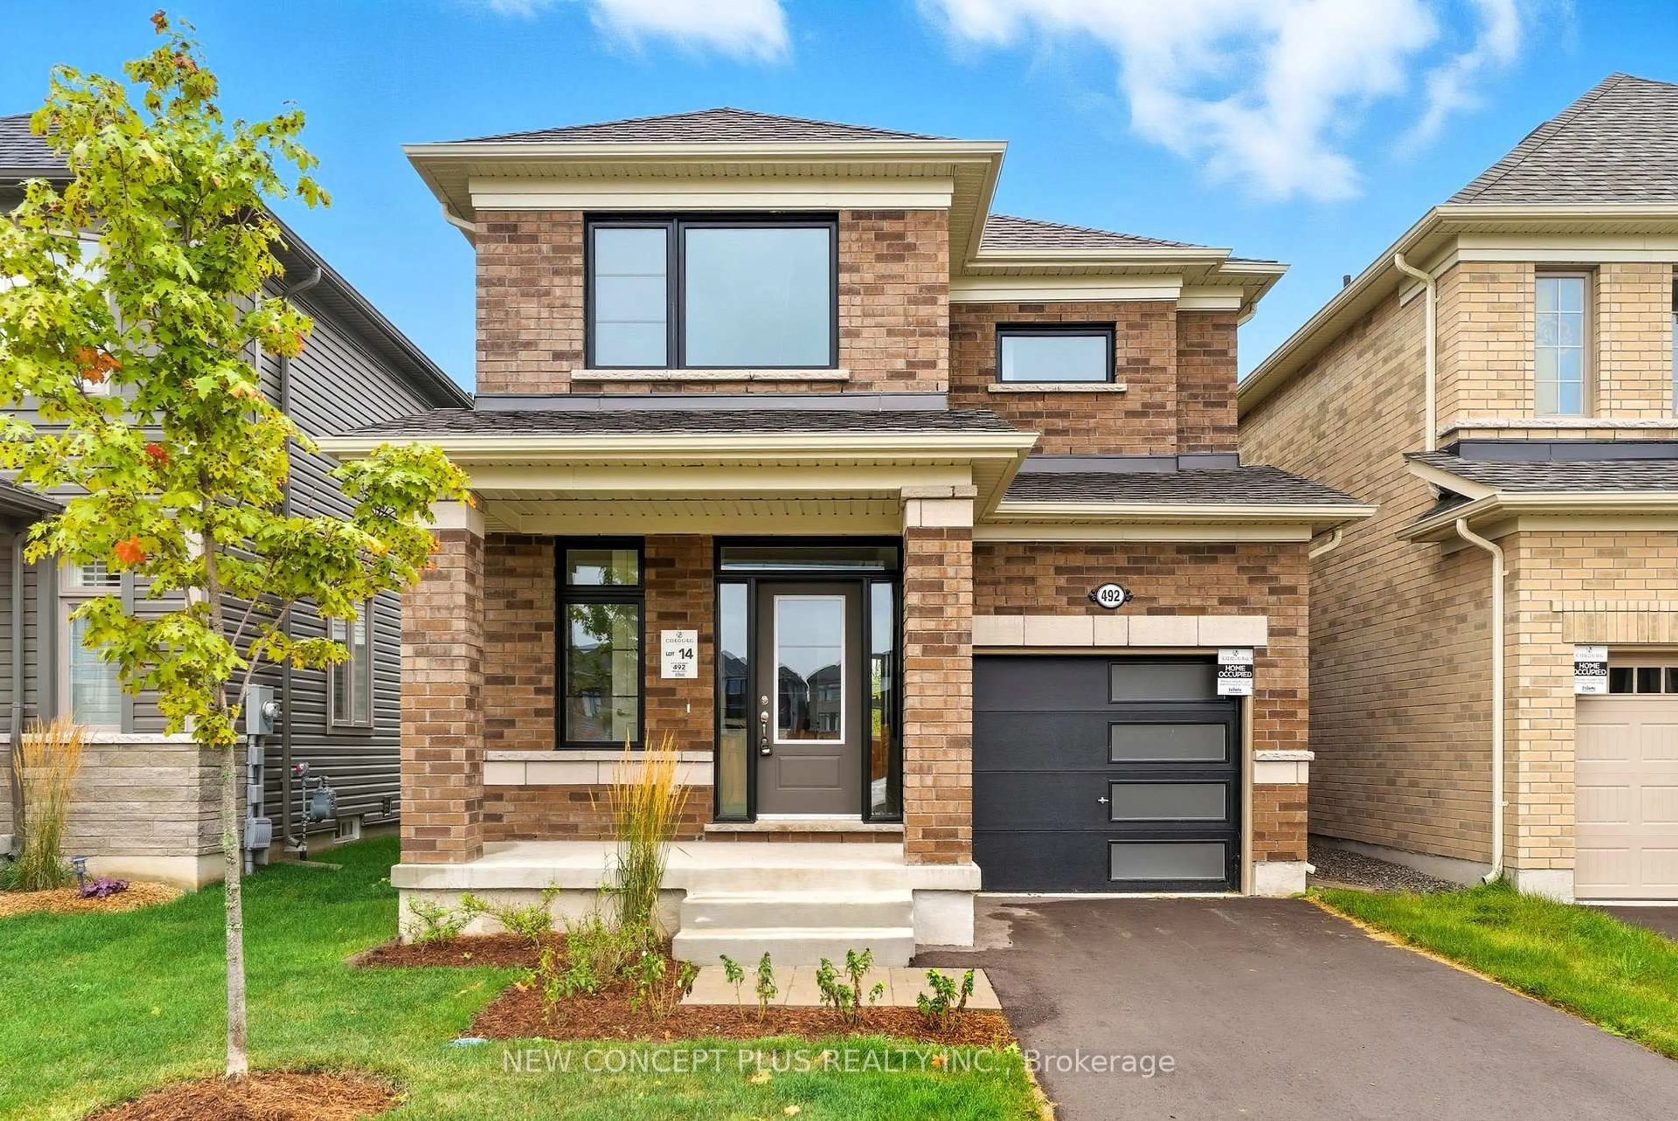
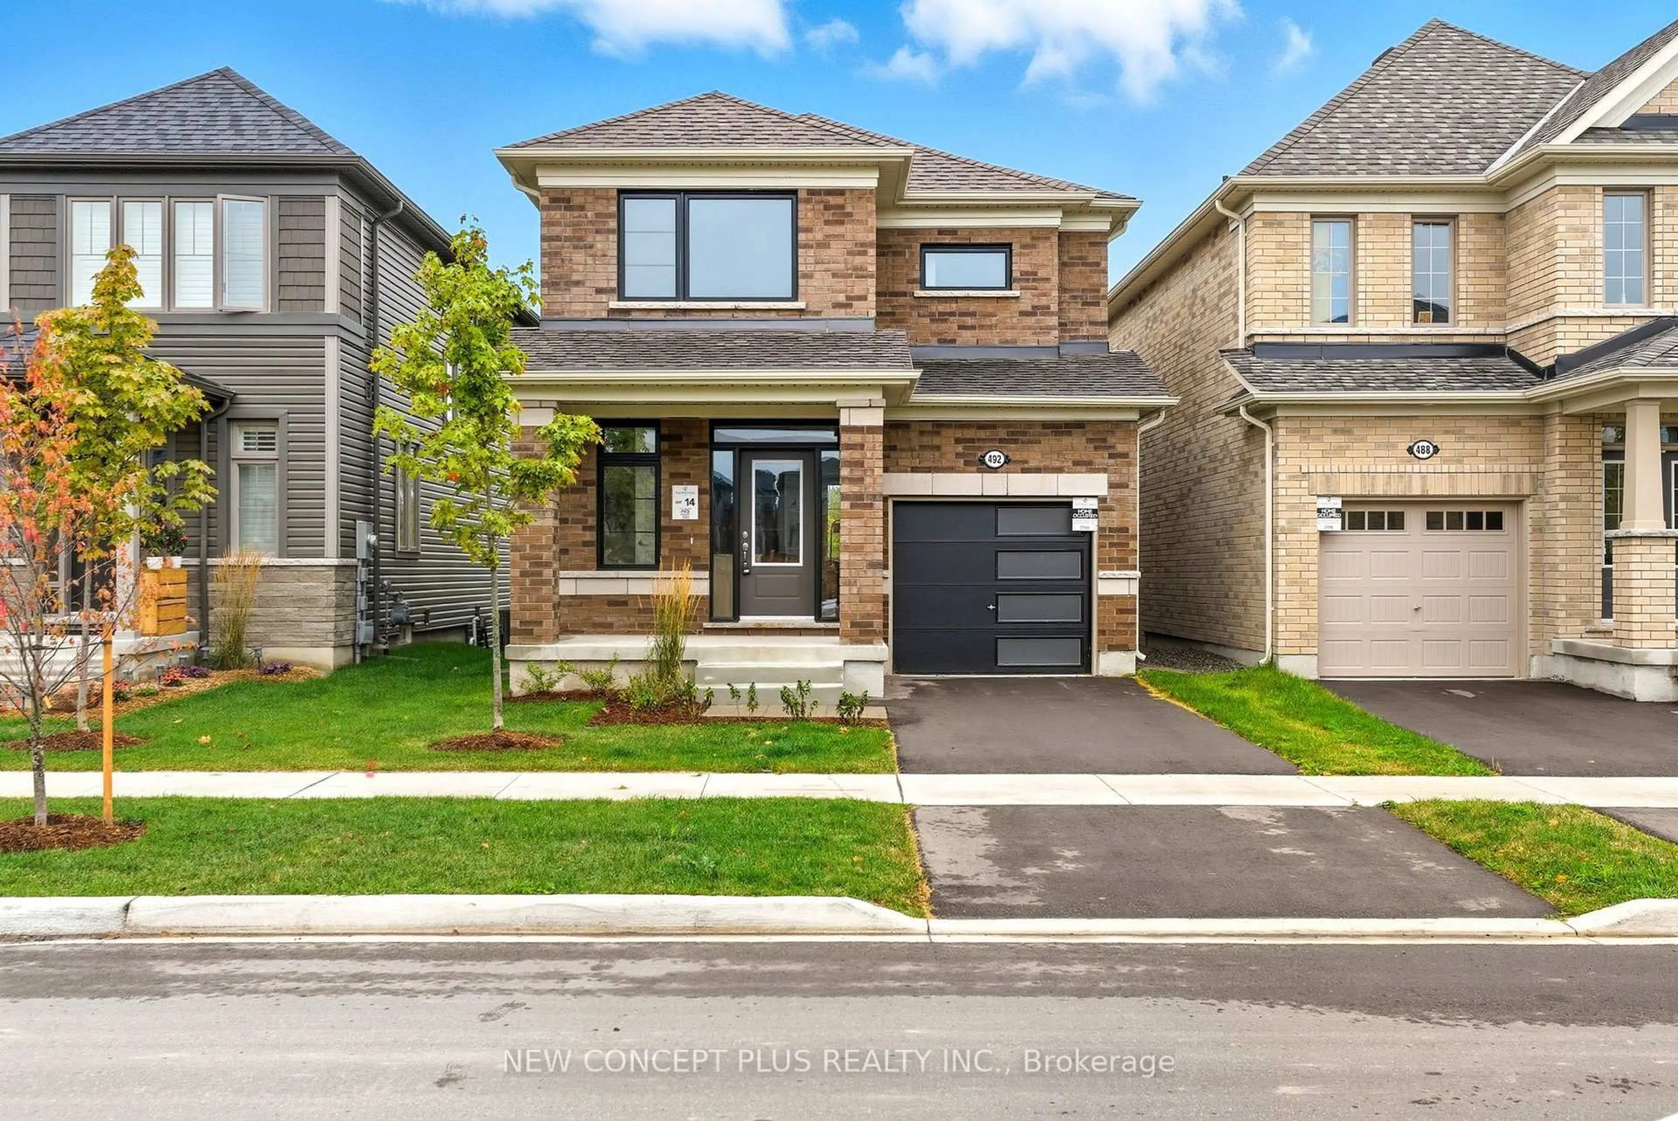
492 Trevor St, Cobourg, Ontario K9J 4J5
Contact us about this property
Highlights
Estimated valueThis is the price Wahi expects this property to sell for.
The calculation is powered by our Instant Home Value Estimate, which uses current market and property price trends to estimate your home’s value with a 90% accuracy rate.Not available
Price/Sqft$443/sqft
Monthly cost
Open Calculator
Description
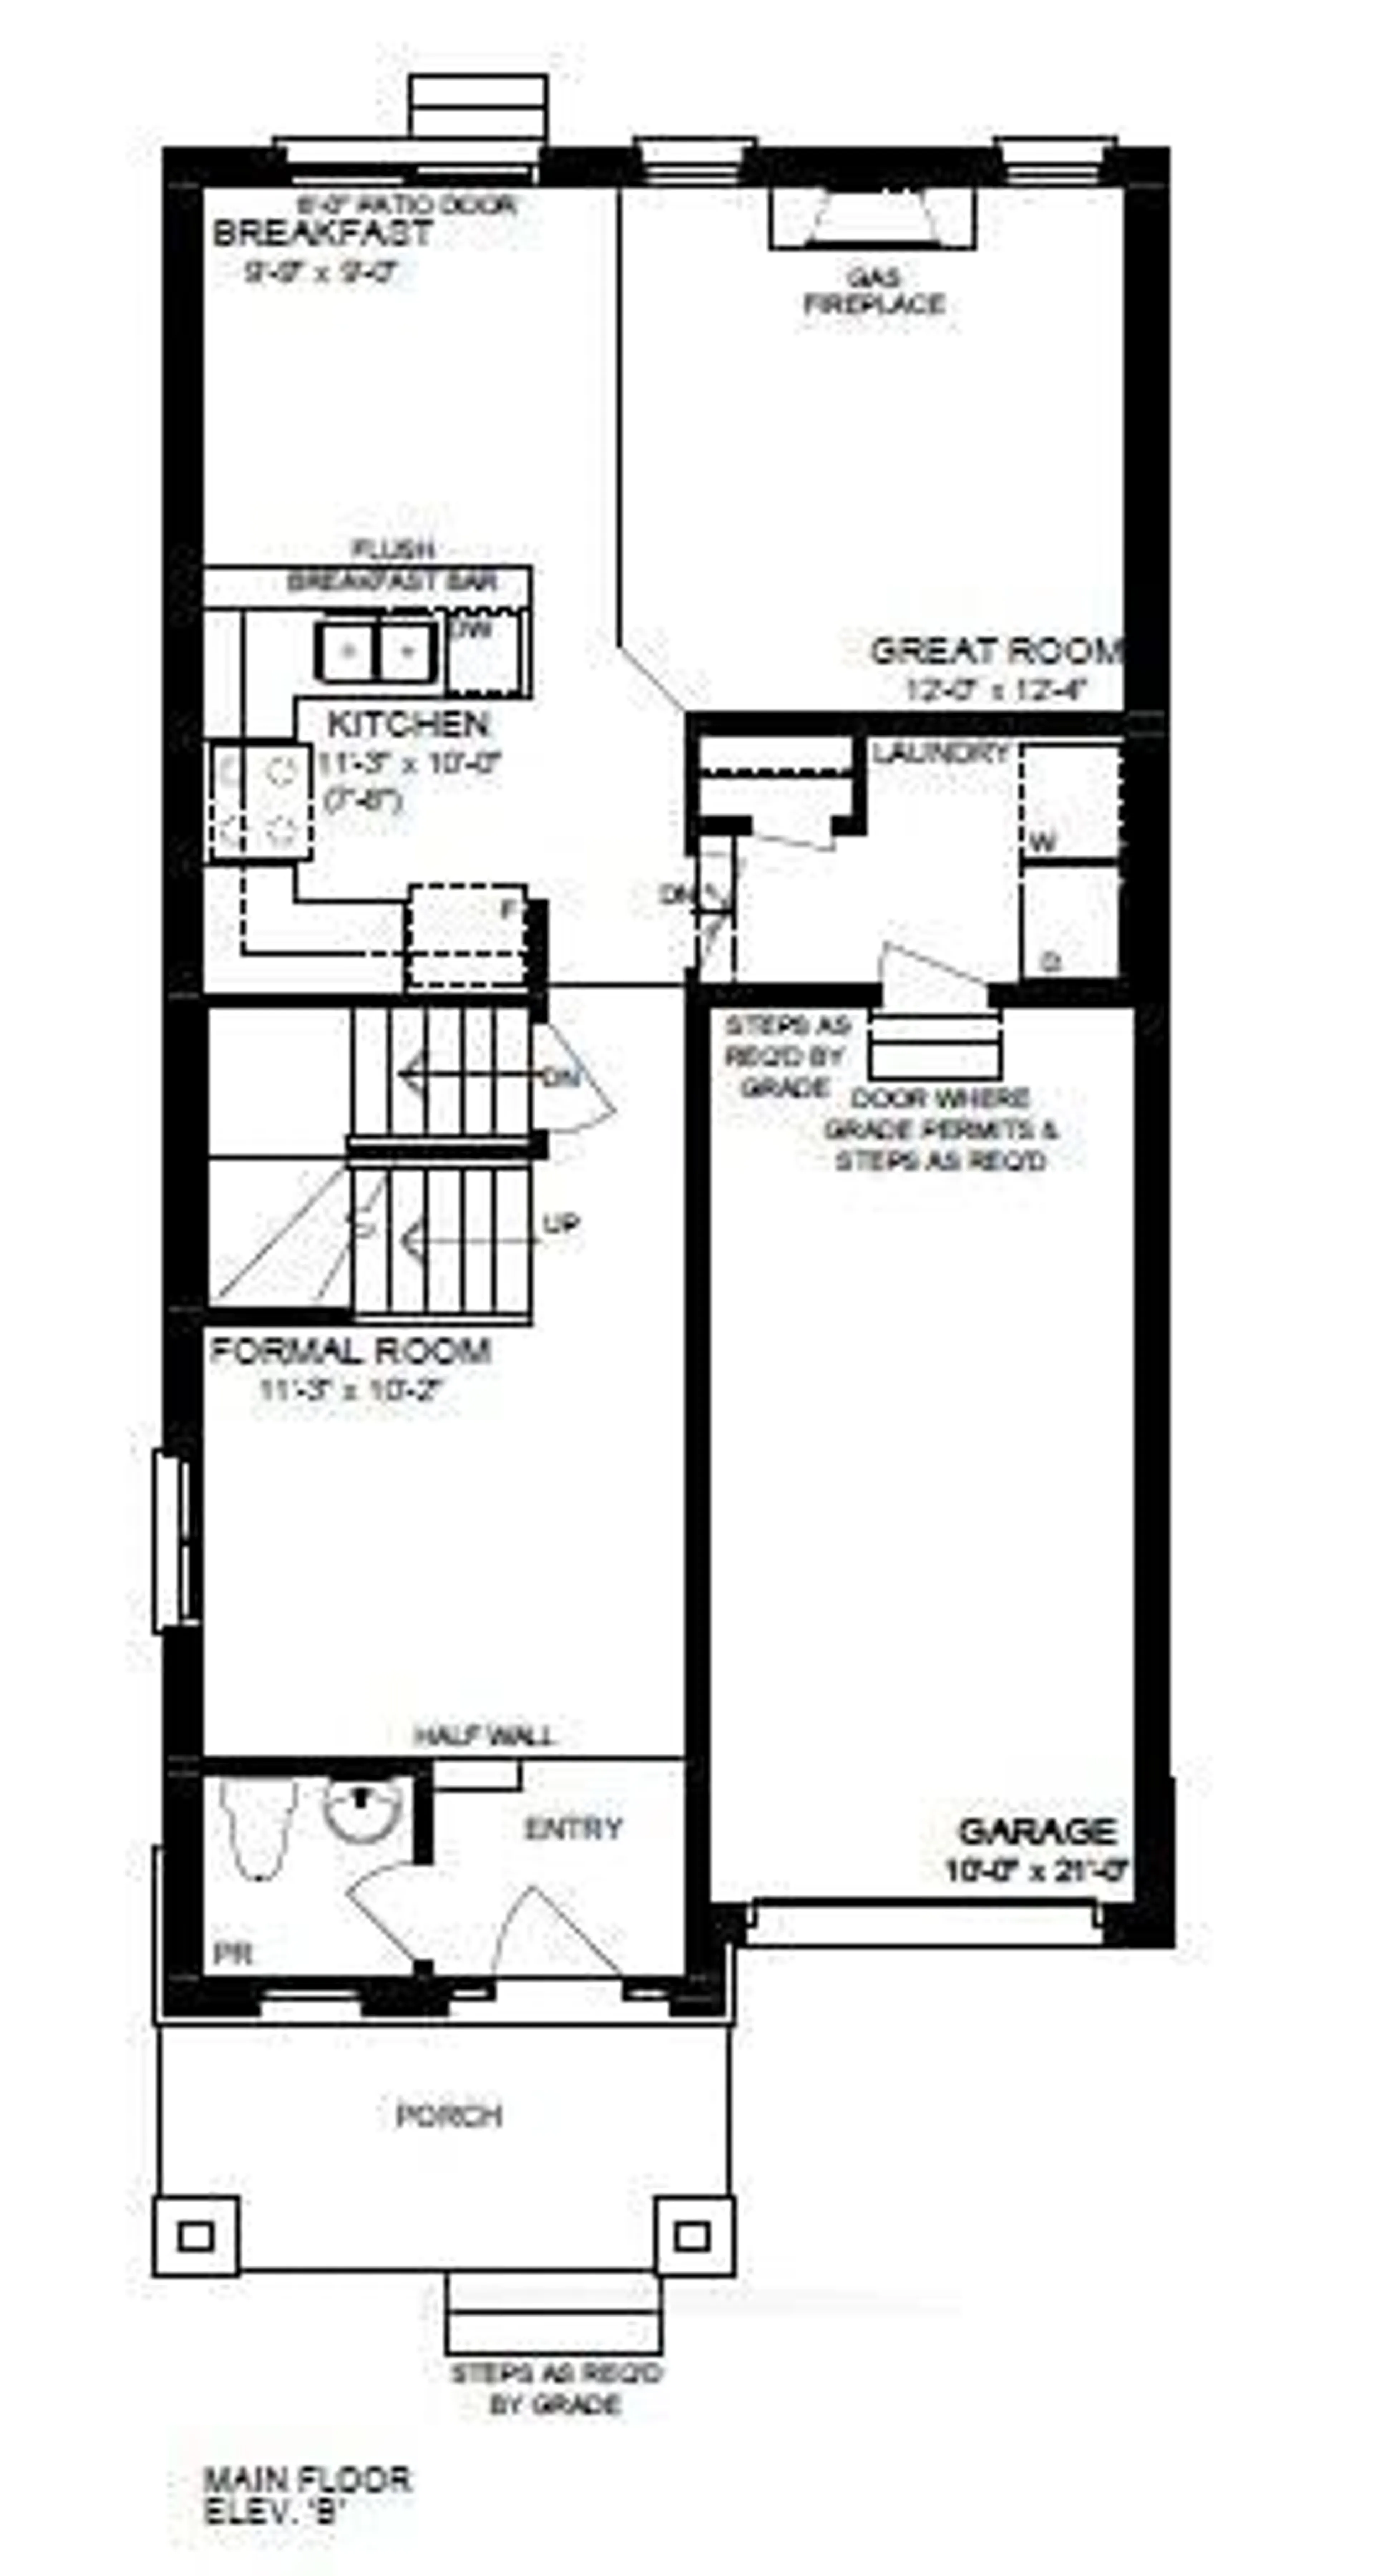
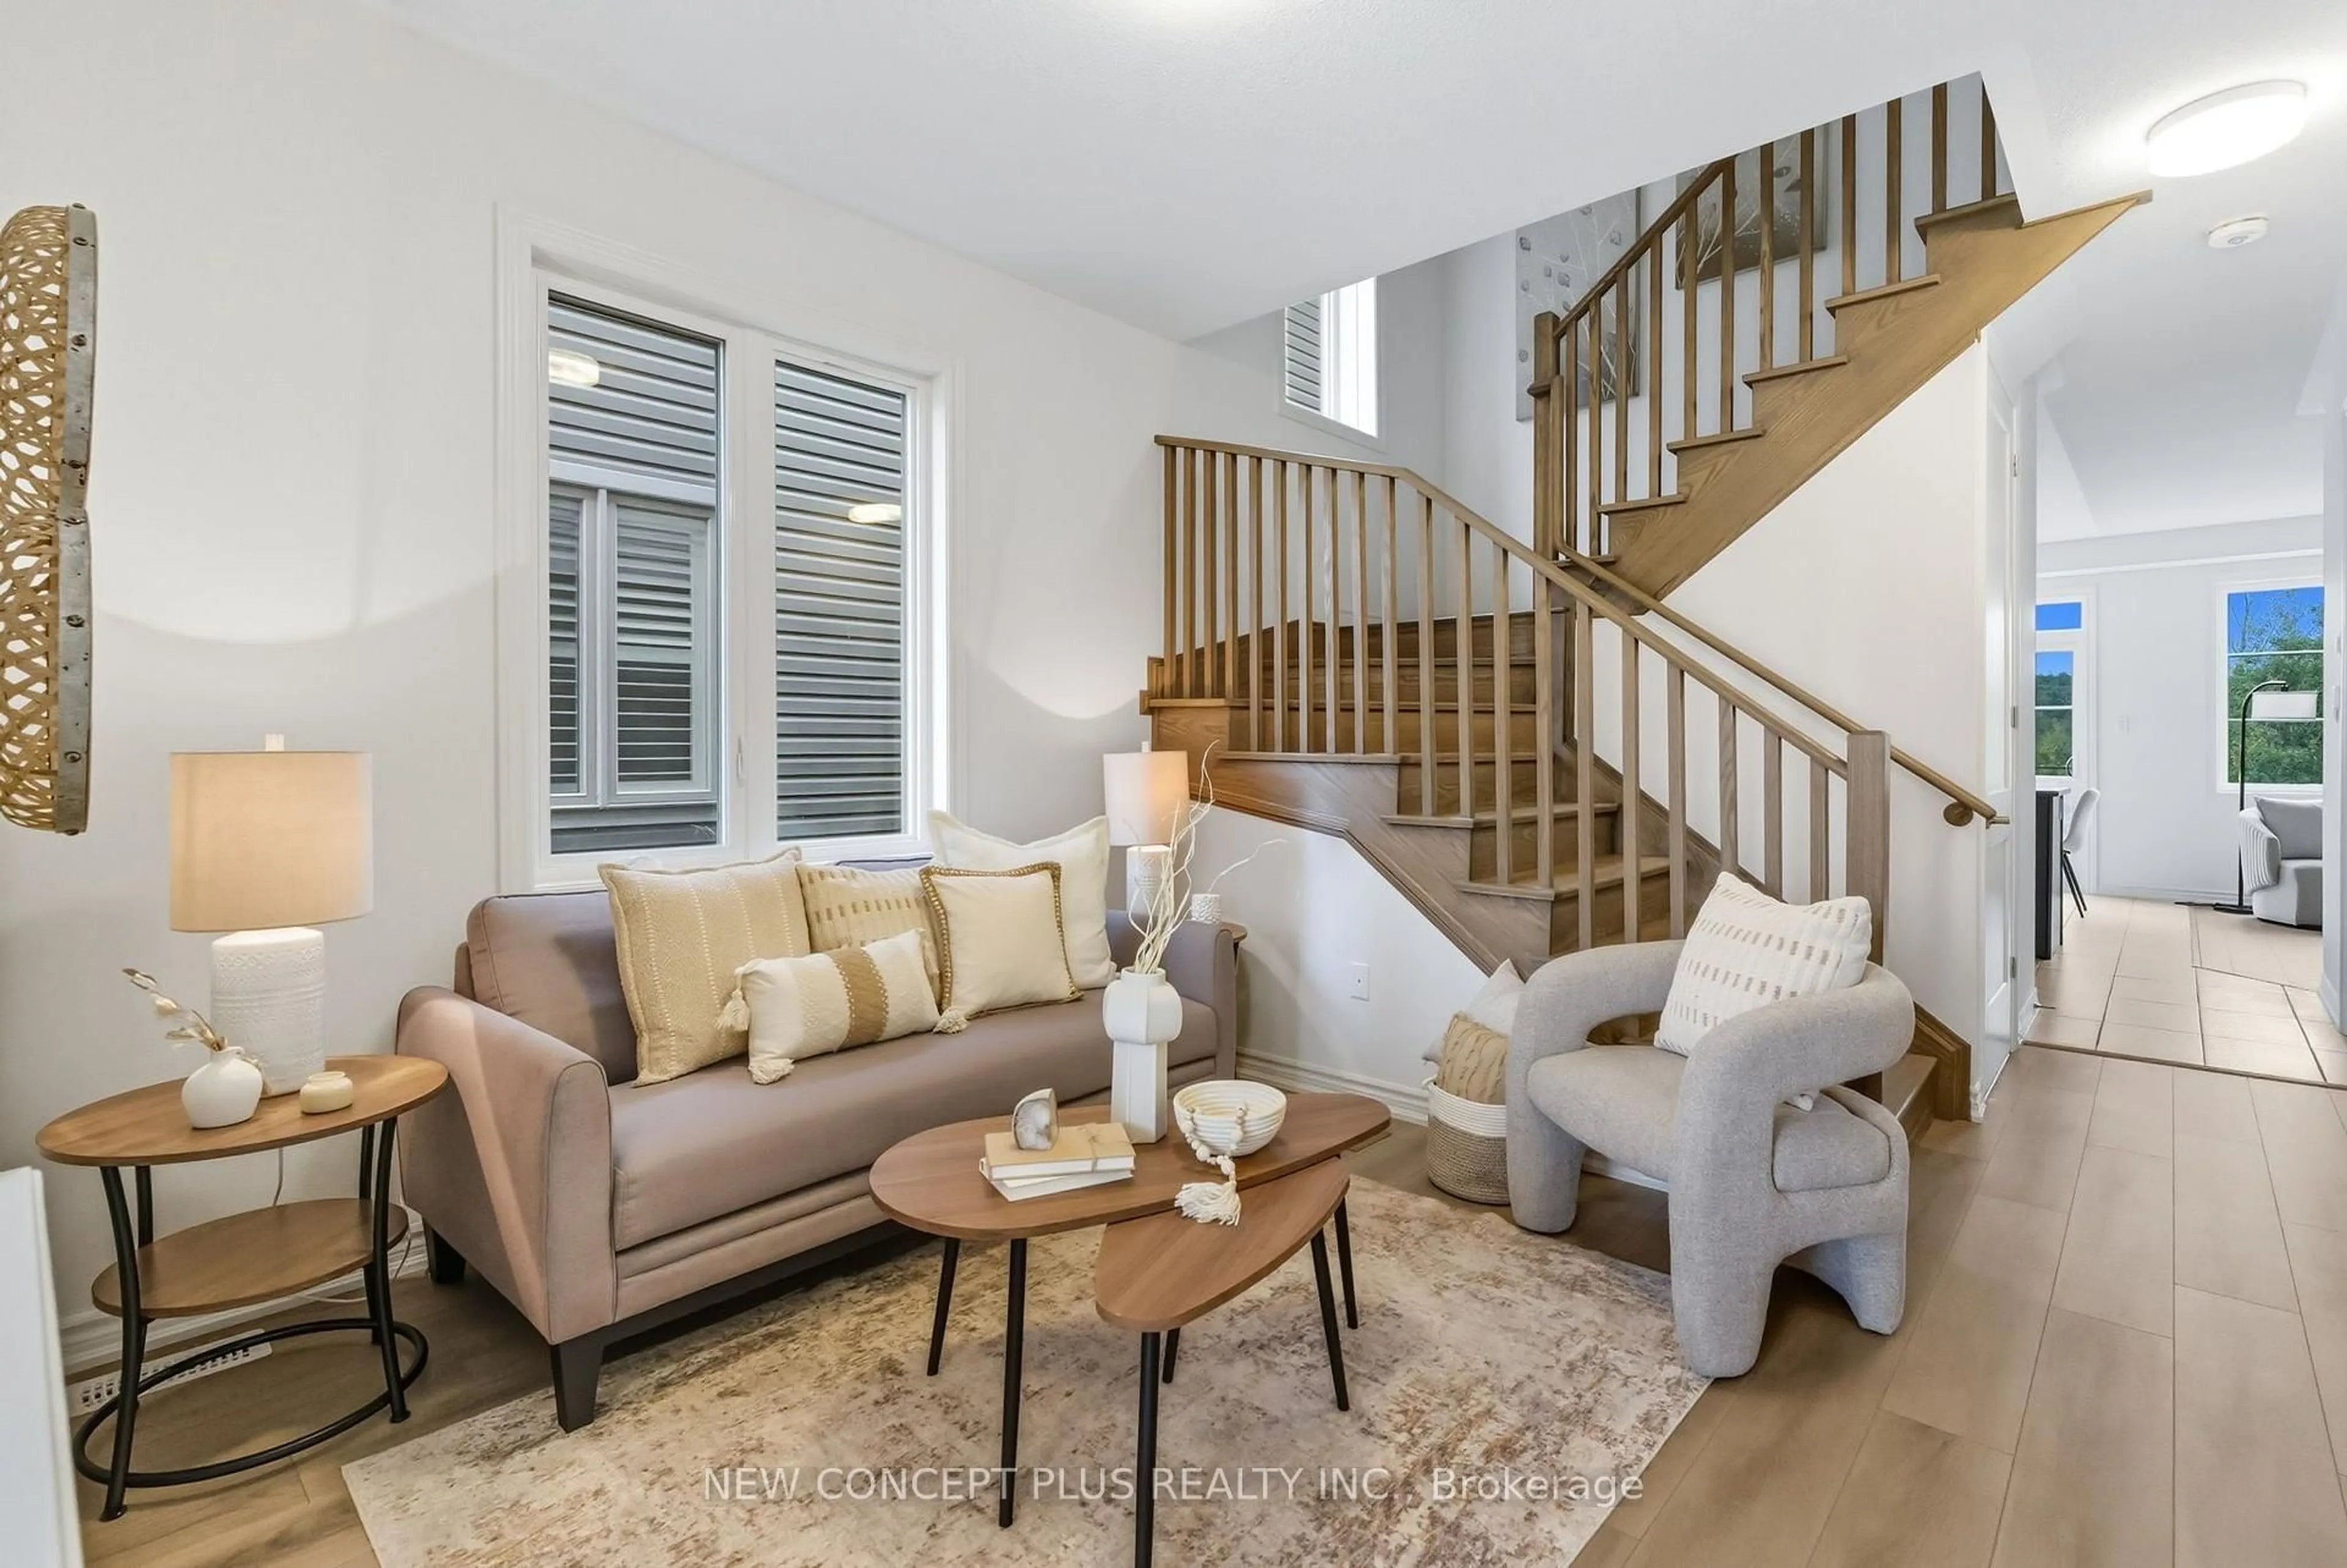
Opportunity Knocks At 492 Trevor Street, In The Master-Planned Cobourg Trails Community! This New 30' "Jasmine" Model By Award-Winning Tribute Communities, Offers 1712 Spacious Sq. Ft. Of Thoughtfully Designed Living Space. This Charming 4 Bedroom Detached Home Blends Comfort With The Serene Beauty Of Nature, With A Full Walk Out Basement On An Extra Deep Lot Backing Onto Protected Greenspace. Inside, Modern Comforts Meet Functional Living. The 9' Main Floor Flows Smoothly From The Formal Room Into A Well-Appointed Kitchen With Upgraded Maple Cabinetry And Hard Surface Counters. The Sunlit Breakfast Area Has Patio Doors To the Deck. The Adjacent Great Room Has A Cozy Gas Fireplace And Provides A Central Hub For Gatherings. The Main Floor Laundry Doubles As A Mudroom, With Direct Access To The Garage. Upstairs, The Primary Bedroom Offers A Tranquil Escape With Walk-In Closet And 4 Piece Ensuite. The Additional 3 Bedrooms Provide Flexible Space For Family, Guests Or A Home Office. Ideally Situated For Outdoor Enthusiasts And Urban Dwellers Alike. The Cobourg Beach Promises Sunny Weekend Breaks, While The Northumberland Mall And Smart centres Cobourg Cater To All Your Shopping Needs. Closer To Home, The Cobourg Trails Neighborhood Park And Nearby Community Centre Provide Spaces For Recreation, And More. Assessed Value Is Based On Vacant Land Only And Is Subject To Reassessment. "This new home qualifies for the new Enhanced HST Rebate which has been included in the purchase price. Purchaser must be eligible for the rebate and eligible to assign it to the Vendor, as determined by the applicable governmental authorities, pay the full HST on closing and independently apply for the rebate after closing.". Ask Listing Agent About Builder Inventory And Pre-Construction.
Property Details
Interior
Features
Main Floor
Living
3.11 x 3.44Formal Rm
Kitchen
3.05 x 3.44Breakfast Bar / Combined W/Br
Breakfast
2.74 x 3.02Combined W/Kitchen / Glass Doors / Overlook Greenbelt
Great Rm
3.78 x 3.66Combined W/Br / Overlook Greenbelt
Exterior
Features
Parking
Garage spaces 1
Garage type Attached
Other parking spaces 1
Total parking spaces 2
Property History
 40
40

