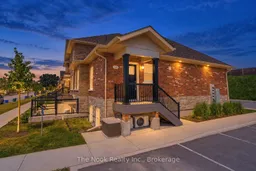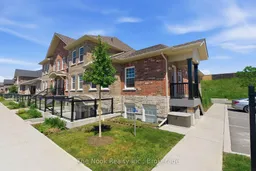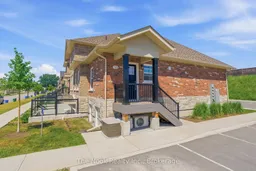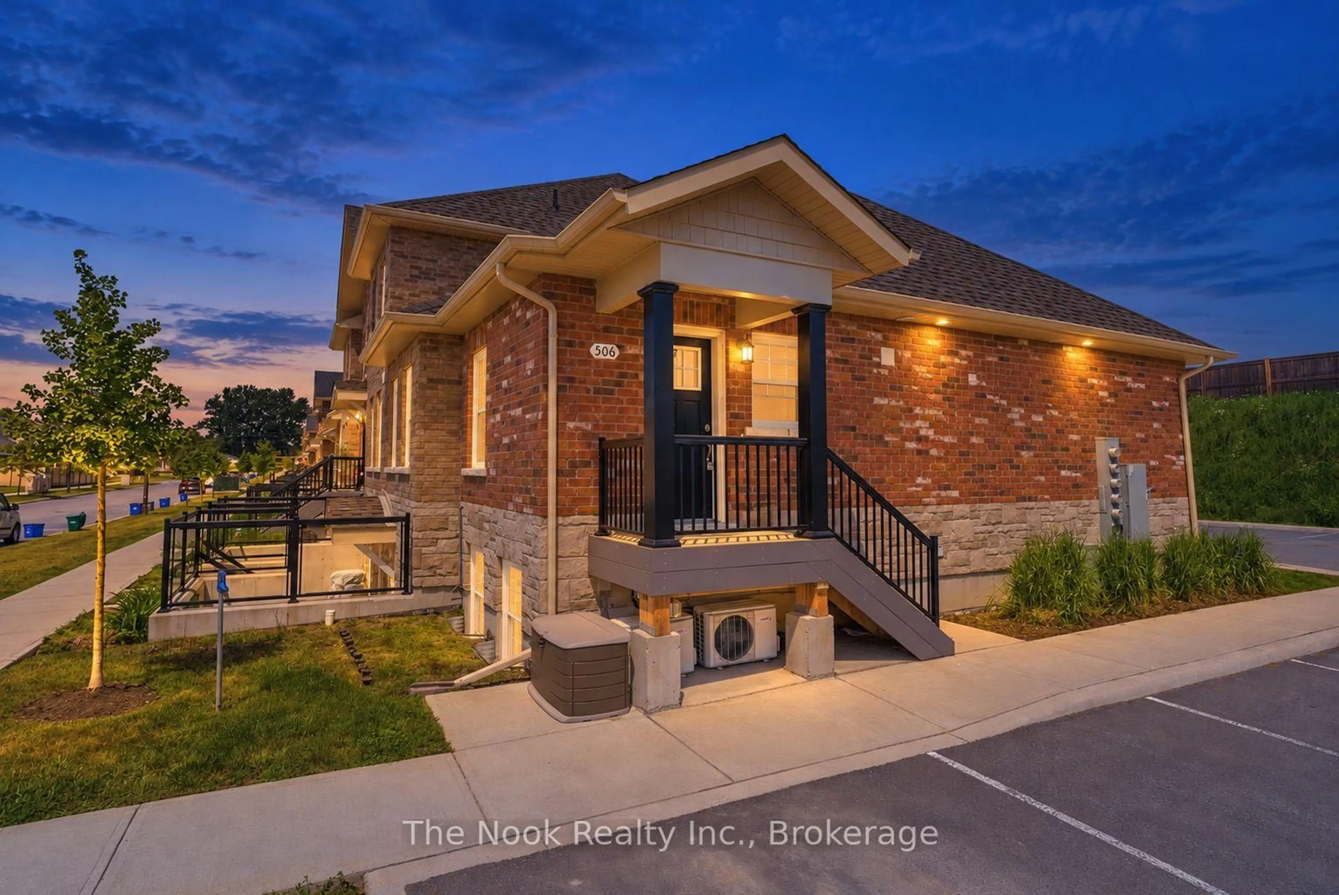
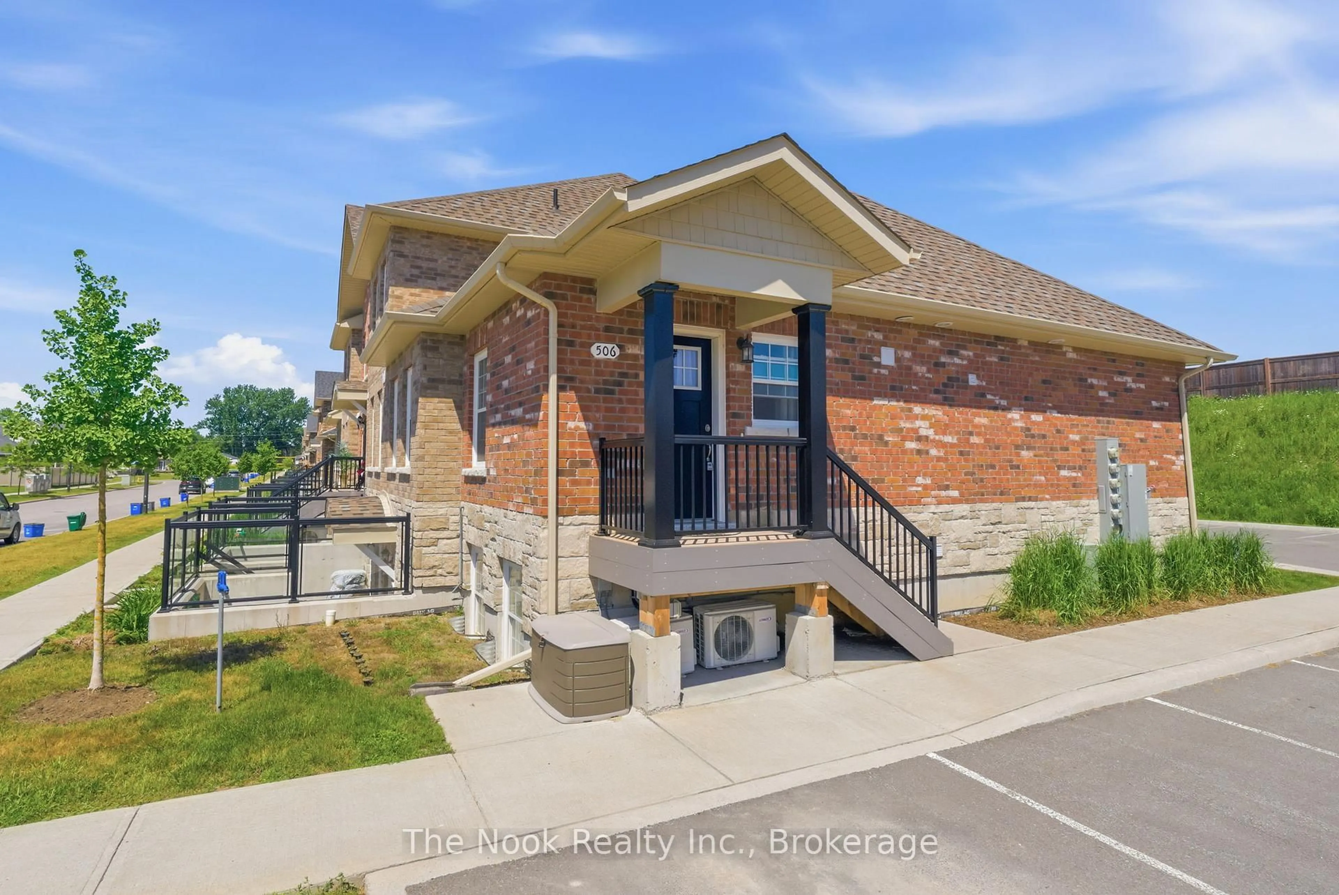
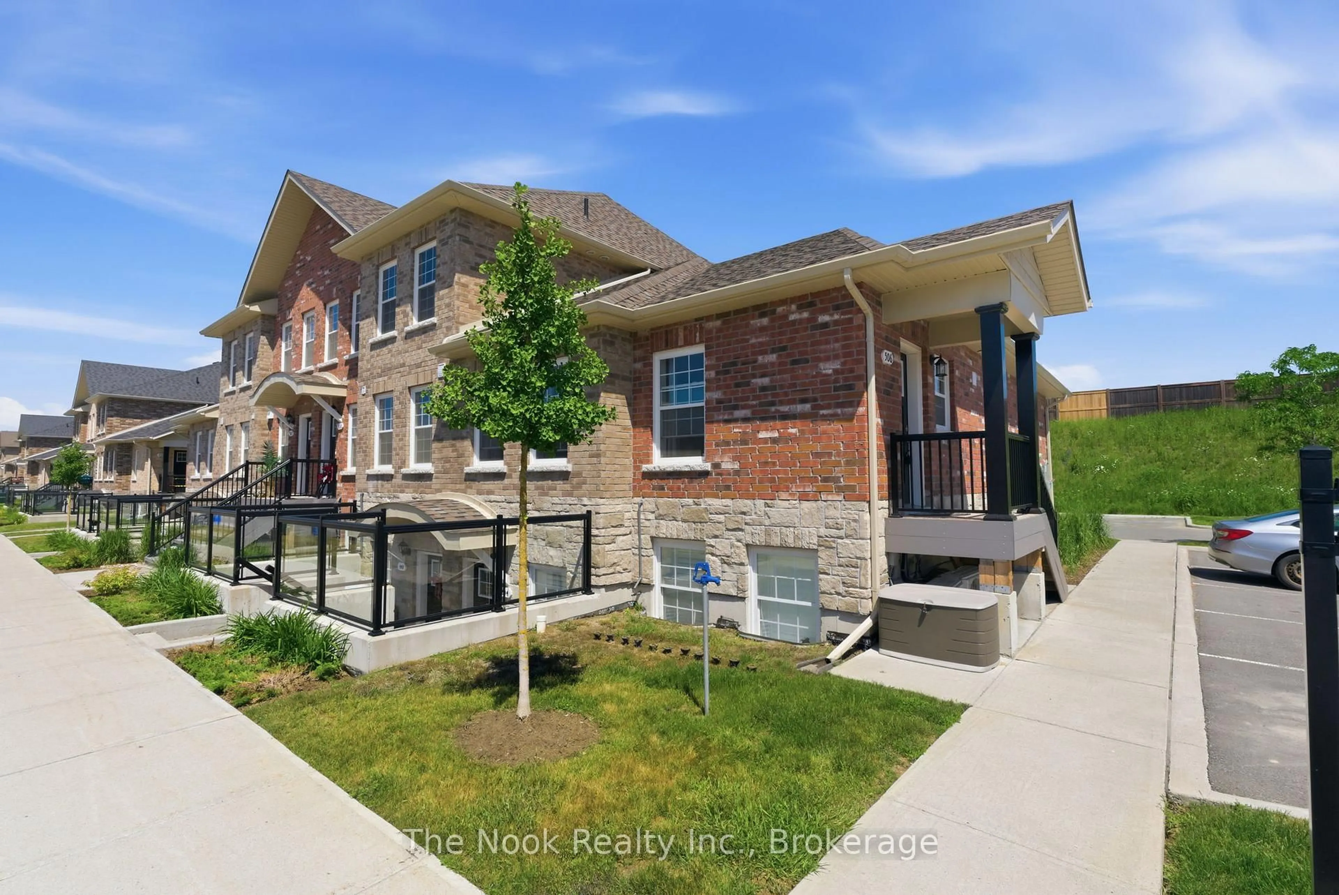
Home with brick exterior material, street for 470 Lonsberry Dr #506, Cobourg Ontario K9A 0K4
Re-listed 11 days ago

470 Lonsberry Dr #506, Cobourg, Ontario K9A 0K4

In the same building:
-
Condo
2
1
~900-999 sqft
$•••,•••
$395,000
Get pre-qualifiedPowered by nesto
Condo
2
1
~900-999 sqft

Contact us about this property

Call

Highlights

Property Estimate

Days on market11 days

Total days on market
46 days

Estimated valueNot available

Price/Sqft$417/sqft

Monthly cost

Open Calculator

Description

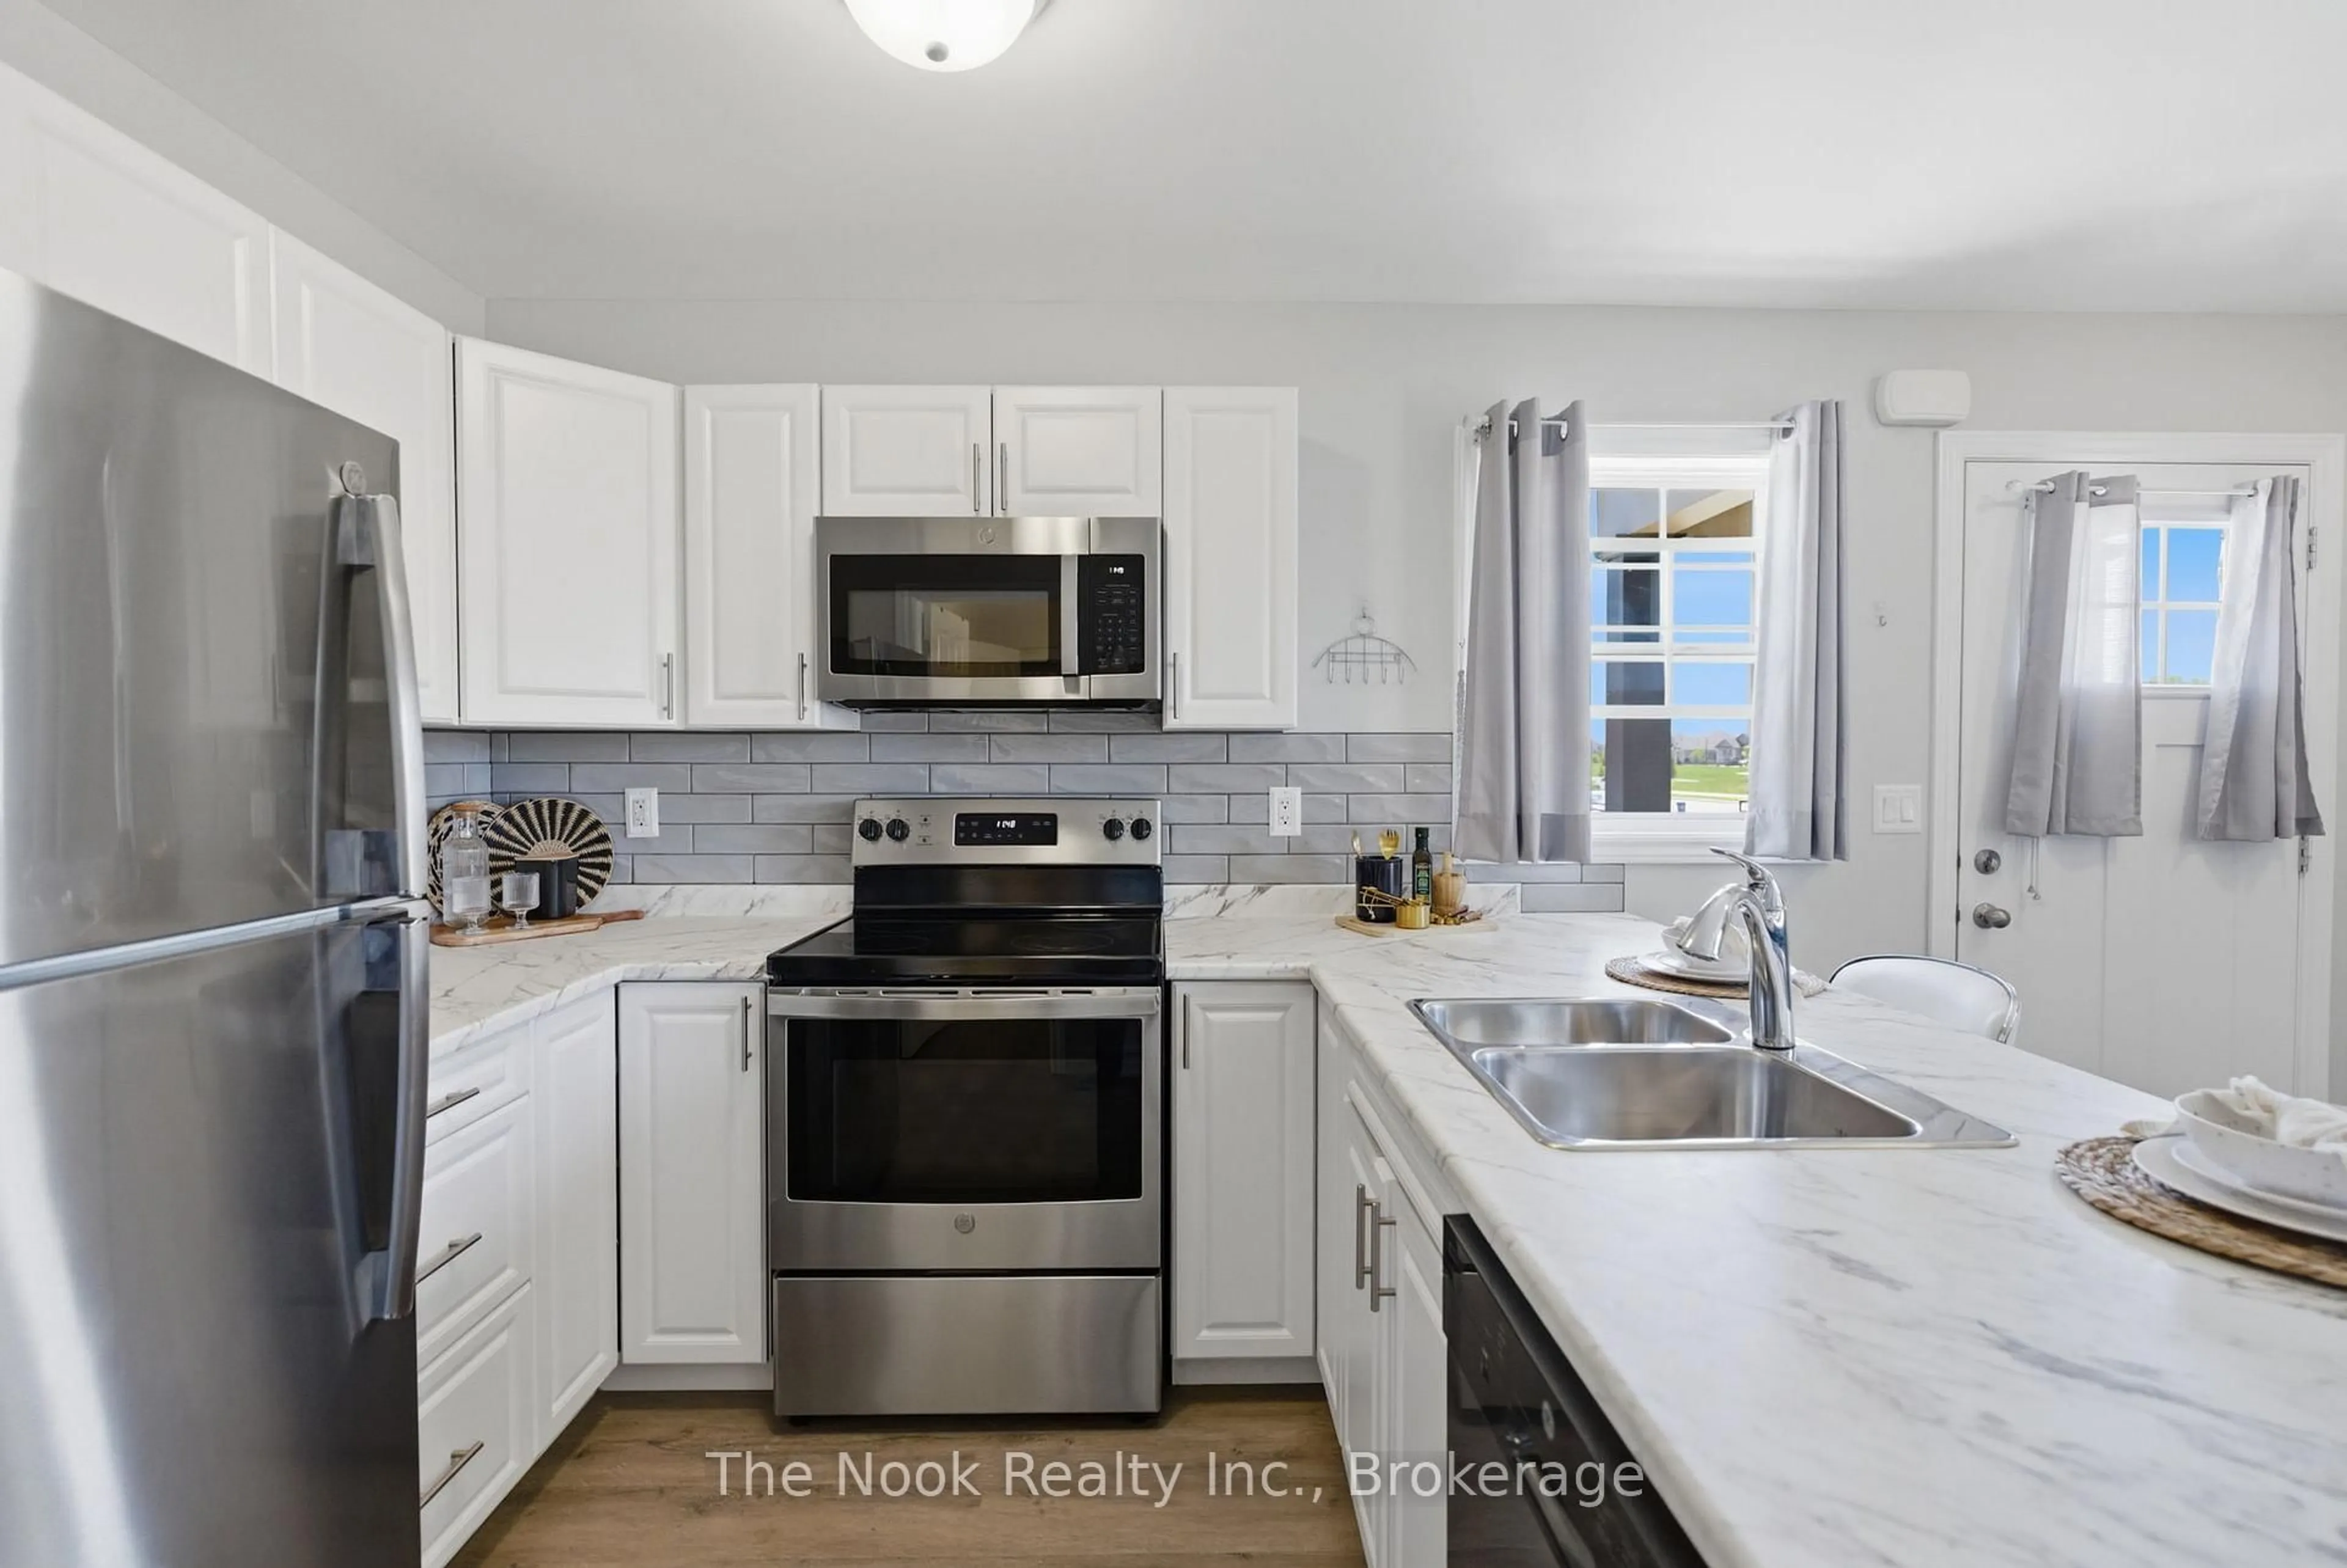
Nestled within a vibrant, friendly community, Unit 506 at 470 Lonsberry Drive offers a beautiful bungalow-style layout designed for low-maintenance, worry-free living. Step inside this bright, end-unit home to a welcoming open concept floor plan with tons of windows and sunlight. The kitchen serves as the heart of the home, featuring a functional breakfast bar for casual dining, crisp white cabinetry, and seamless flow into the primary living and dining areas. The main floor design includes one large primary bedroom and a 2nd bedroom/den, full 4 piece bathroom, convenient in-suite laundry, and extra storage tucked away in the dedicated utility room. Skip the chores of snow shoveling and lawn care. Step outside to enjoy immediate access to local parks, transit, and Cobourg's historic waterfront district. Designated parking spot is right outside your front door, with plenty of visitor parking as well. Perfect for first-time buyers, investors, or downsizers looking for a cozy, stair-free retreat.


Property Details

StyleBungalow
View-
Age of property-
SqFt~900-999 SqFt
Lot Size-
Parking Spaces1
MLS ®NumberX13586974
Community NameCobourg
Data SourceTRREB
Listing byThe Nook Realty Inc.

Features

Heating: Heat Pump
Cooling: Wall Unit

Main Floor

Kitchen

3.35 x 1.83

Breakfast

3.35 x 2.44

Great Rm

3.35 x 3.96

Primary

4.57 x 3.35


Parking

Garage spaces -

Garage type -

Total parking spaces 1


2Story
Inclusions
Hydro
Water
Parking
Cable
Heat

Property History

Login required
Price changeActive
$•••,•••
Login required
Re-listed
$•••,•••
11 days on market
history photo preview21
Listing by trreb®
Property listed by The Nook Realty Inc., Brokerage
Agent Banner Image
Interested in this property?Get in touch to get the inside scoop.

Market Data - Cobourg

Geo Zone Map ThumbnailCobourg

Balanced Market

View Market Data

Condo - for the past 30 days

Buyer's market Seller's market

Avg. Days on Market

Past 30 days

28 days

Compared to

2025

34 days

2024

44 days

2023

21 days

New Listings

Past 30 days

18 listings

Compared to

2025

24 listings

2024

20 listings

2023

18 listings

Units sold

Past 30 days

9 units

Compared to

2025

12 units

2024

7 units

2023

7 units

Median Sold Price

Past 30 days

$498,000

Compared to

2025

$507,500

2024

$430,000

2023

$490,000


Population and Demographics

Overview

Total population 19848
Average household income $114,079

Age (%)

0 to 19
17%
20 to 34
14%
35 to 49
15%
50 to 64
21%
65 and plus
33%

Household composition (%)

Single family
63%
Single person
34%
Multi person
3%
Multi family
0%

Mother tongue (%)

English
94%
Others
4%
French
2%

House tenancy (%)

Owners
68%
Renters
32%

What’s nearby?Essentials within 5 km

Local Logic

Transportation Scores

Estimated Budget