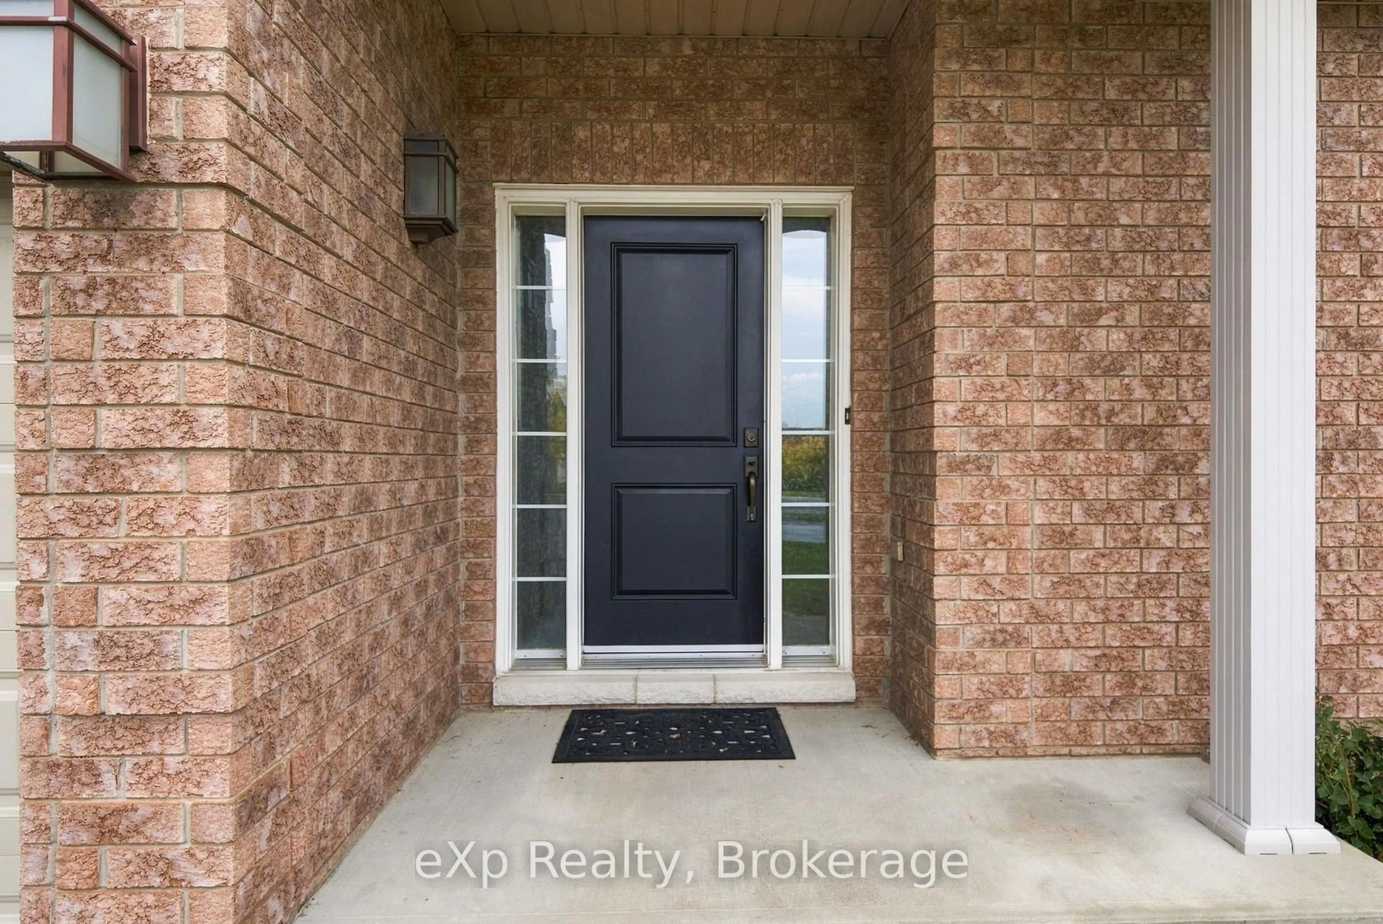
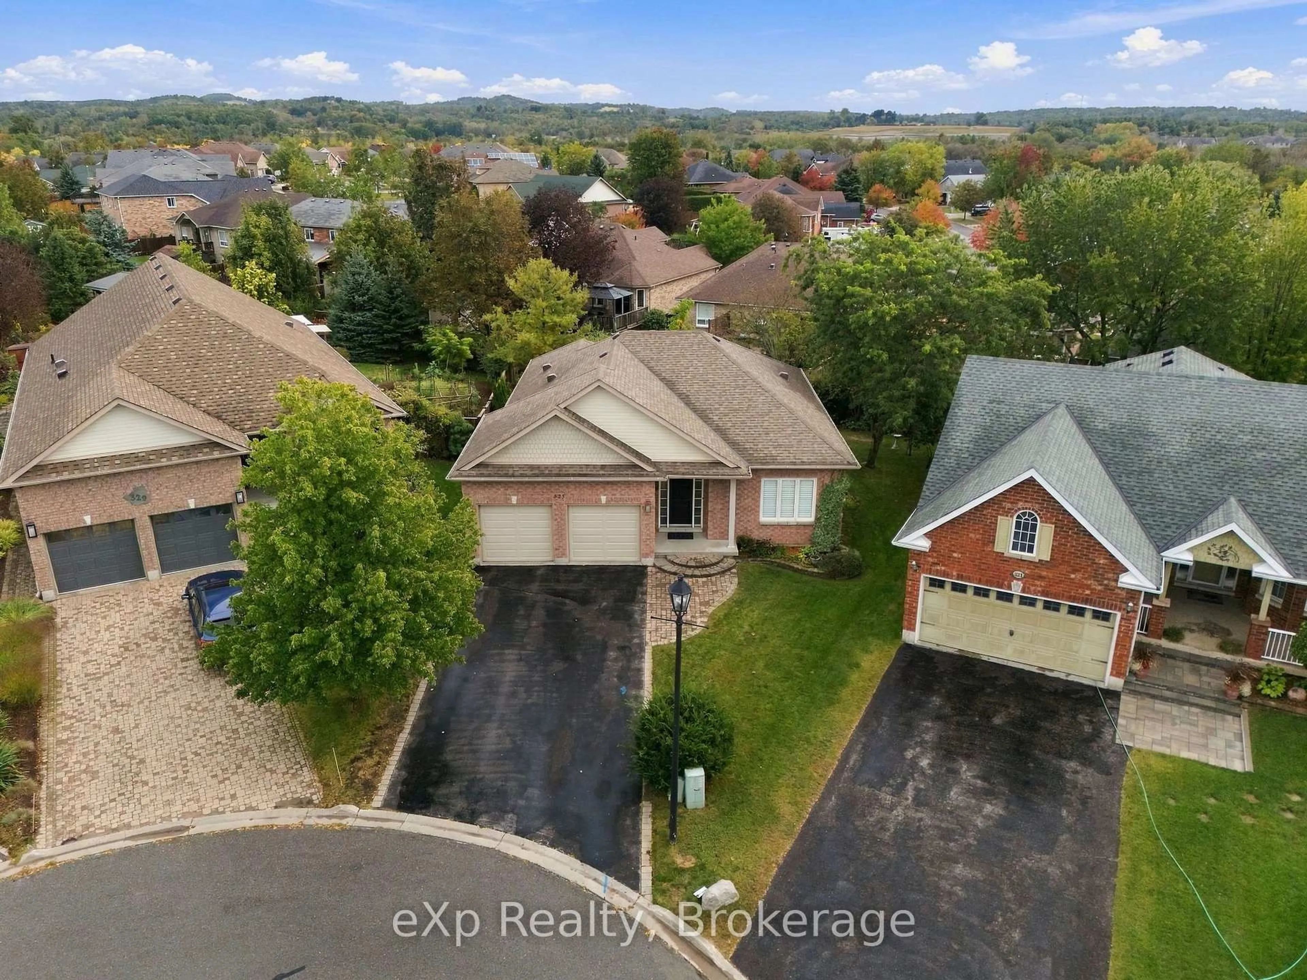
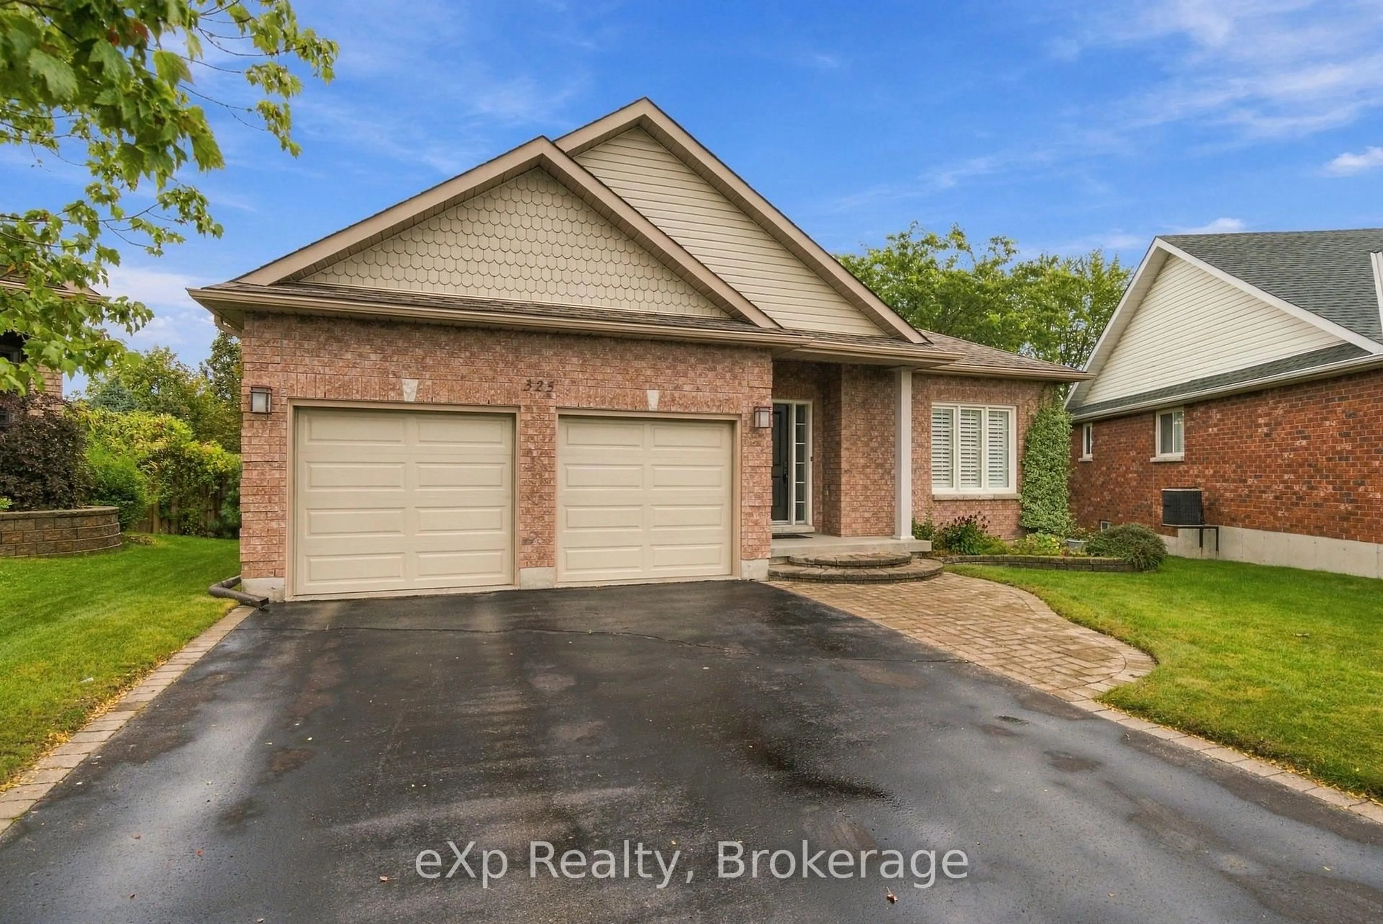
325 O'Connor Crt, Cobourg, Ontario K9A 5X5
Contact us about this property
Highlights
Estimated valueThis is the price Wahi expects this property to sell for.
The calculation is powered by our Instant Home Value Estimate, which uses current market and property price trends to estimate your home’s value with a 90% accuracy rate.Not available
Price/Sqft$610/sqft
Monthly cost
Open Calculator
Description
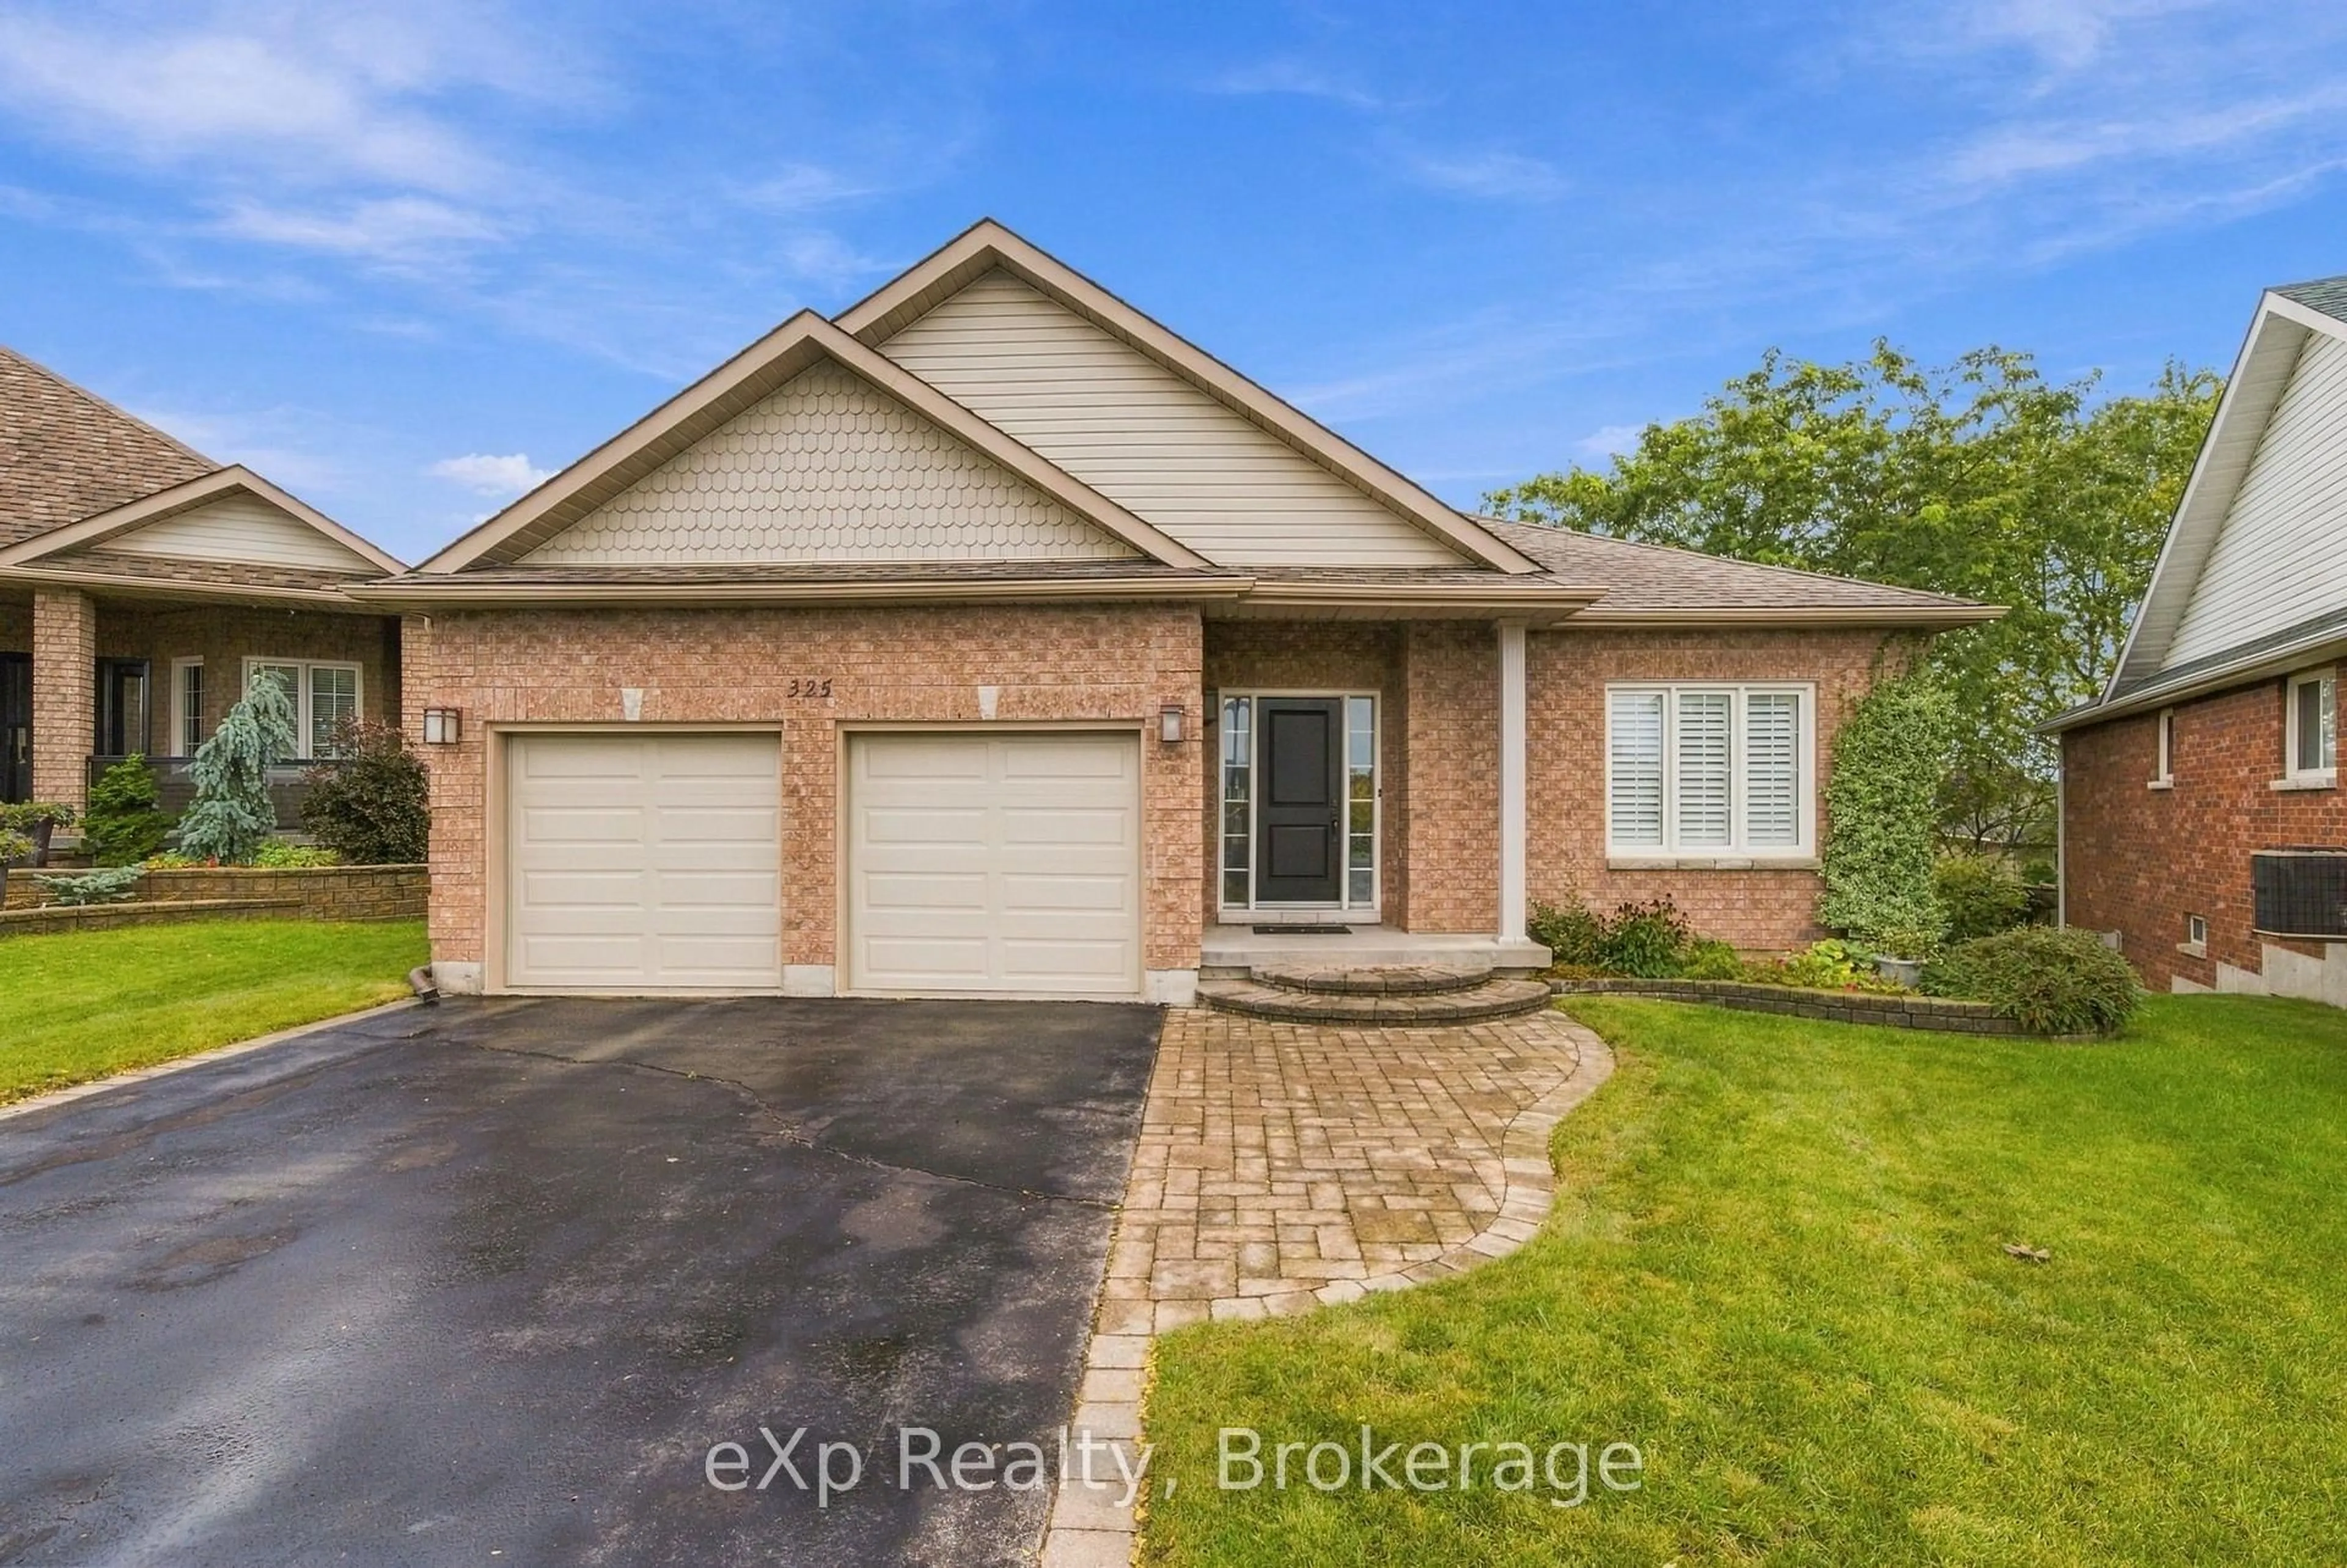
Welcome to 325 O'Connor Crt., tucked away at the end of a quiet court in a family-friendly Cobourg neighbourhood. This well-appointed home offers 2+1 bedrooms and 3 full bathrooms, with a functional layout designed for comfortable everyday living and entertaining. The open-concept main floor features a spacious kitchen with plenty of storage, a walk-through butler's pantry, and a formal dining room. The generous primary bedroom offers his and hers closets and a private ensuite complete with a walk-in shower and soaker tub. Step outside to the elevated deck, with stairs leading down to a large, pie-shaped, fully fenced backyard - plenty of room to enjoy the outdoors. The finished lower level adds even more living space, featuring above-grade windows, a third bedroom, a full bathroom, a spacious recreation area, and additional storage. Complete with an attached double-car garage and a location close to schools, with easy access to Highway 401 and just a short drive to downtown Cobourg and everyday amenities, this home offers space, convenience, and a welcoming place to call home.
Upcoming Open House
Property Details
Interior
Features
Main Floor
Dining
3.89 x 3.74Laundry
2.36 x 1.65Kitchen
3.52 x 3.8Breakfast
3.52 x 2.58Exterior
Features
Parking
Garage spaces 2
Garage type Attached
Other parking spaces 4
Total parking spaces 6
Property History
 35