325 Densmore Rd #102, Cobourg, Ontario K9A 0E4
Contact us about this property
Highlights
Estimated valueThis is the price Wahi expects this property to sell for.
The calculation is powered by our Instant Home Value Estimate, which uses current market and property price trends to estimate your home’s value with a 90% accuracy rate.Not available
Price/Sqft$449/sqft
Monthly cost
Open Calculator
Description
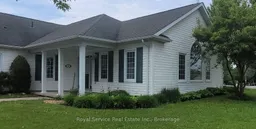
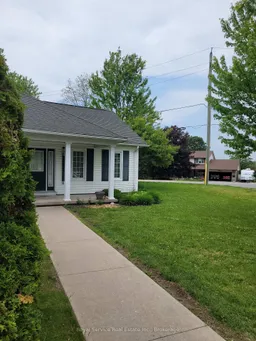
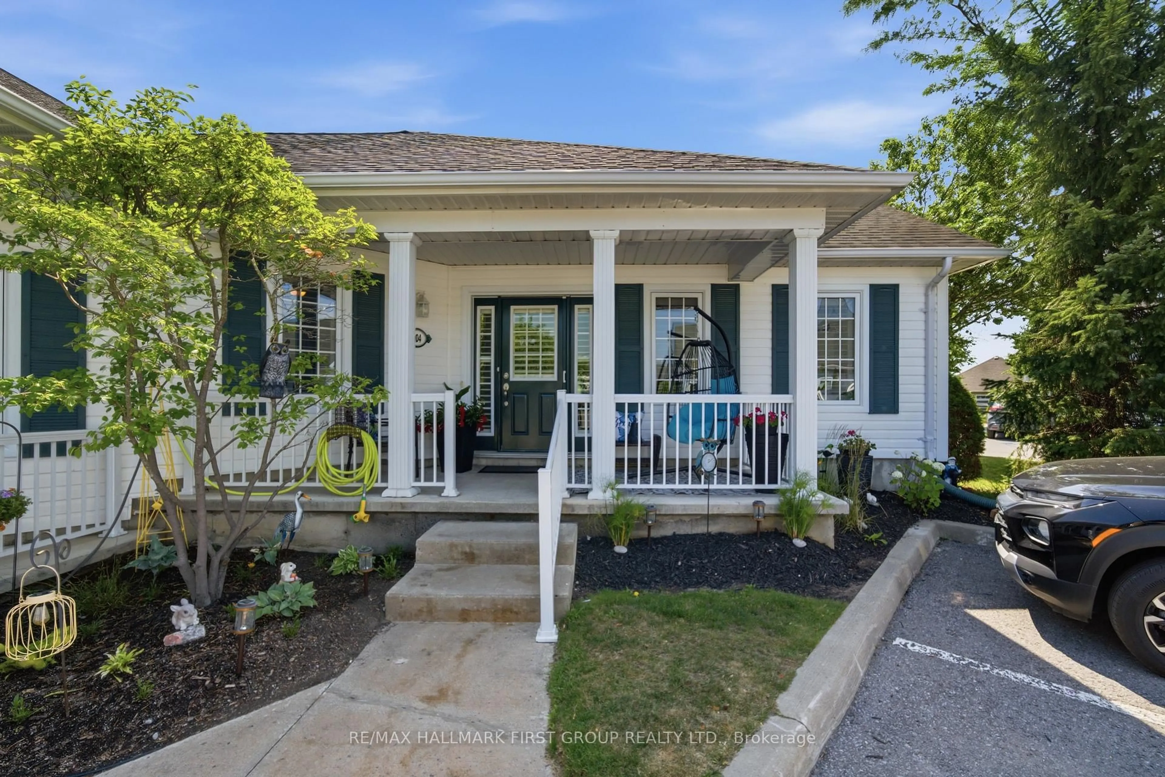
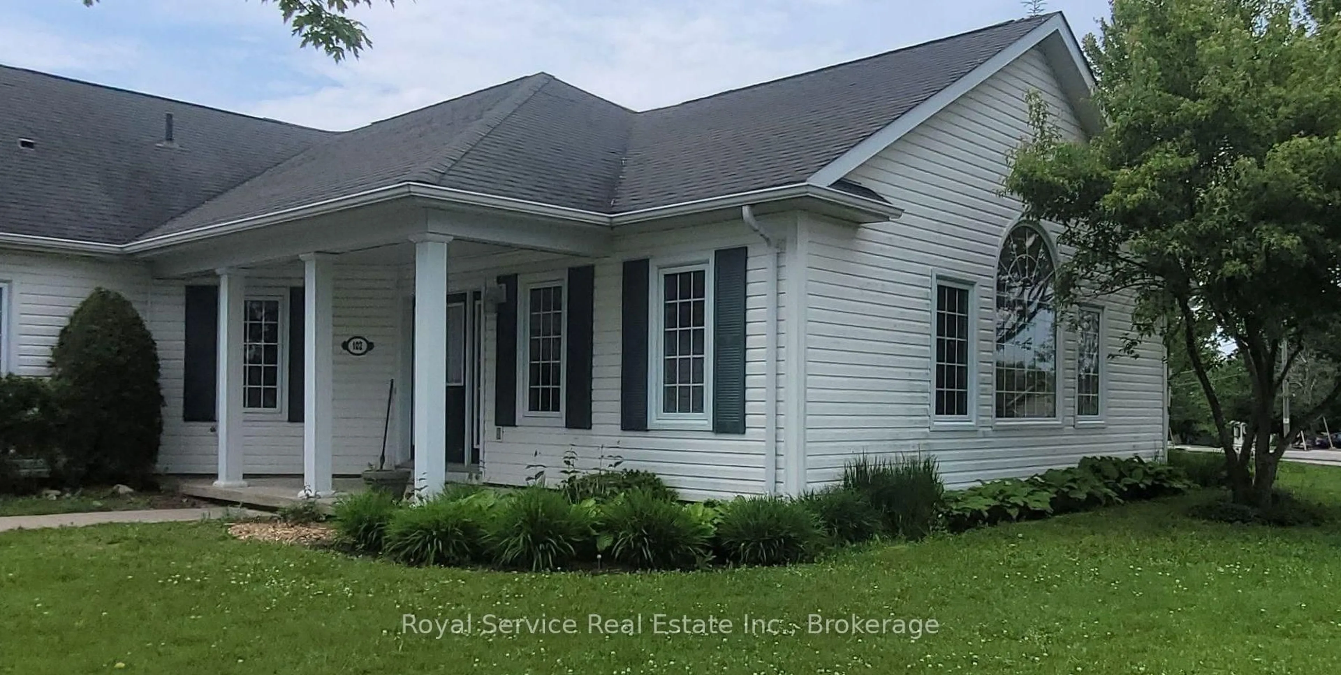
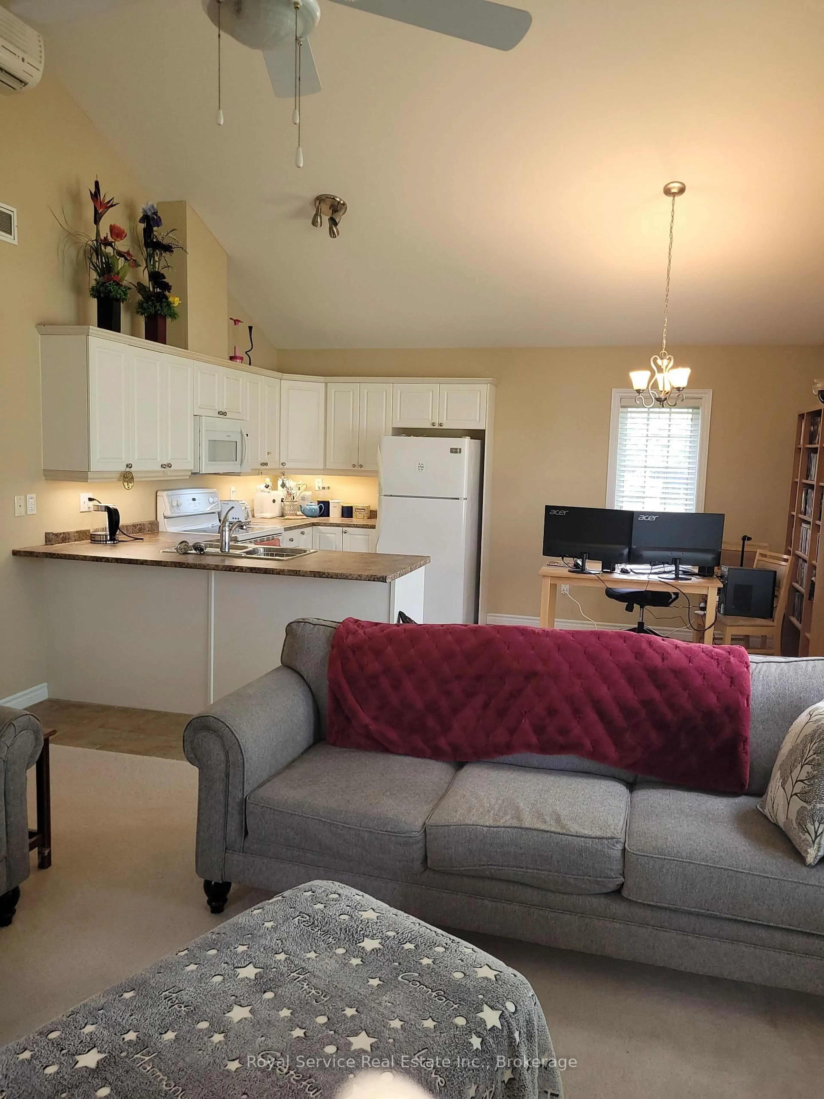
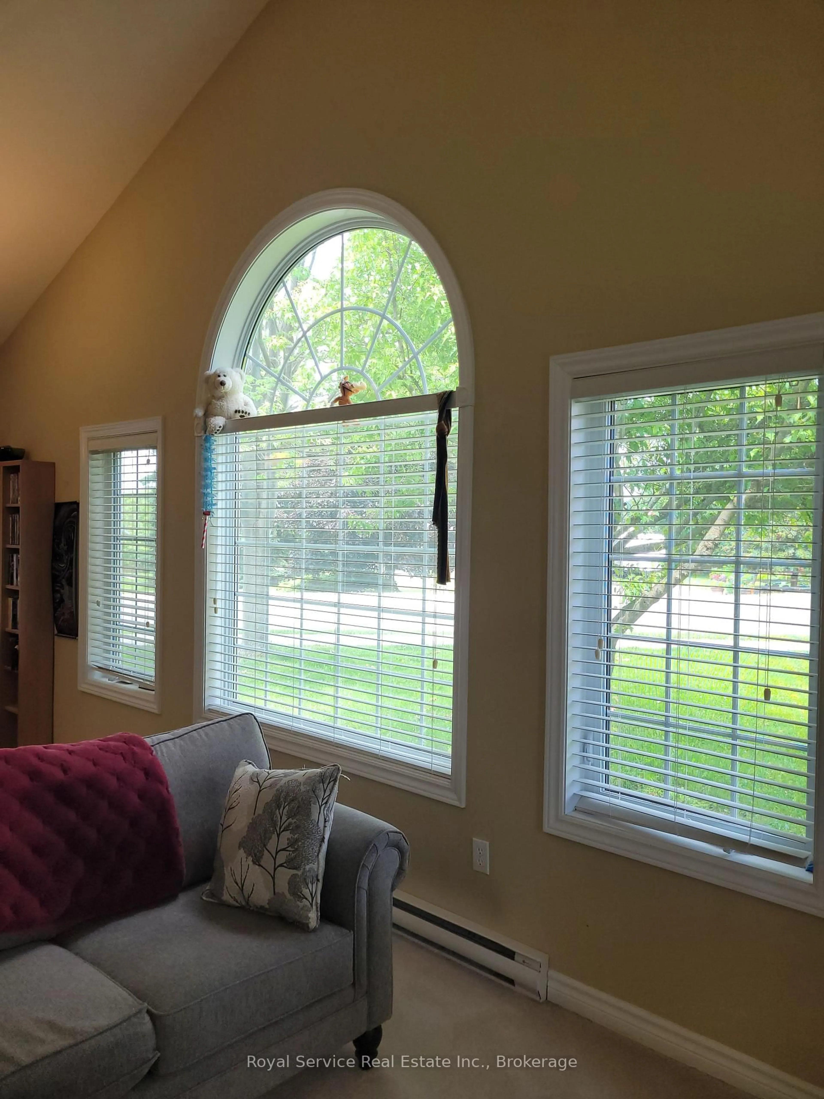
The Clock Is Ticking! Aggressively priced for a quick October closing. Deeply set back from the parking lot of 325 Densmore, this delightful Garden Home has all the advantages of a condo, with the outlook of a detached bungalow. With its broad swath of lawn on two sides, and its stunning Autumnal views of the Northumberland Hills from the Great-room and veranda, this bungalow style Garden home is very private, yet with all of the condominium lifestyle advantages of Eastway Property's staff doing your garden-weeding, lawn mowing, snow-shovelling chores. Warm neutral colours throughout and Custom California shutters in the principal rooms invite as much of the bright day as you would like, making this a very cozy and welcoming home. Solidly built by LeBlanc Industries in 2009.
Property Details
Interior
Features
Ground Floor
2nd Br
4.0 x 3.6Broadloom / South View
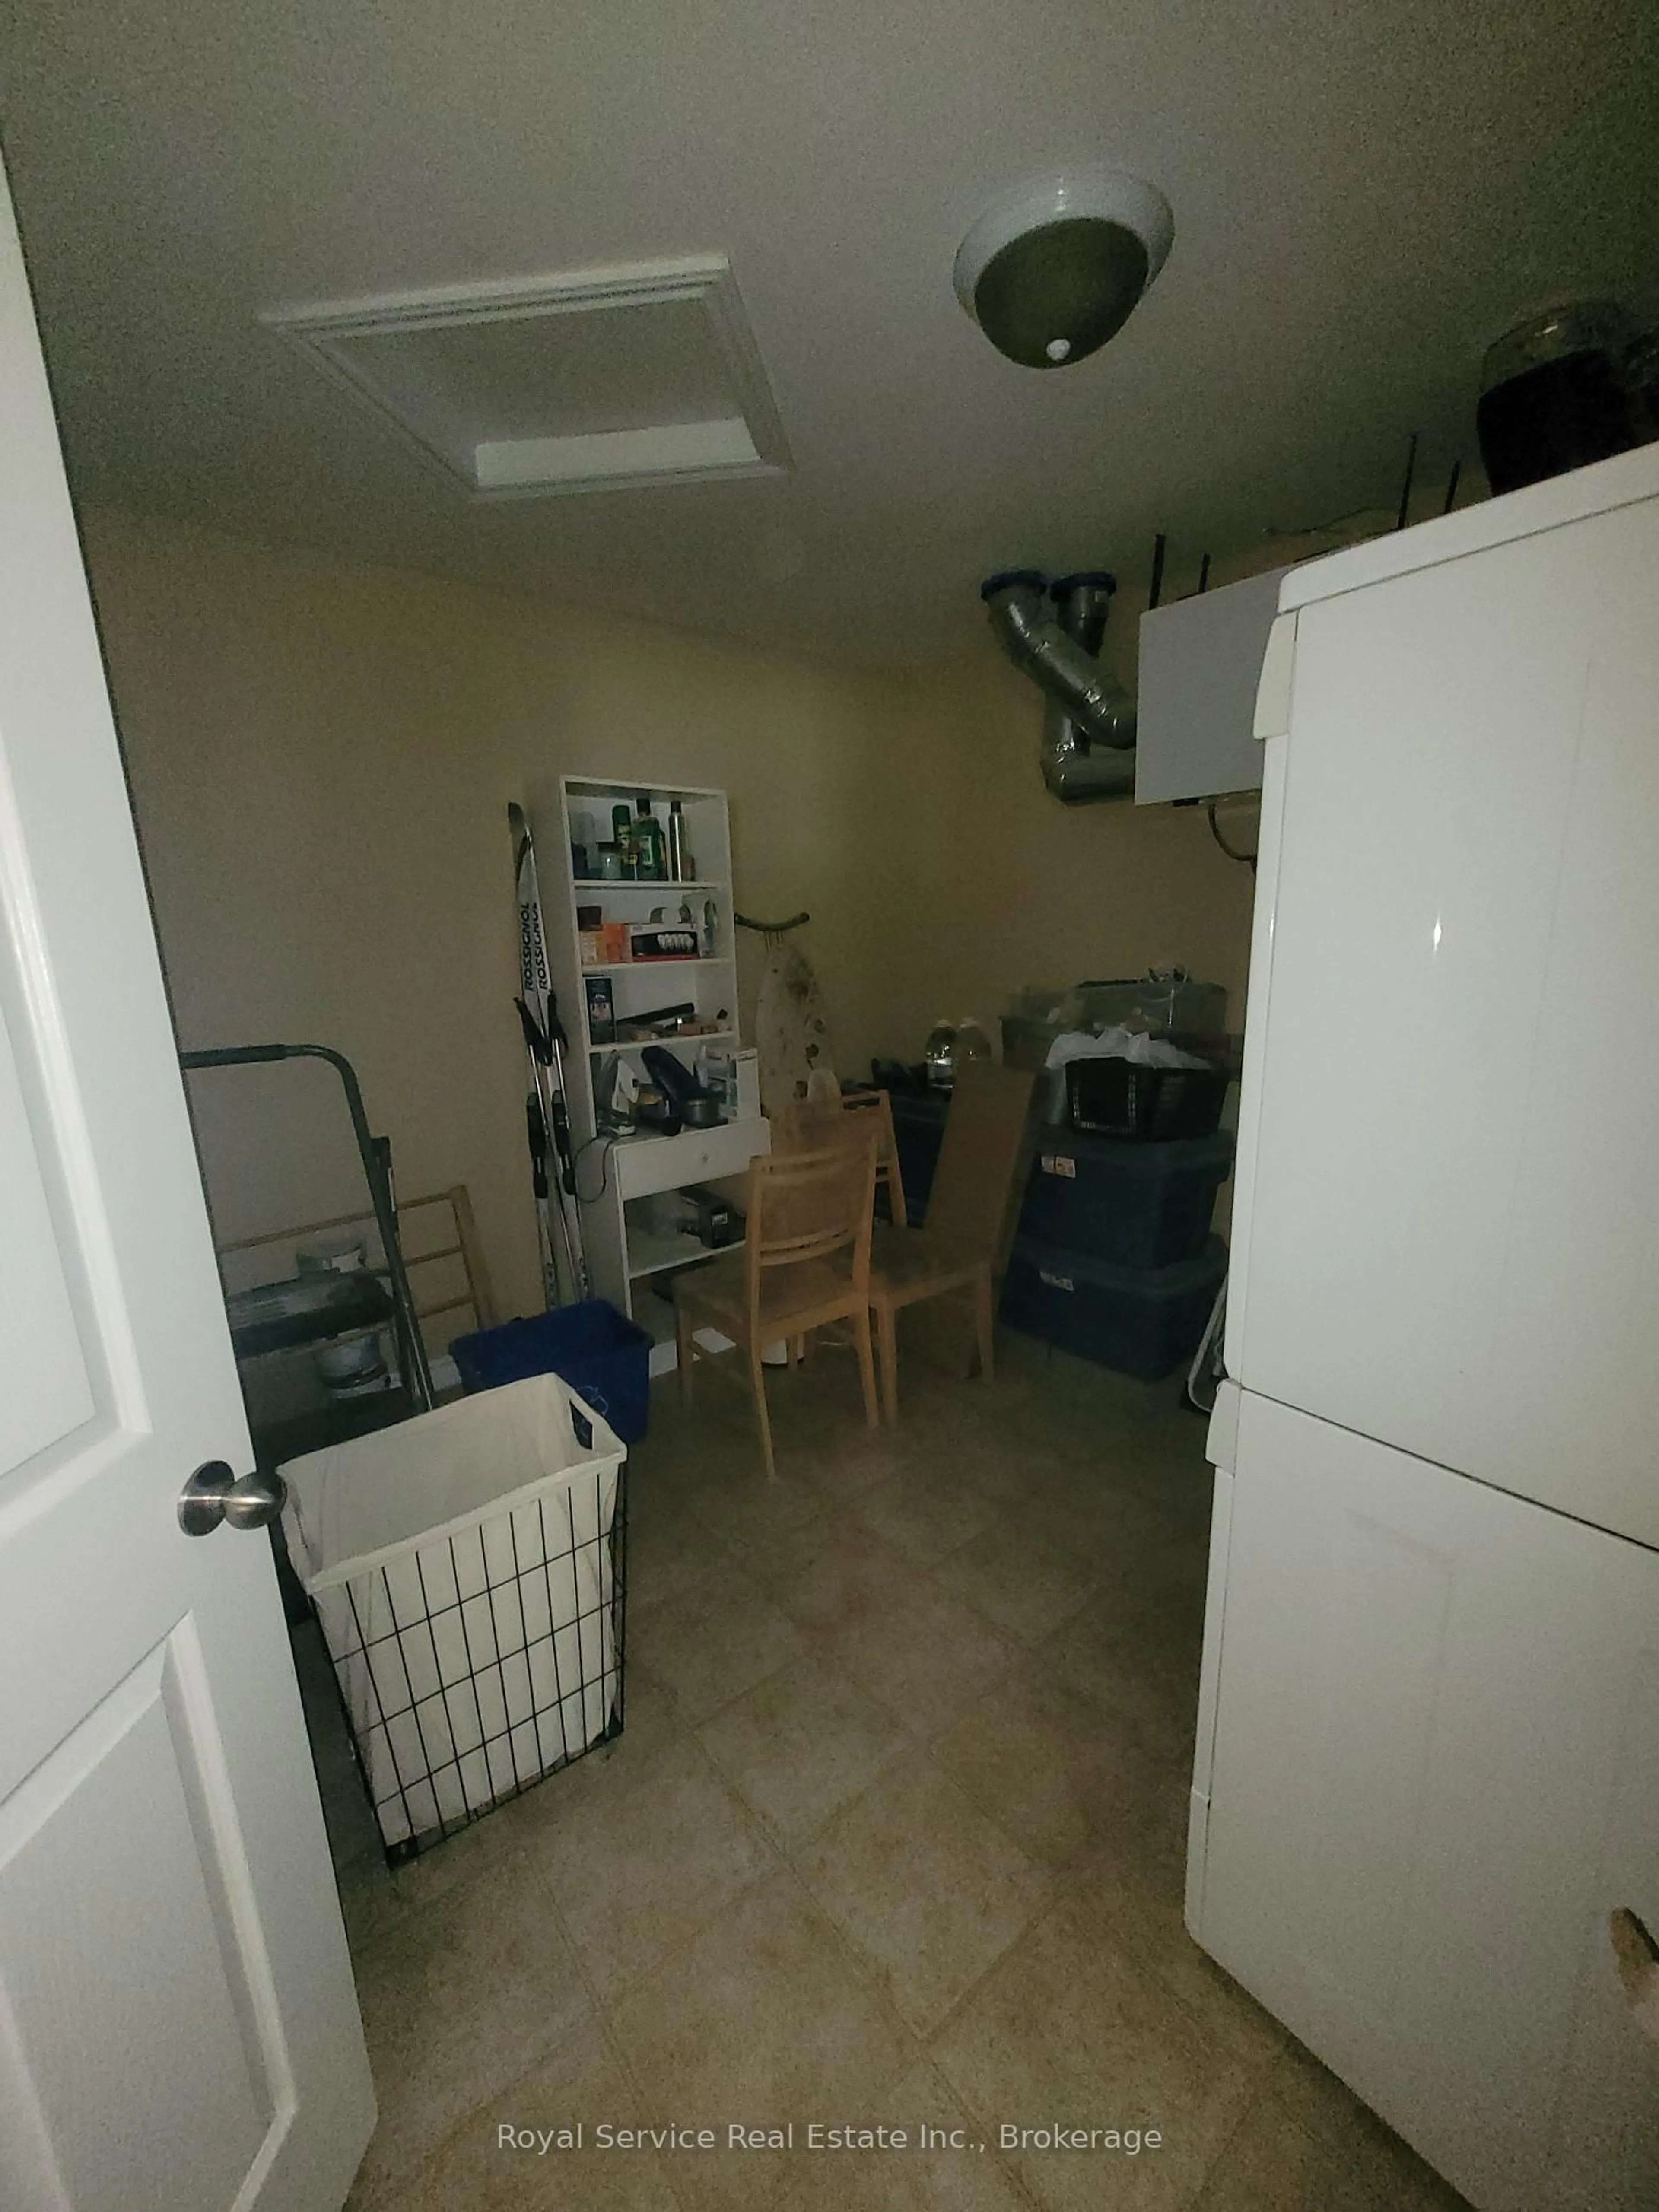
Utility
3.3 x 3.3Vinyl Floor
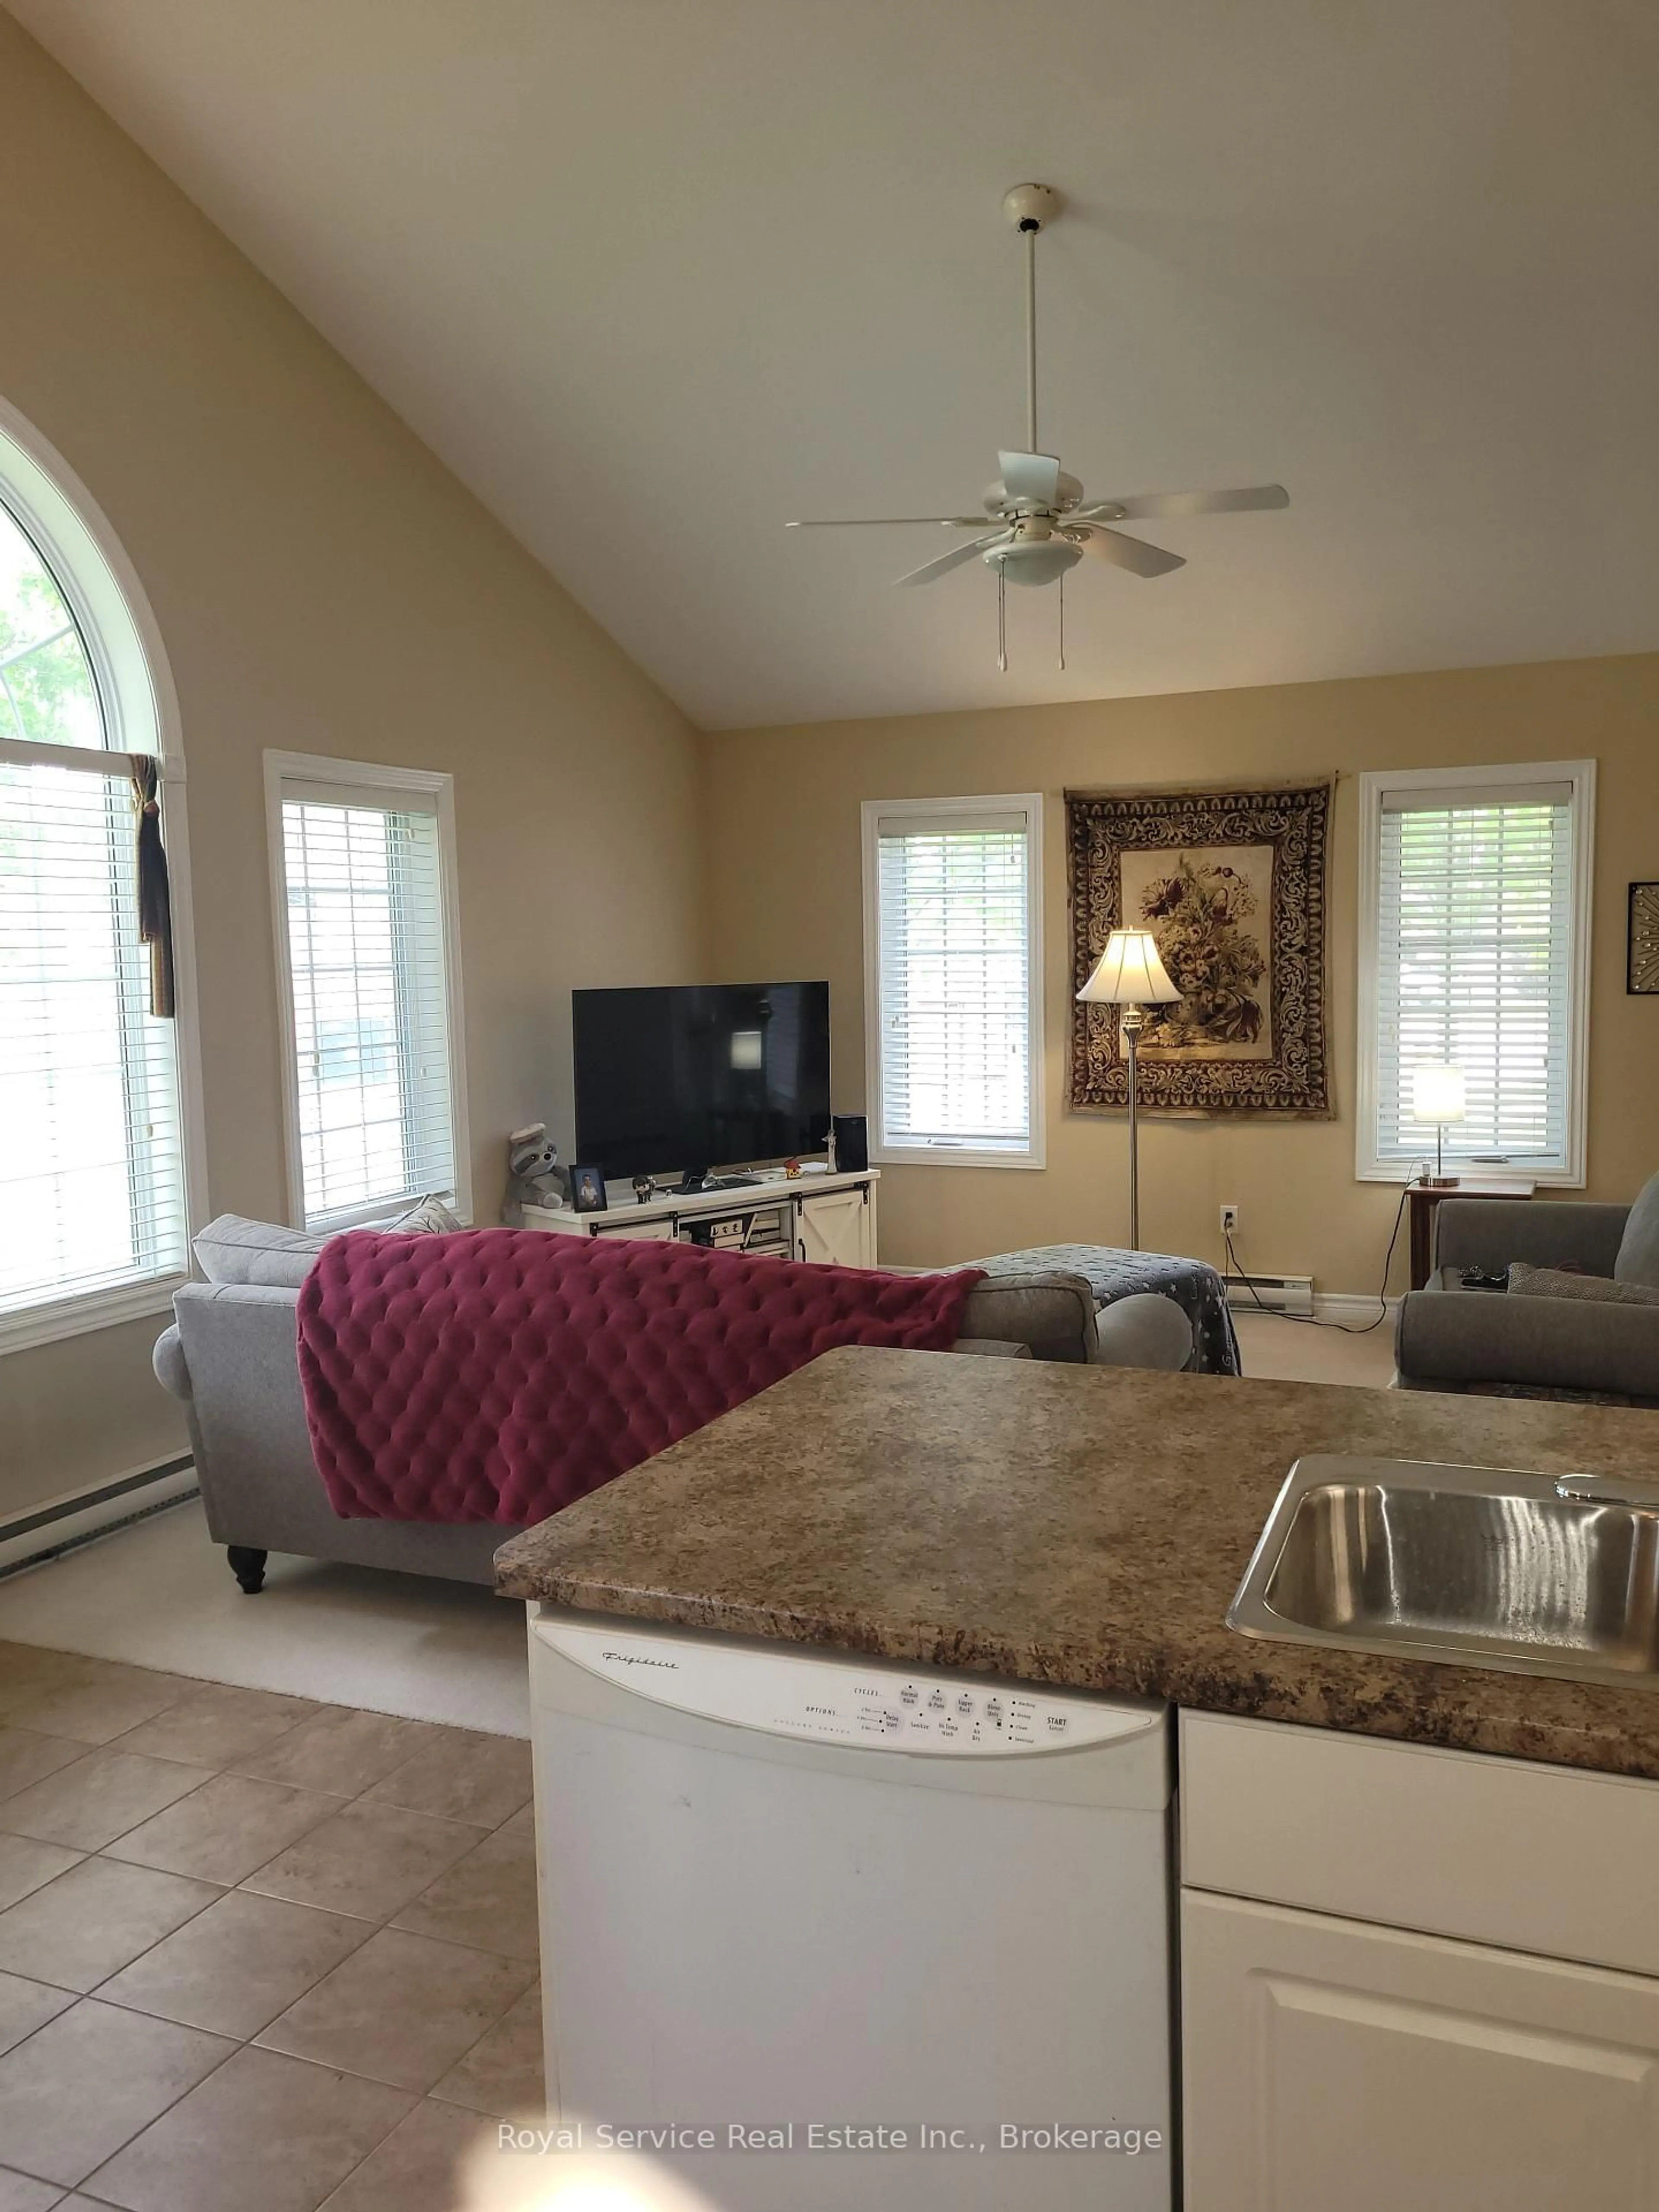
Dining
2.6 x 3.9Cathedral Ceiling / Ceramic Floor / Ne View
Bathroom
2.5 x 1.64 Pc Bath / Ceramic Floor
Exterior
Features
Parking
Garage spaces -
Garage type -
Total parking spaces 1
Condo Details
Inclusions
Property History
 14
14