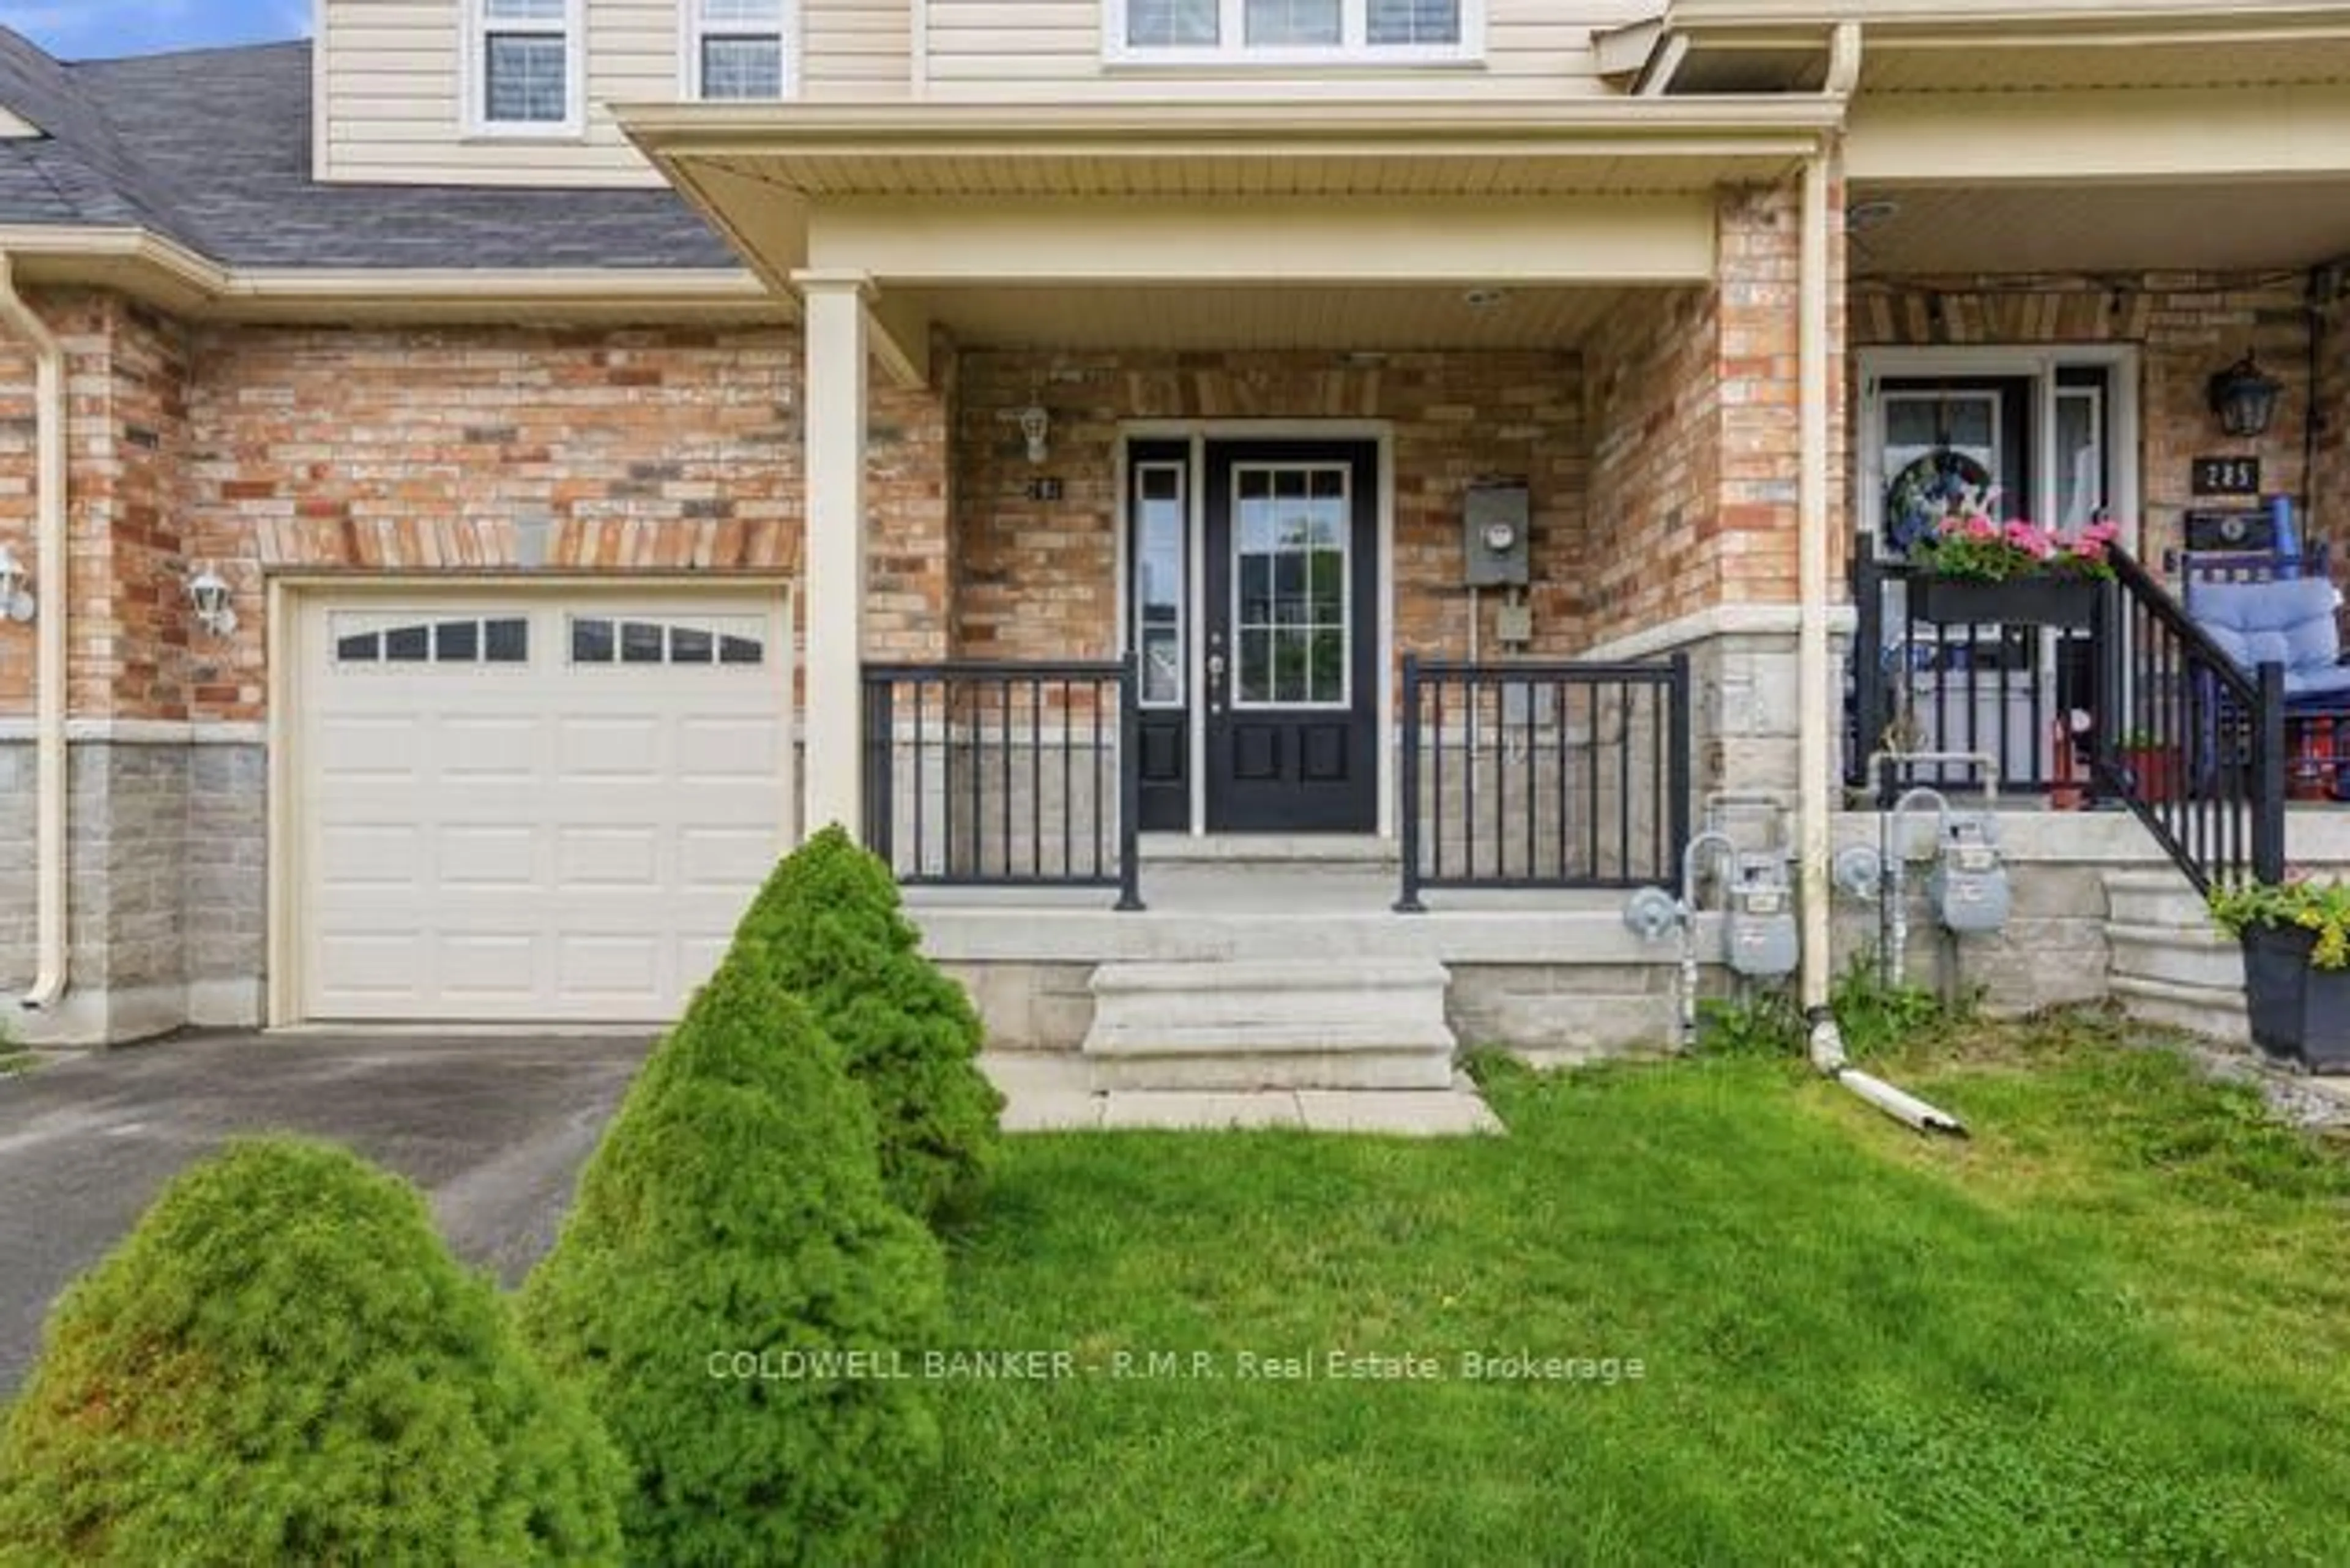
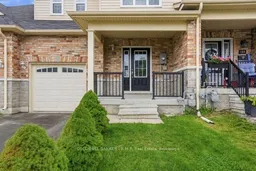
283 Rollings St, Cobourg, Ontario K9A 0G8
Contact us about this property
Highlights
Estimated valueThis is the price Wahi expects this property to sell for.
The calculation is powered by our Instant Home Value Estimate, which uses current market and property price trends to estimate your home’s value with a 90% accuracy rate.Not available
Price/Sqft$438/sqft
Monthly cost
Open Calculator
Description
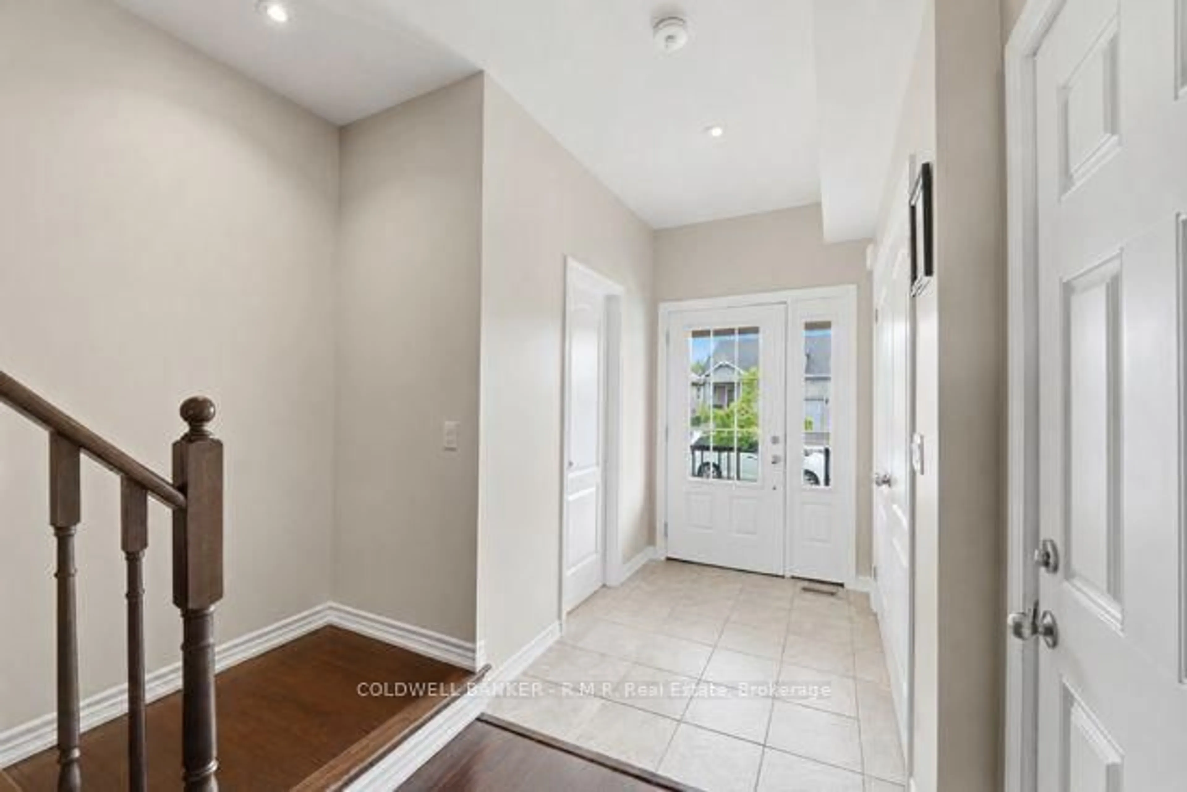
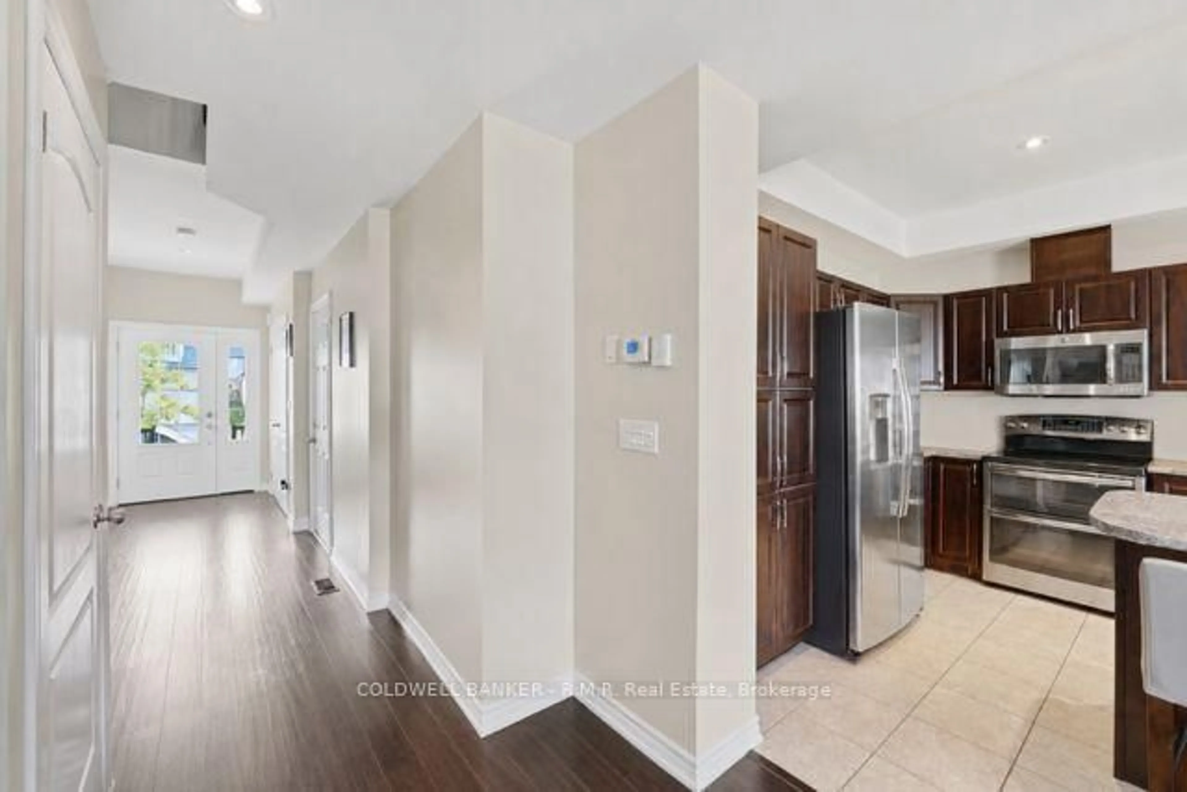
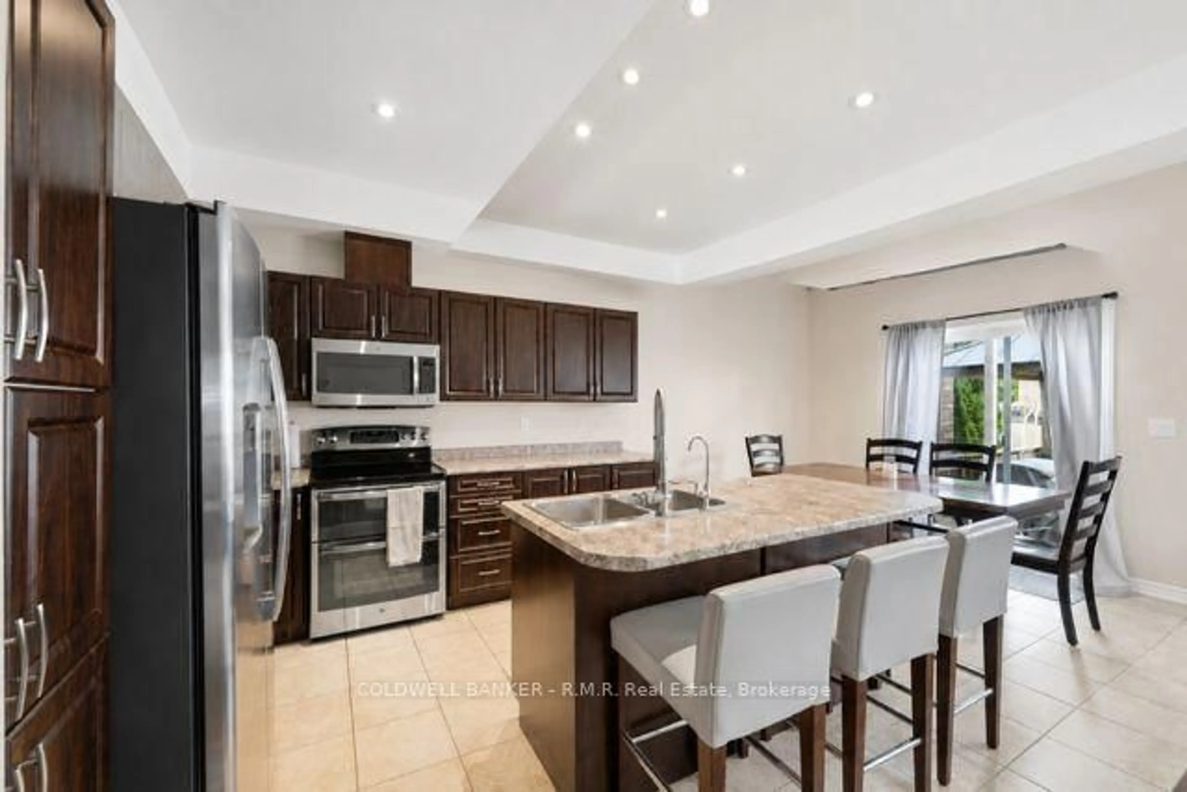
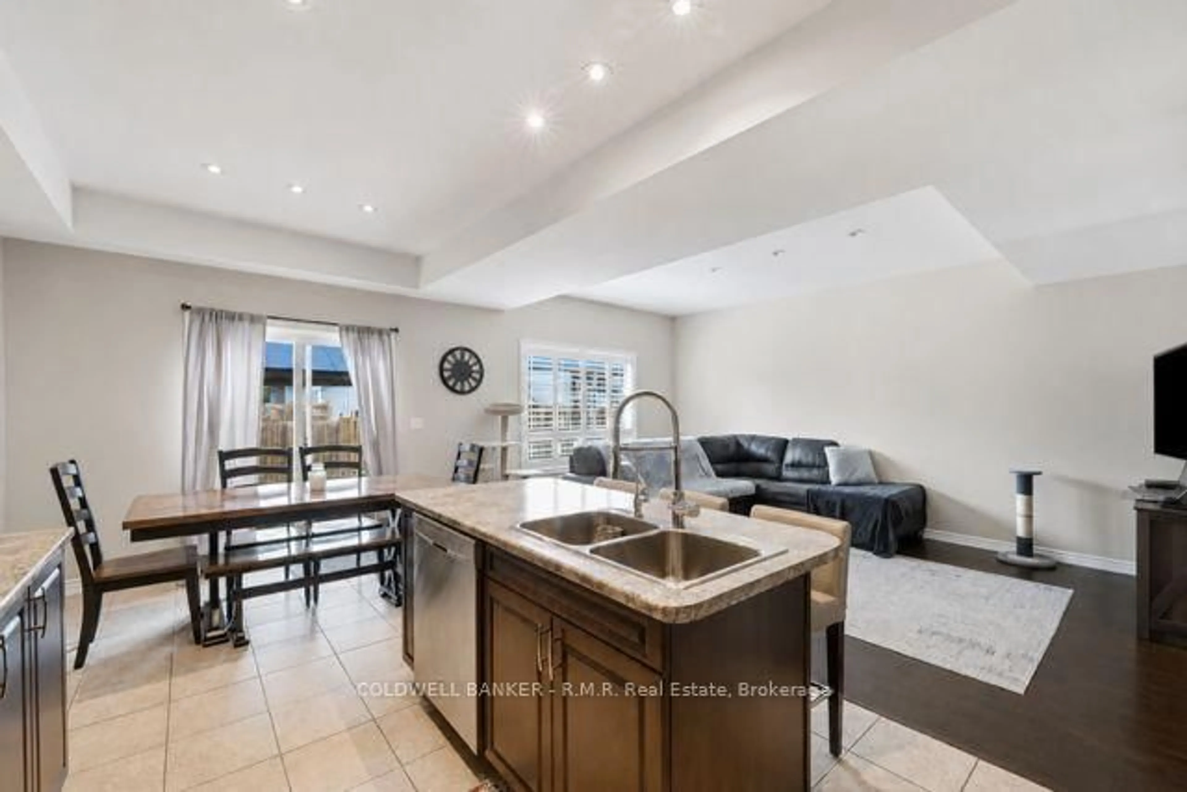
Welcome to this spacious and well-appointed 3-bedroom, 4-bathroom townhome offering over 2,000 sq. ft. of finished living space in a highly sought-after location. Conveniently situated close to shopping, schools, restaurants, parks, public transit, and the beach, this home offers the perfect combination of space, comfort, and convenience. The bright, open-concept main floor is designed for modern living, featuring a functional kitchen with ample cabinetry and workspace that overlooks the dining and living areas. A walkout from the living room leads to the private backyard, creating an ideal space for outdoor entertaining or relaxing with family and friends.The upper level offers three generously sized bedrooms, including a spacious primary bedroom with its own ensuite, while the additional bathrooms provide convenience for busy families and overnight guests. The fully finished basement expands your living space with endless possibilities, making it ideal for a recreation room, home office, gym, children's play area, or media room. Whether you're a first-time buyer, growing family, downsizer, or investor, this move-in-ready home offers exceptional value in an outstanding location just minutes from everyday amenities and the waterfront.
Property Details
Interior
Features
Main Floor
Kitchen
3.58 x 3.71Eat-In Kitchen / B/I Appliances / Centre Island
Dining
3.57 x 2.19W/O To Deck
Living
3.23 x 5.26California Shutters / Pot Lights
Bathroom
0.86 x 2.122 Pc Bath
Exterior
Features
Parking
Garage spaces 1
Garage type Attached
Other parking spaces 2
Total parking spaces 3
Property History
 26
26