227 Queen St, Cobourg, Ontario K9A 1N4
Contact us about this property
Highlights
Estimated valueThis is the price Wahi expects this property to sell for.
The calculation is powered by our Instant Home Value Estimate, which uses current market and property price trends to estimate your home’s value with a 90% accuracy rate.Not available
Price/Sqft$366/sqft
Monthly cost
Open Calculator
Description
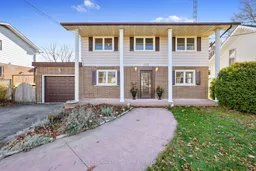
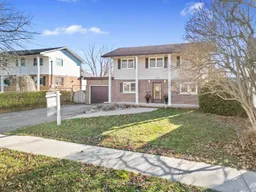
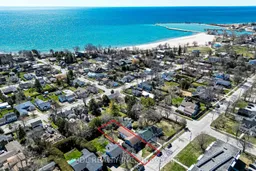
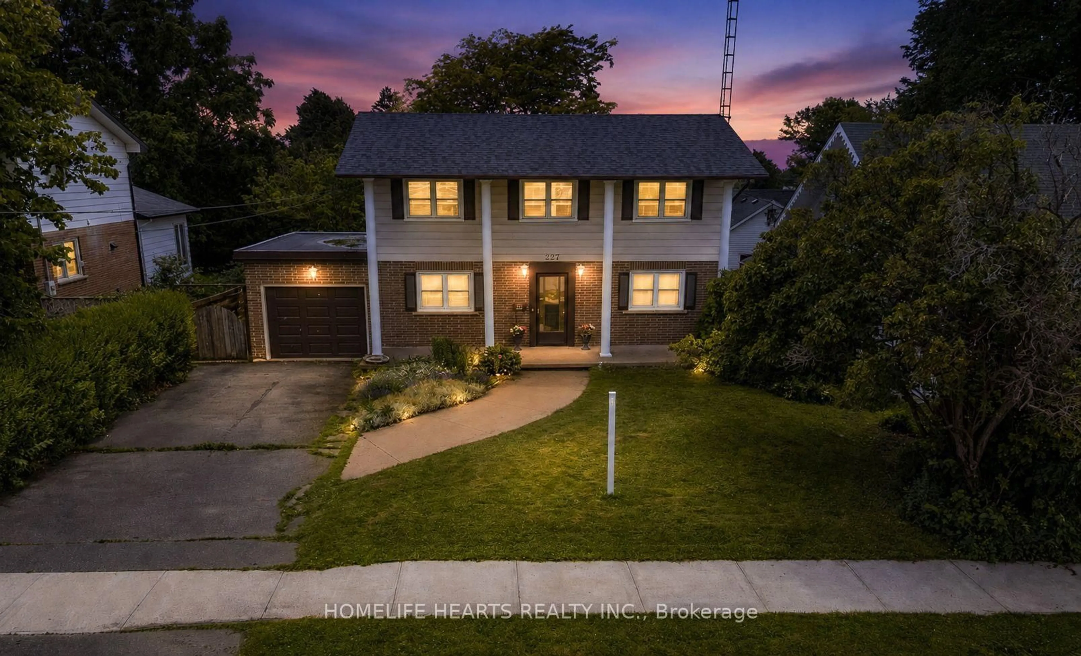
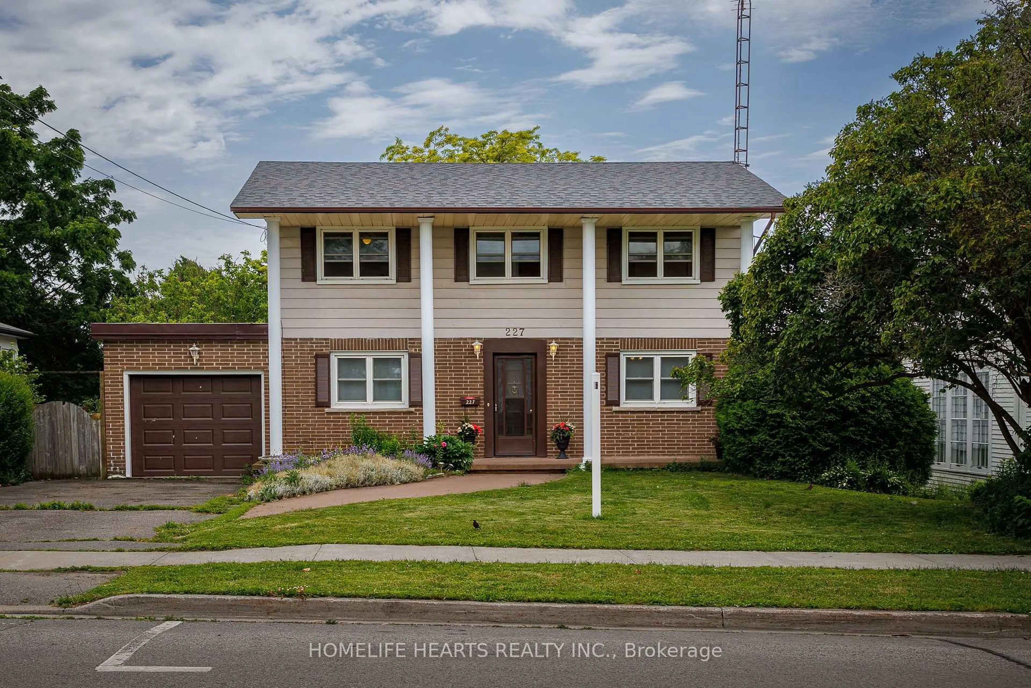
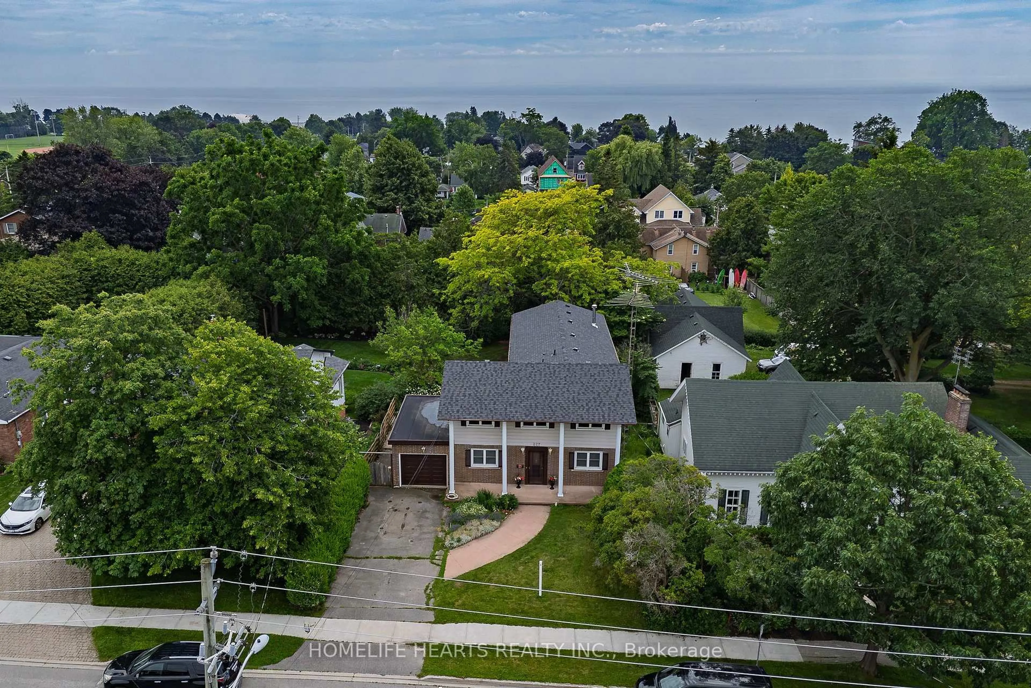
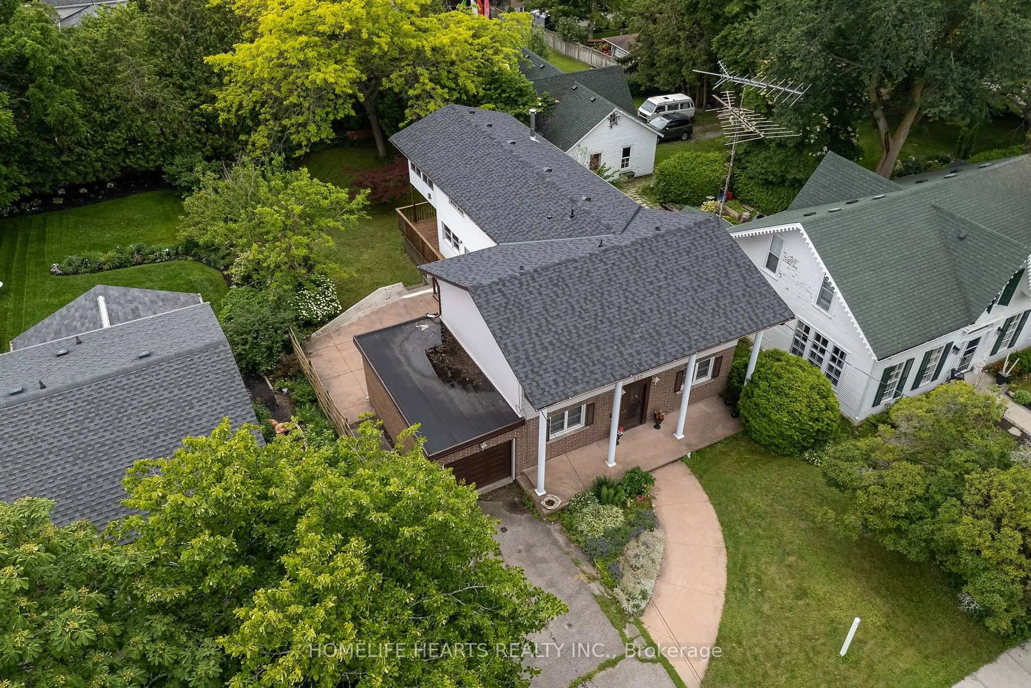
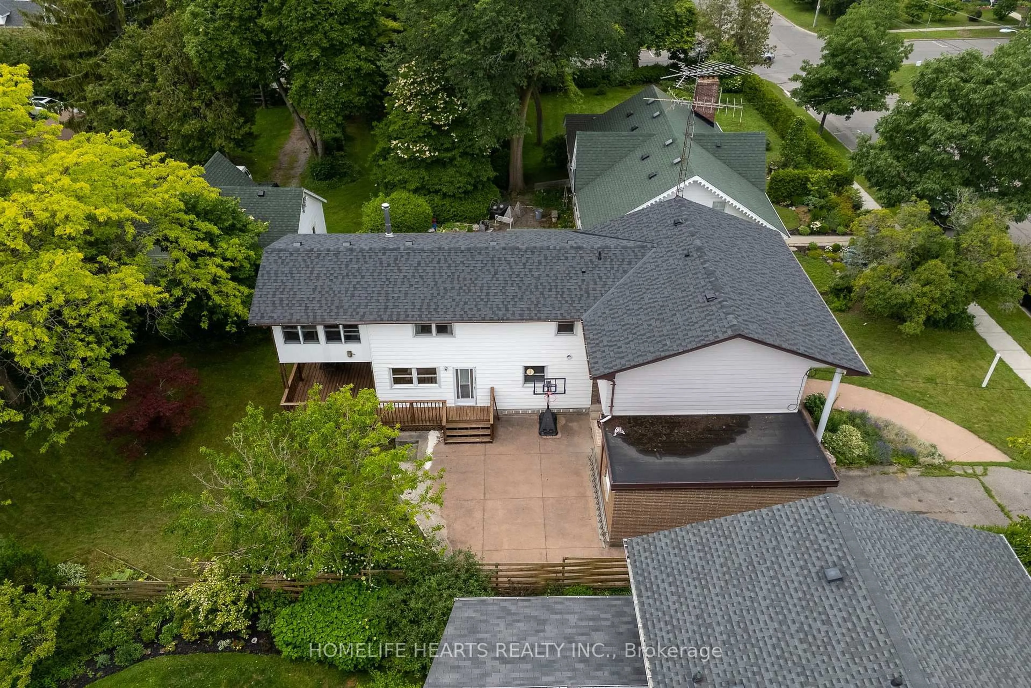
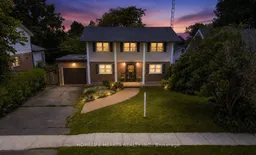
5 Reasons This Home Is A Must-See. 1) Prime Cobourg Location - Just Steps From Lake Ontario And Cobourg's Charming Historic Downtown, You'll Enjoy The Beach, Marina, Boutique Shops, Restaurants, Parks, And Year-Round Community Events, All Within Walking Distance. 2) Spacious 5-Bedroom Family Home - This Thoughtfully Expanded Two-Storey Home Features A Unique Dual Staircase Design, An Oversized Kitchen And Family Room, A Spacious Primary Retreat With A Beautiful Sunroom And Large Walk-In Closet, Plus Four Additional Generously Sized Bedrooms. Its Flexible Layout Offers Outstanding Potential For Growing Families, Multi-Generational Living, Or Future Income Potential. 3) Designed For Gathering & Entertaining - The Modern, Upgraded Oversized Kitchen Flows Seamlessly Into The Inviting Family Room, Creating The Perfect Space For Everyday Family Life And Entertaining. A Formal Dining Room, Bright Living Room, Cozy Gas Fireplace, And Walkout To The Backyard Provide Multiple Spaces To Gather And Celebrate, While The Lower Level Offers Additional Space For A Workshop, Hobbies, Or Extra Storage. 4) Indoor & Outdoor Living - From Morning Coffee In The Sunroom To Summer Barbecues On The Covered Deck, This Home Is Designed To Be Enjoyed Inside And Out. The Patio Is Perfect For A Friendly Game Of Basketball, While The Mature Landscaping And Outdoor Space Provide A Wonderful Setting To Relax, Entertain, And Enjoy The Outdoors. 5) The Cobourg Lifestyle - Enjoy Cobourg's Refreshing Lakeside Climate, Where Cooler Summer Temperatures And Gentle Lake Breezes Create The Perfect Setting For Outdoor Living, Waterfront Strolls, And Relaxing Evenings. With Easy Access To Highway 401, You'll Enjoy The Perfect Balance Of Small-Town Charm And Convenient Commuting.
Property Details
Interior
Features
Main Floor
Living
5.18 x 3.66hardwood floor / O/Looks Garden
Dining
6.4 x 3.05Hardwood Floor
Kitchen
4.27 x 4.88Vinyl Floor / Modern Kitchen
Family
4.27 x 3.96Fireplace / W/O To Deck / O/Looks Backyard
Exterior
Features
Parking
Garage spaces 1
Garage type Attached
Other parking spaces 4
Total parking spaces 5
Property History
 36
36