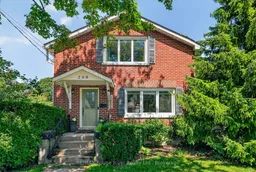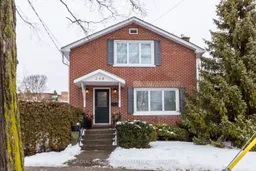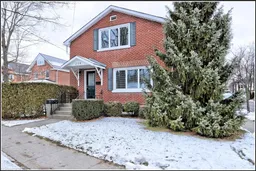
208 Albert St, Cobourg, Ontario K9A 2R7
Contact us about this property
Highlights
Estimated valueThis is the price Wahi expects this property to sell for.
The calculation is powered by our Instant Home Value Estimate, which uses current market and property price trends to estimate your home’s value with a 90% accuracy rate.Not available
Price/Sqft$429/sqft
Monthly cost
Open Calculator
Description
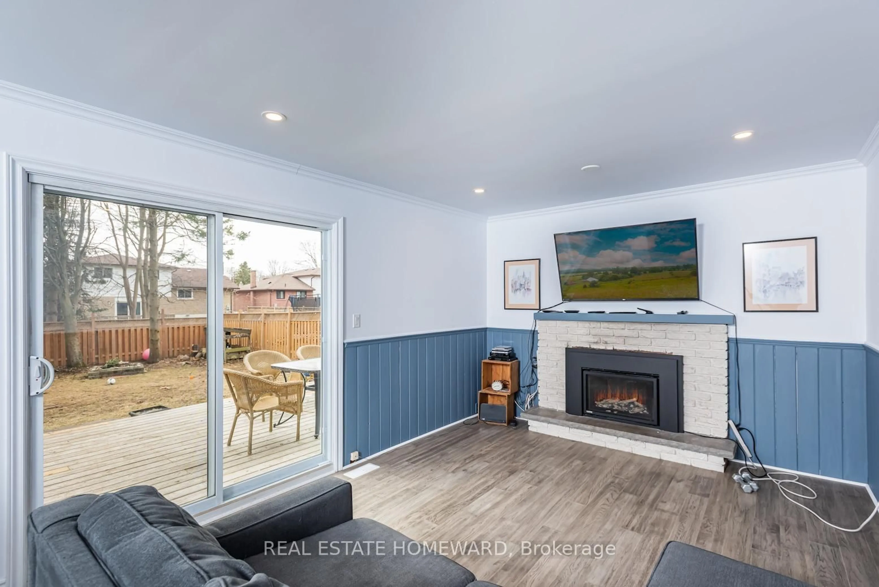
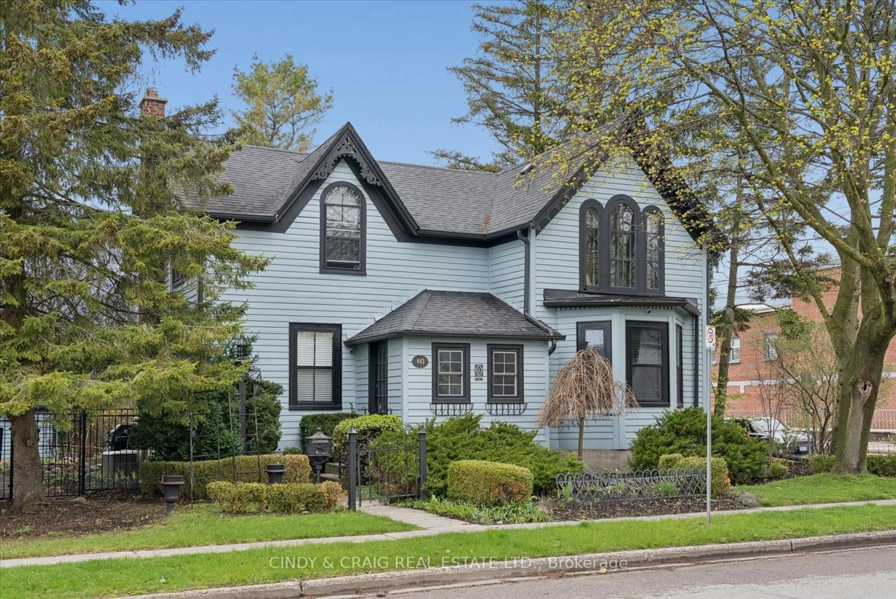
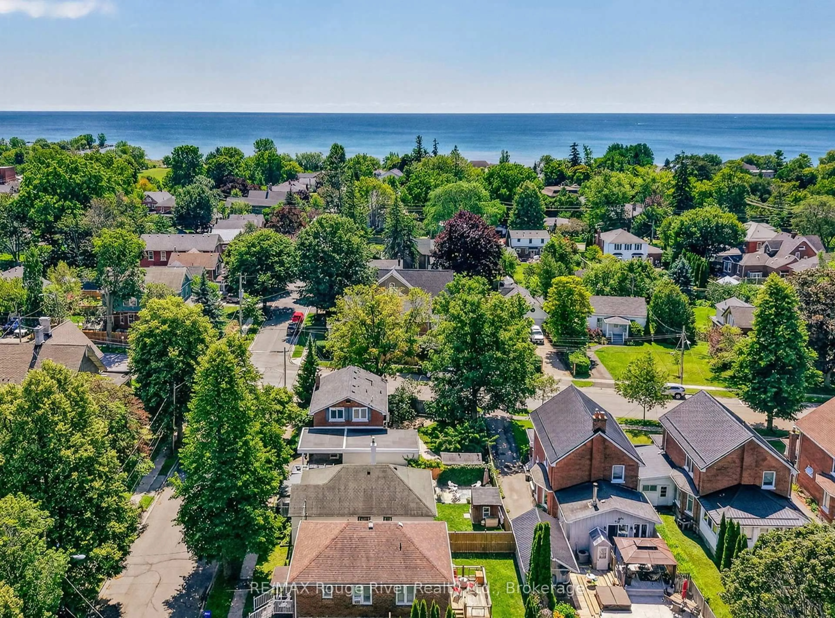
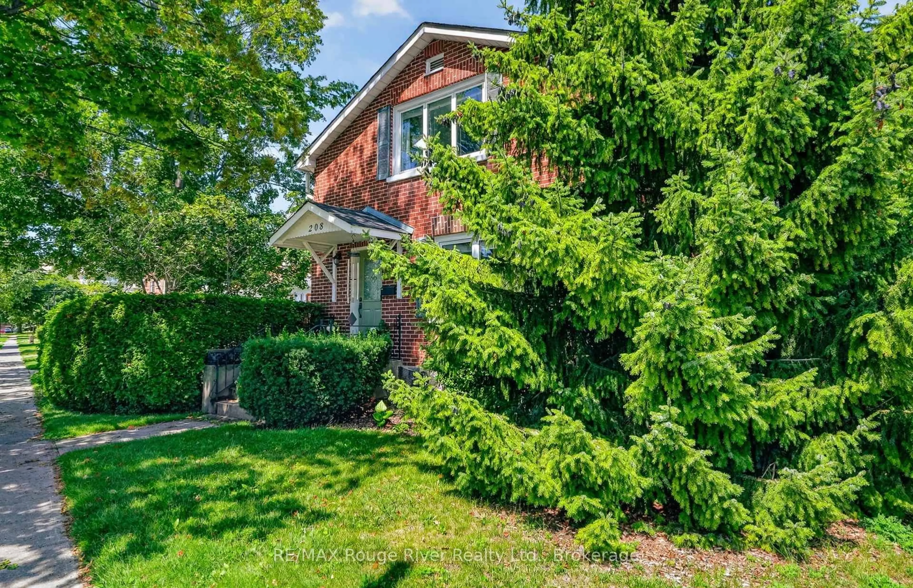
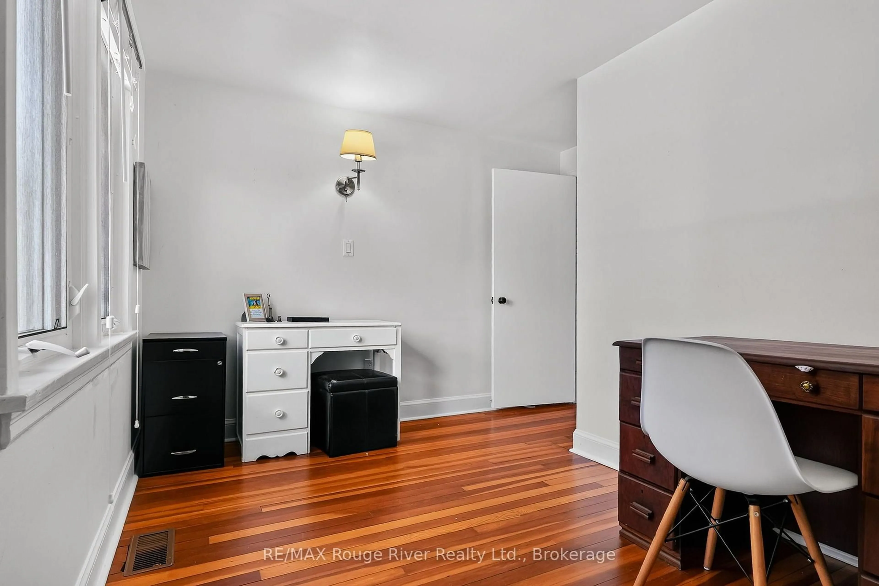
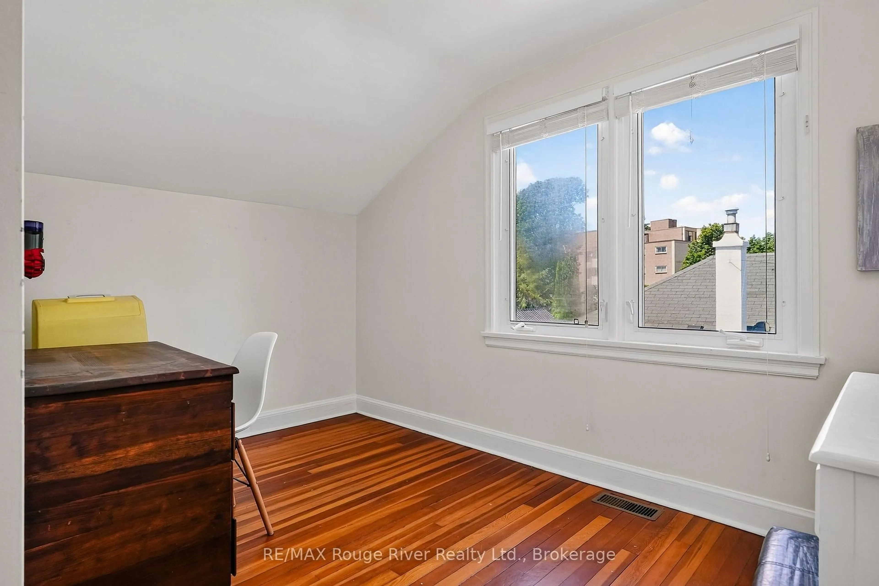
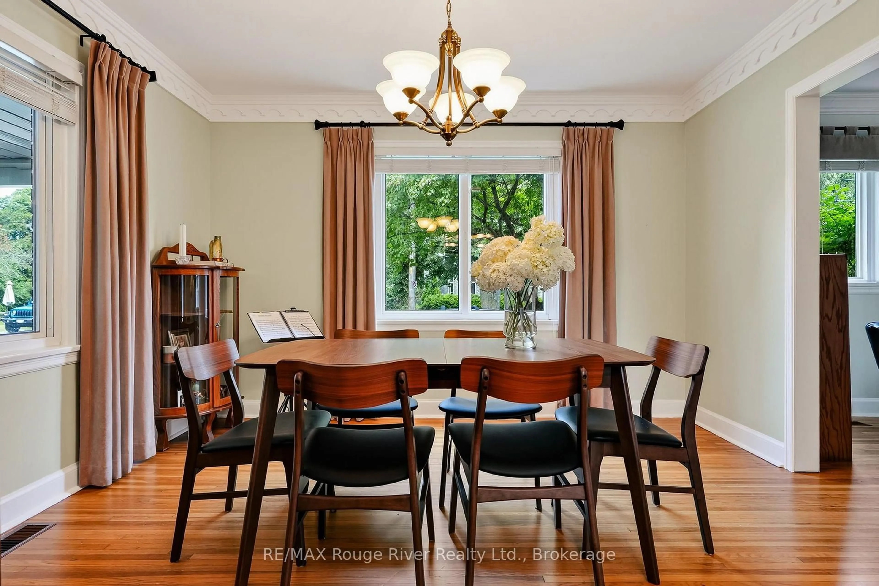
Welcome to this warm and inviting two-storey home in one of Cobourg's most desirable neighbourhoods, just a short stroll to the shores of Lake Ontario, charming downtown Cobourg, and the public library. Rich in character and timeless appeal, this delightful home beautifully blends original details with thoughtful modern updates, featuring original hardwood flooring, elegant crown moulding, and bright, sun-filled living spaces throughout.The welcoming living room, complete with a cozy fireplace, flows effortlessly into the formal dining room, creating an ideal setting for both everyday living and entertaining. The thoughtfully designed kitchen offers durable cork flooring, granite countertops, and ample workspace. A convenient two-piece powder room completes the main level.At the rear of the home, a spacious family room with a second fireplace overlooks the beautifully landscaped, fully fenced backyard and provides direct access to the outdoor space-perfect for relaxing, gardening, or entertaining family and friends. A covered carport adds everyday convenience. Upstairs, the generous primary bedroom features a private three-piece ensuite, while two additional bedrooms and a well-appointed four-piece bathroom offer comfortable space for family or guests.The partly finished basement extends the home's versatility, with a recreation room, laundry area, and an additional two-piece bathroom. Whether you envision a hobby space, home office, or extra room for the family, there is plenty of potential to suit your needs.Combining classic charm, inviting living spaces, and an exceptional location close to the lake and all that downtown Cobourg has to offer, this lovely home is a wonderful opportunity to enjoy the best of small-town living. Discover the charm, imagine the possibilities, and make this special home your own!
Upcoming Open House
Property Details
Interior
Features
Upper Floor
Primary
6.01 x 3.35Bathroom
1.6 x 1.97Bathroom
2.76 x 1.92Br
3.13 x 4.57Exterior
Features
Parking
Garage spaces -
Garage type -
Total parking spaces 1
Property History
 49
49