160 Densmore Rd #5, Cobourg, Ontario K9A 5Y5
Contact us about this property
Highlights
Estimated valueThis is the price Wahi expects this property to sell for.
The calculation is powered by our Instant Home Value Estimate, which uses current market and property price trends to estimate your home’s value with a 90% accuracy rate.Not available
Price/Sqft$281/sqft
Monthly cost
Open Calculator
Description
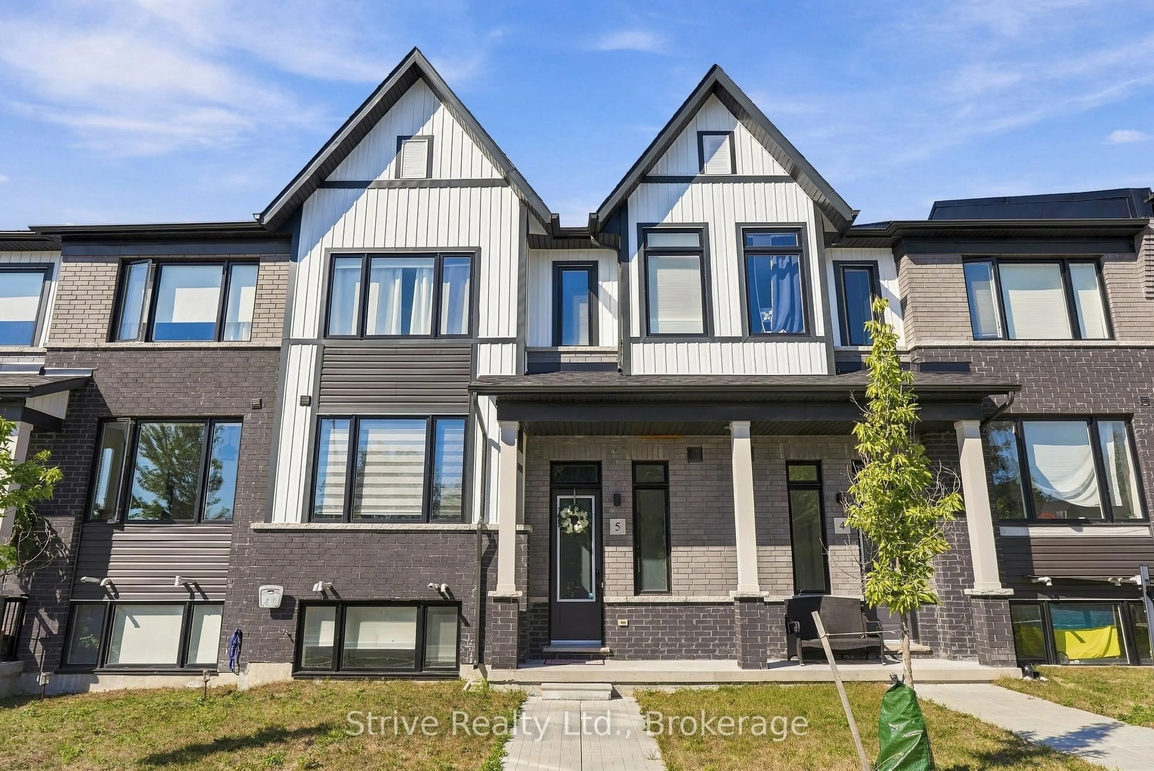
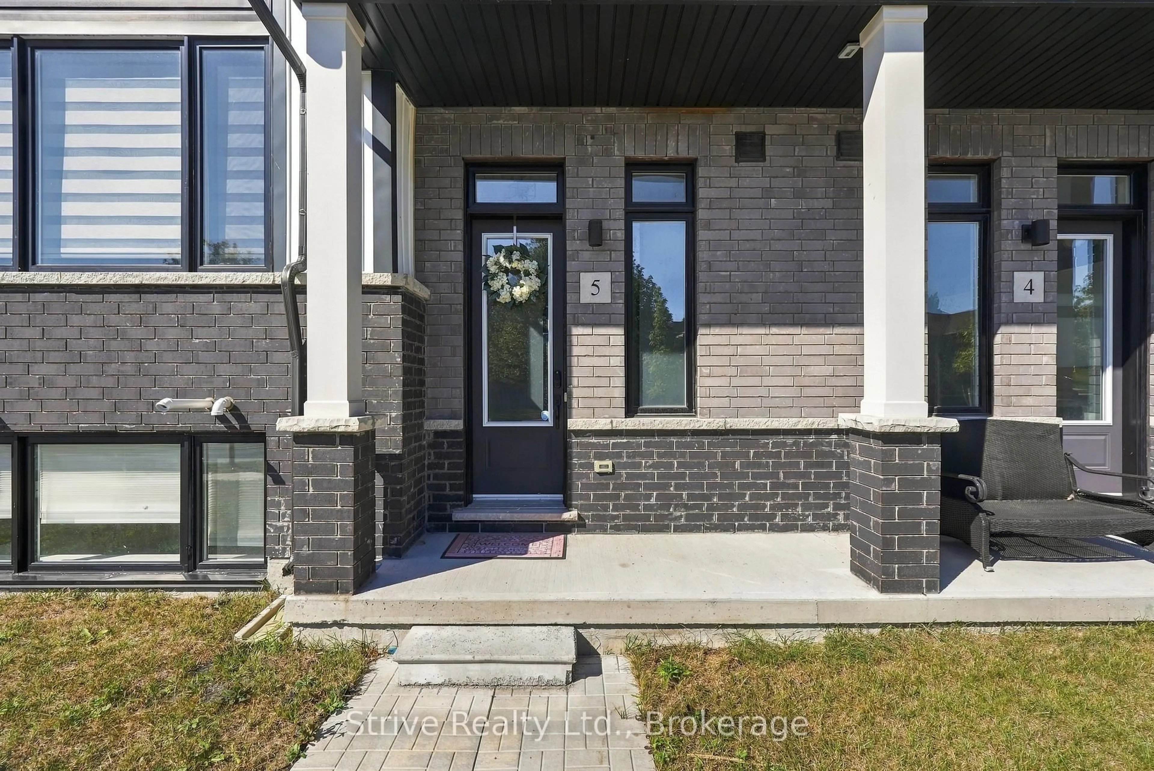
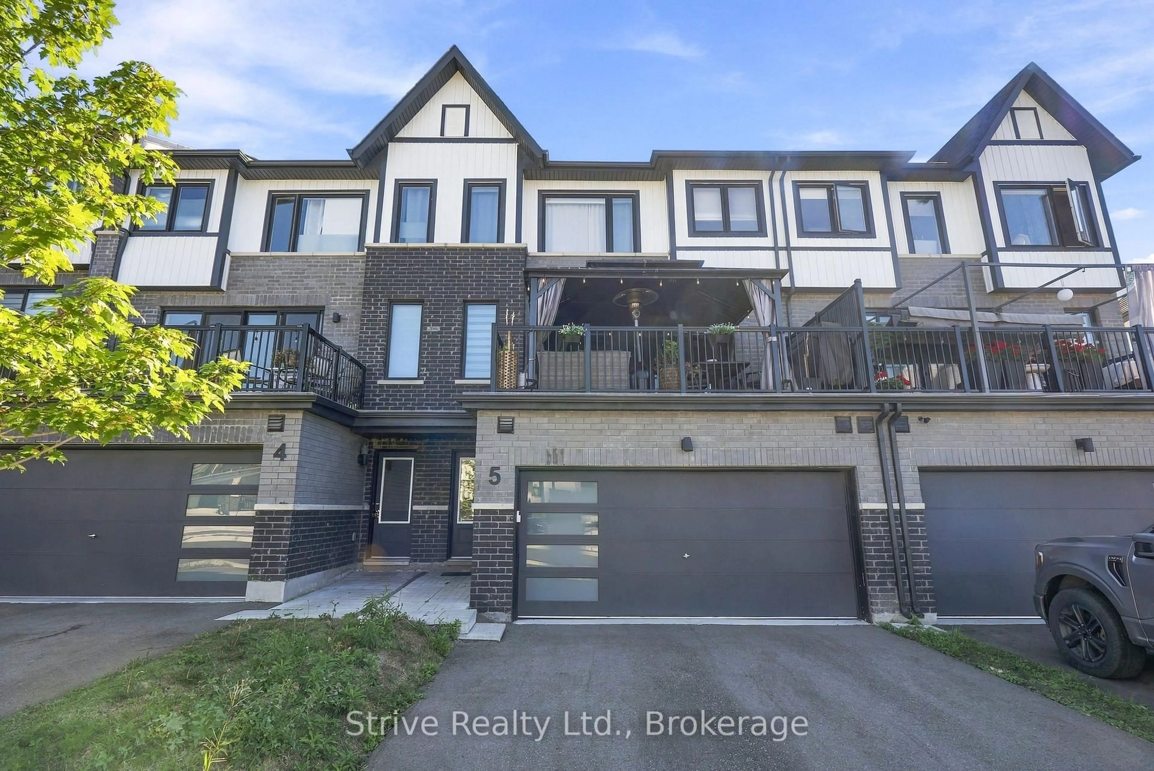
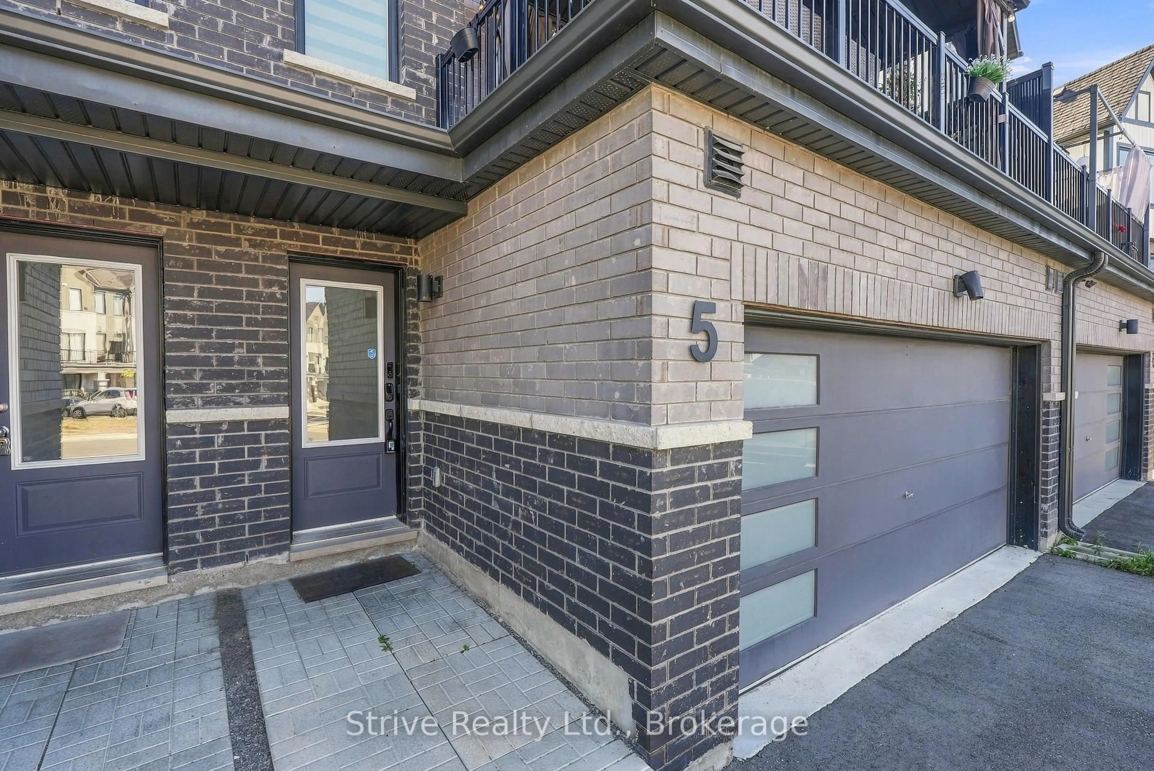
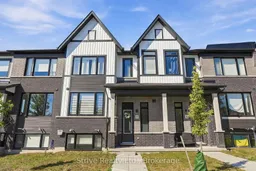
Welcome to this spacious 3+1 bedroom, 4 bathroom, 2-storey townhouse offering a bright, open-concept layout and low-maintenance living and the perfect blend of style and comfort. The heart of the home is the chef-inspired kitchen featuring quartz countertops, ample cabinetry and a large centre island that seamlessly blends into the spacious open living room. Large windows fill the space with natural light, while a walkout leads to the full-length deck, perfect for outdoor dining and entertaining. Enjoy more formal dining in the well-appointed front dining room. Upstairs, the generous primary retreat features a walk-in closet and 4-piece ensuite with a relaxing soaker tub. Two additional good-sized bedrooms, a 4-piece main bath and a convenient upper-level laundry room complete the second floor. The finished lower level offers direct garage access and exceptional flexibility, with a large recreation room featuring above-grade windows-ideal as a family room, 4th bedroom, home office or gym-plus an additional 4-piece bathroom. This semi-smart home is equipped with smart switches and bulbs which are google and Alexa-compatible, motorized blinds on the main floor, and blackout blinds on all other floors, offering comfort and modern convenience at your fingertips. Enjoy maintenance-free living with minimal upkeep and quick access to Highway 401, schools, parks, restaurants and all the amenities of downtown Cobourg. Just minutes from Cobourg Beach and the shores of Lake Ontario you can enjoy the perfect blend of luxury, technology, and functionality in this beautiful townhome ready to welcome you home.
Property Details
Interior
Features
Main Floor
Living
6.72 x 3.9Kitchen
3.69 x 3.03Dining
4.67 x 3.4Foyer
2.43 x 1.57Exterior
Features
Parking
Garage spaces 2
Garage type Built-In
Other parking spaces 2
Total parking spaces 4
Property History
 43
43

