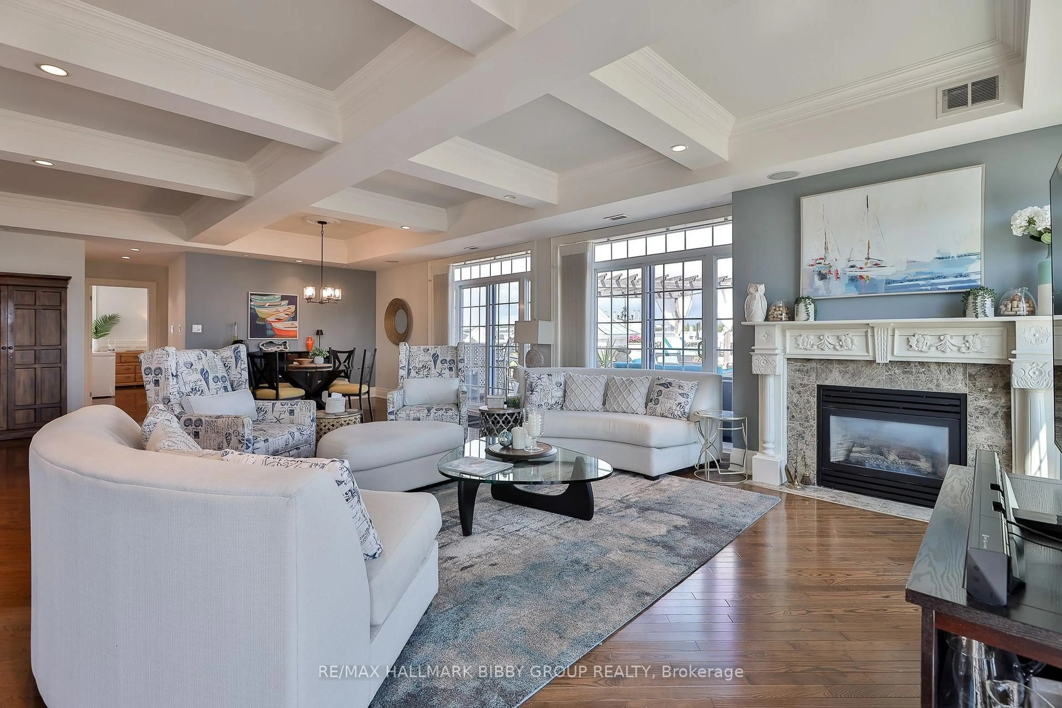
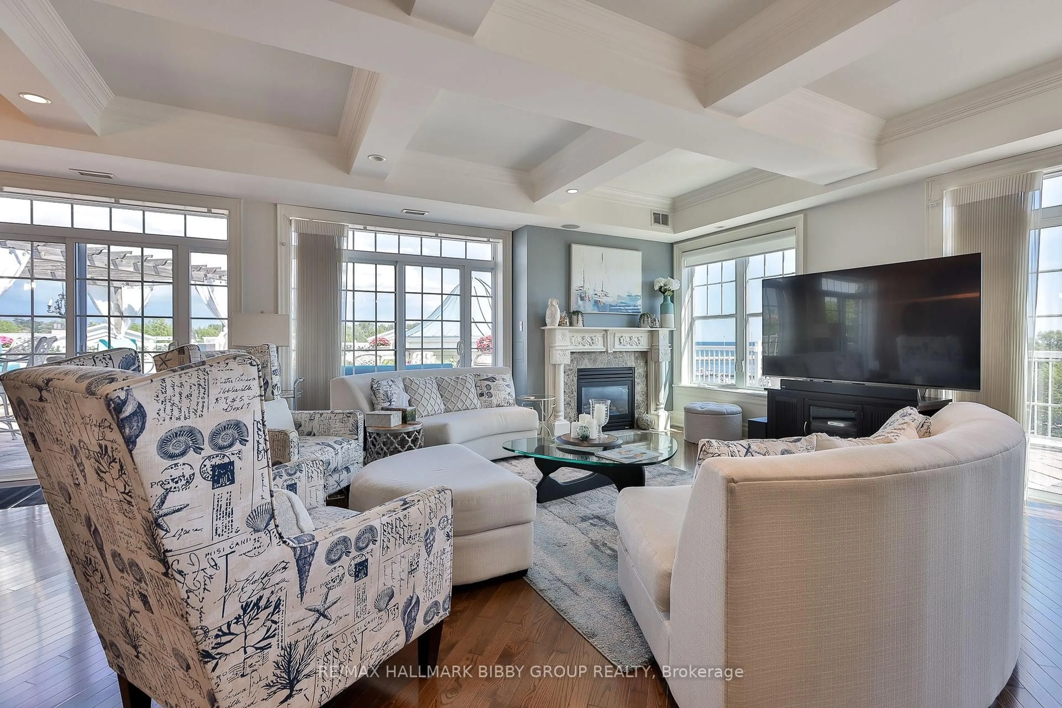
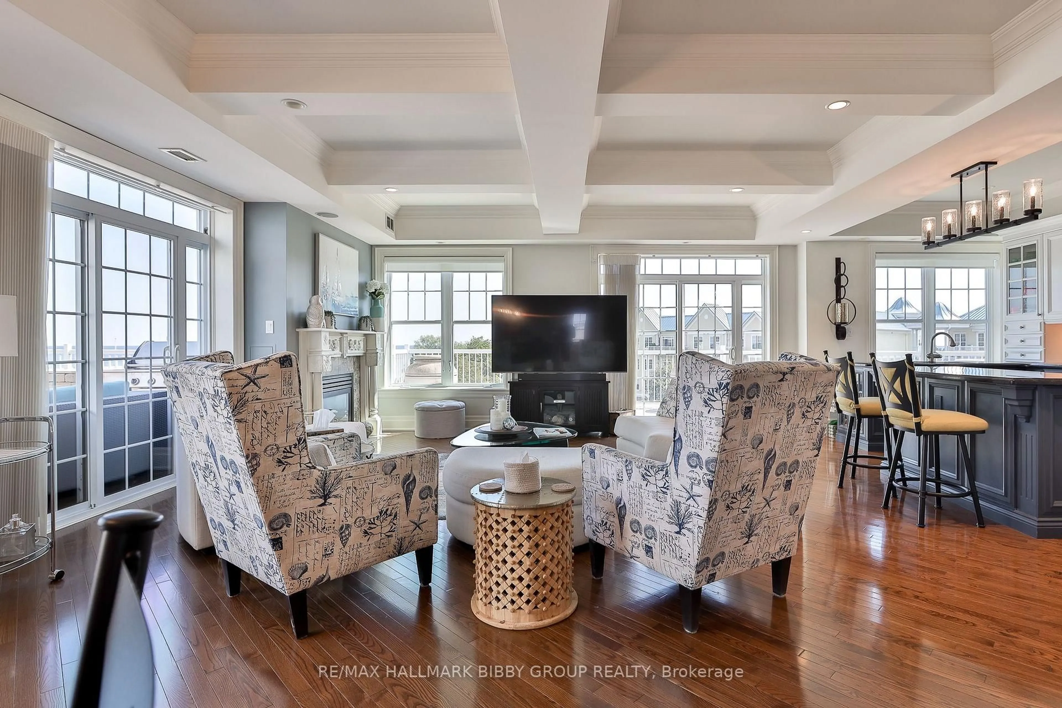
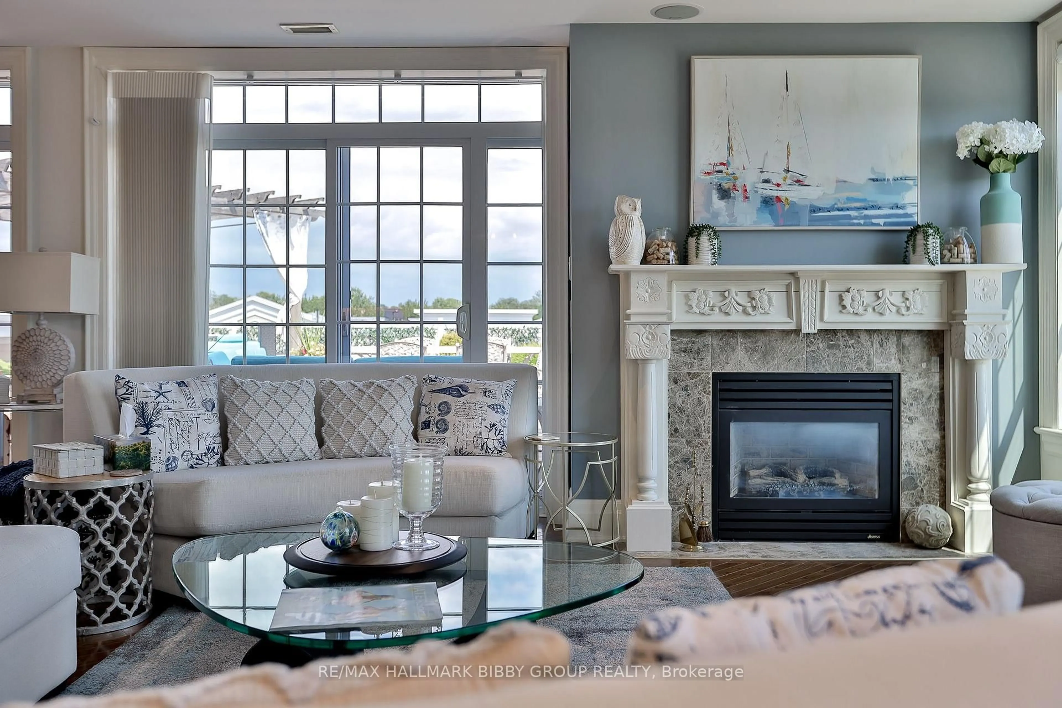
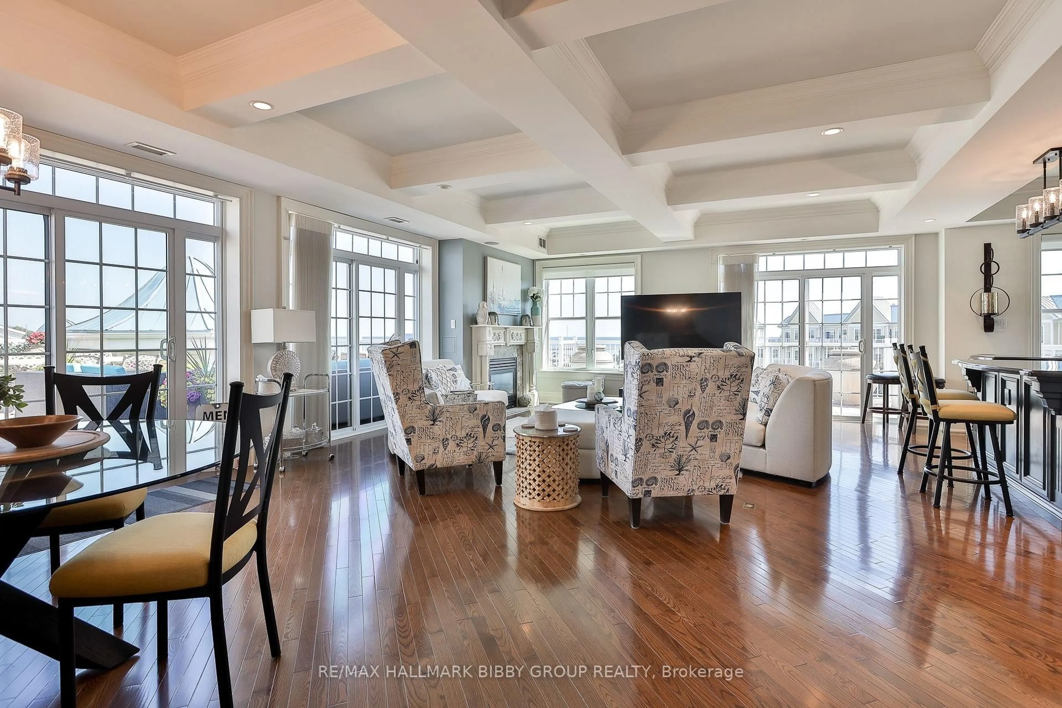
Living room with furniture, unknown for 145 Third St #411, Cobourg Ontario K9A 5X1
3 days on Market

145 Third St #411, Cobourg, Ontario K9A 5X1

In the same building:
-
Condo
2
2
~1800-1999 sqft
$1,149,900
Get pre-qualifiedPowered by nesto
Condo
2
2
~1800-1999 sqft

Contact us about this property

Call

Highlights

Property Estimate

Days on market3 days

Estimated valueNot available

Price/Sqft$607/sqft

Monthly cost

Open Calculator

Description

Rarely Does A Residence Of Such Great Importance & Unrivaled Luxury Become Available In Cobourg! This Meticulously Designed Masterpiece Offers 1870 Well-Appointed Interior Square Feet. The Two-Bedroom Penthouse Provides An Unparalleled Living Experience With Refined Custom Finishes Throughout, Complemented By Breathtaking Unobstructed Lake Views From A 2500 Square Foot Terrace. The Low-Maintenance Gardens Overlook Lake Ontario & Cobourg Harbour And Feature A Custom Pergola, Fountain, Irrigation And Built-In BBQ. The Home Is Perfectly Situated In The Building As Each Room Exudes Panoramic Serenity. The Well-Defined Formal Principal Rooms Accommodate An Unrivaled Living Experience And Are Designed For Seamless Entertaining On Any Scale Featuring An Indulgent Gas Fireplace. The Updated Kitchen Features Top Of The Line Appliances And Provides Functionality And Ample Storage. The Indulgent Primary Bedroom Retreat Features A Large Walk-In Closet, Cozy Fireplace And Opulent Four-Piece Spa-Like En-Suite Bathroom. The Guest Bedroom Showcases Custom Millwork. World Class Location As You Are Steps To Cobourg Harbour & Marina, Victoria Park, Cobourg Beach & Acclaimed Shopping & Restaurants Of Downtown Cobourg. Includes One Exclusive Locker And One Parking Space.


Property Details

StyleApartment
ViewBay, Clear, Downtown, Park/Greenbelt, Water, Marina
Age of property-
SqFt~1800-1999 SqFt
Lot Size-
Parking Spaces1
MLS ®NumberX13689284
Community NameCobourg
Data SourceTRREB
Listing byRE/MAX HALLMARK BIBBY GROUP REALTY

Features

Heating: Forced Air
Cooling: Central Air
Fireplace

Main Floor

Primary

5.65 x 3.75

hardwood floor / W/I Closet / 4 Pc Ensuite

Living

9.11 x 7.78

hardwood floor / Overlook Water / Gas Fireplace

Dining

9.11 x 7.78

hardwood floor / Overlook Water / W/O To Terrace

Kitchen

5.45 x 3.22

hardwood floor / B/I Appliances / Breakfast Bar


Features

Patio: Terr
Balcony: Terr

Parking

Garage spaces 1

Garage type Underground

Other parking spaces 0

Total parking spaces 1


04Story
Elevator
Amenities

Visitor Parking, Party/Meeting Room, Elevator

Inclusions
Hydro
Water
Parking
Cable
Heat

Property History

Aug 19, 2026
ListedActive
$1,149,900
3 days on market
history photo preview49
Listing by trreb®
Property listed by RE/MAX HALLMARK BIBBY GROUP REALTY, Brokerage
Agent Banner Image
Interested in this property?Get in touch to get the inside scoop.

Market Data - Cobourg

Geo Zone Map ThumbnailCobourg

Balanced Market

View Market Data

Condo - for the past 30 days

Buyer's market Seller's market

Avg. Days on Market

Past 30 days

28 days

Compared to

2025

34 days

2024

44 days

2023

21 days

New Listings

Past 30 days

18 listings

Compared to

2025

24 listings

2024

20 listings

2023

18 listings

Units sold

Past 30 days

9 units

Compared to

2025

12 units

2024

7 units

2023

7 units

Median Sold Price

Past 30 days

$498,000

Compared to

2025

$507,500

2024

$430,000

2023

$490,000


Population and Demographics

Overview

Total population 19848
Average household income $114,079

Age (%)

0 to 19
17%
20 to 34
14%
35 to 49
15%
50 to 64
21%
65 and plus
33%

Household composition (%)

Single family
63%
Single person
34%
Multi person
3%
Multi family
0%

Mother tongue (%)

English
94%
Others
4%
French
2%

House tenancy (%)

Owners
68%
Renters
32%

What’s nearby?Essentials within 5 km

Local Logic

Transportation Scores

Estimated Budget