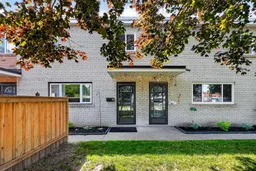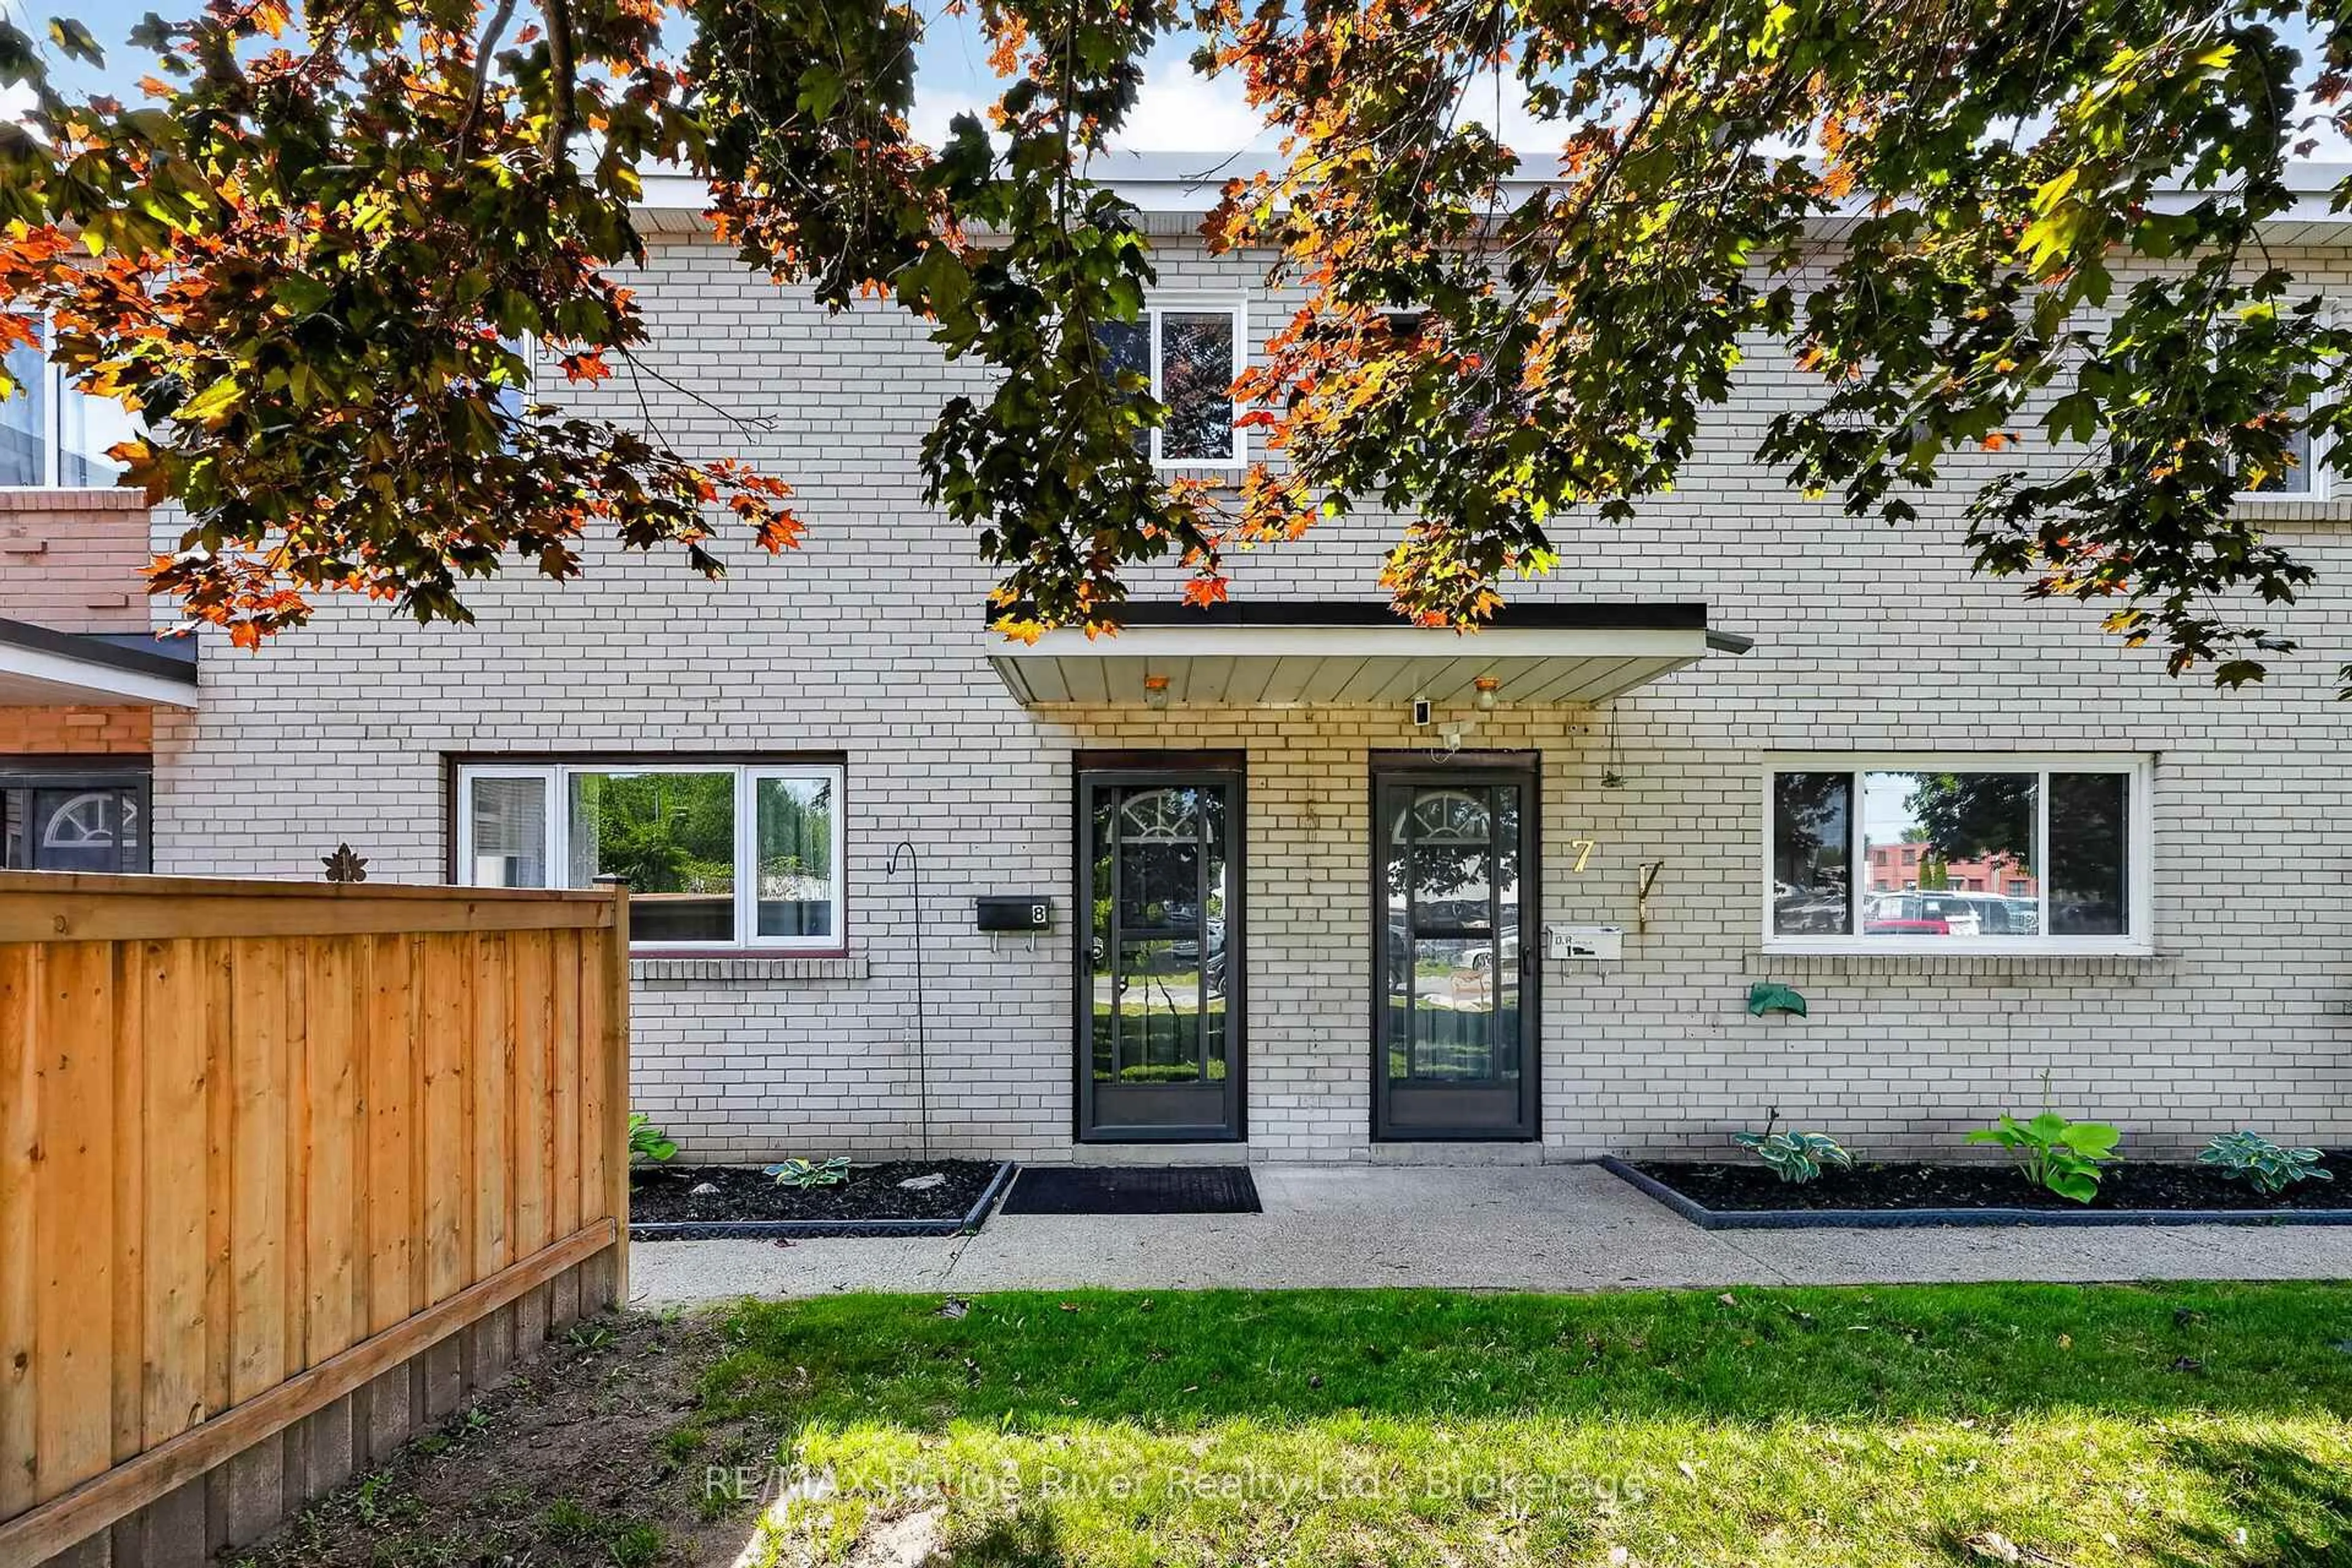
137 Furnace St #8, Cobourg, Ontario K9A 2E5
Contact us about this property
Highlights
Estimated valueThis is the price Wahi expects this property to sell for.
The calculation is powered by our Instant Home Value Estimate, which uses current market and property price trends to estimate your home’s value with a 90% accuracy rate.Not available
Price/Sqft$431/sqft
Monthly cost
Open Calculator
Description
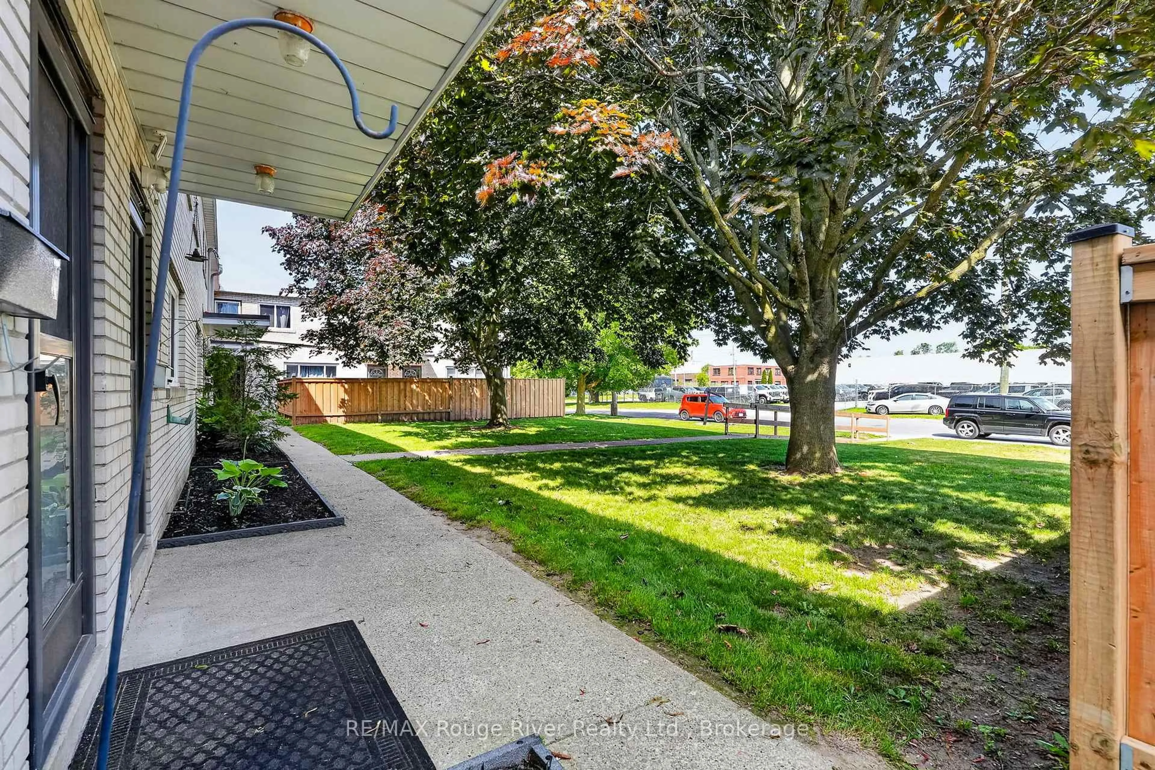
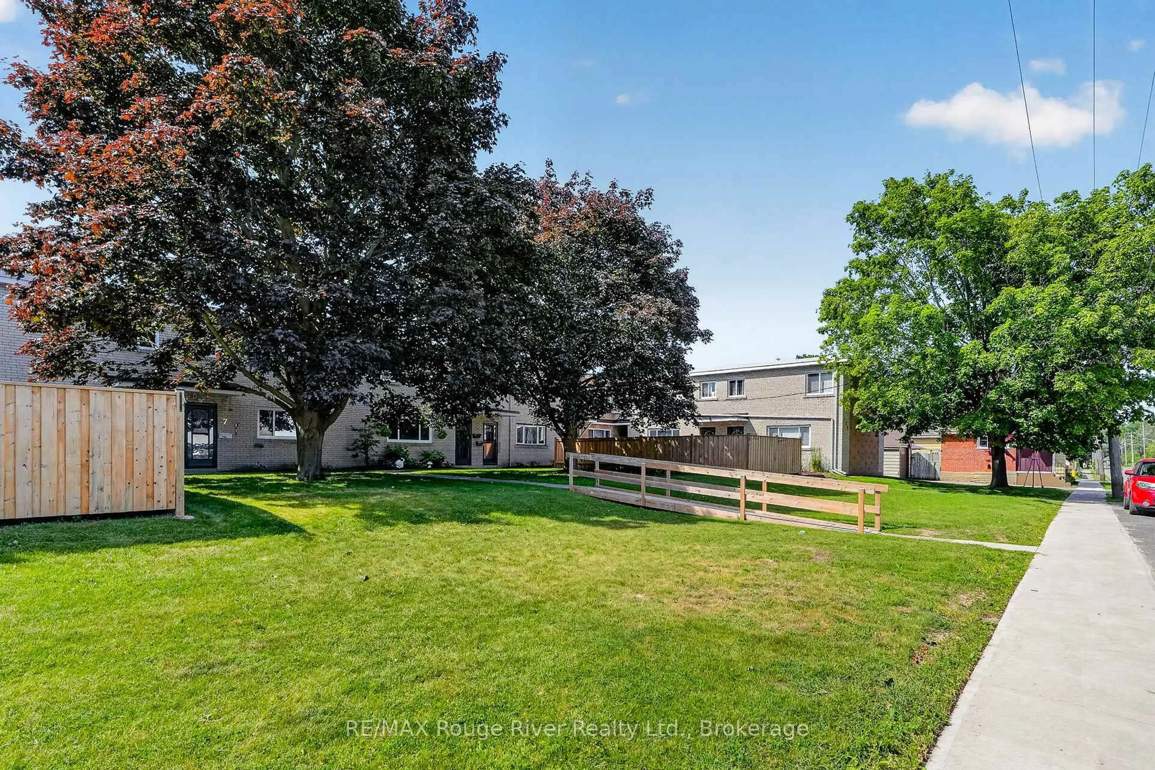
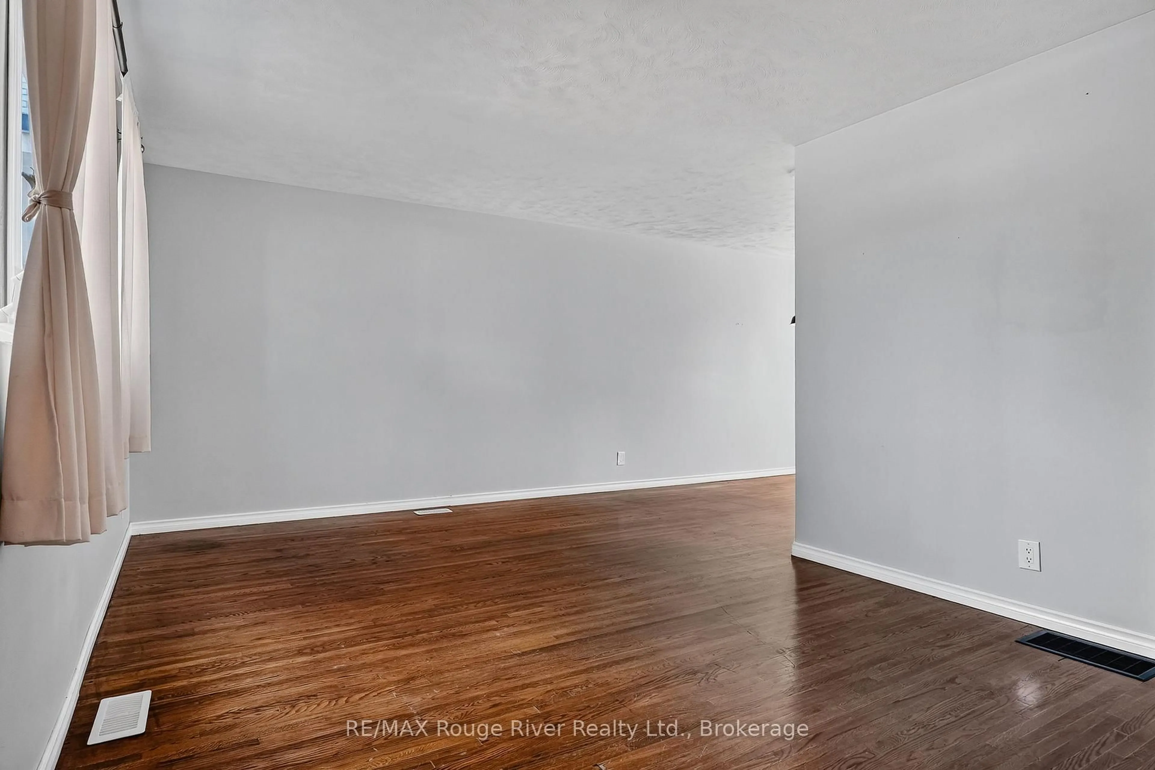
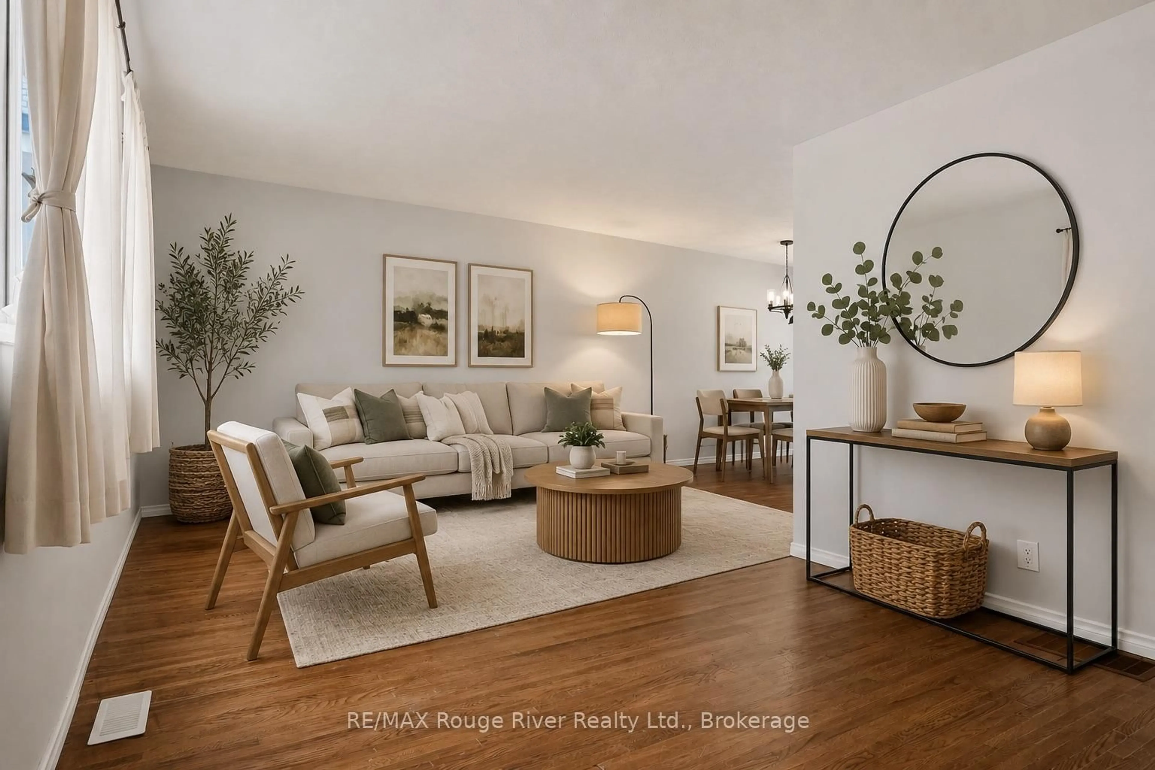
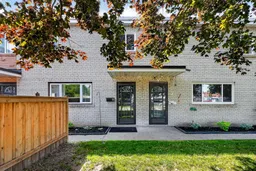
Offering a comfortable blend of space, convenience and low-maintenance living, this well-kept three-bedroom townhouse condominium is ready for its next chapter. Step inside to a bright and welcoming main level, where warm hardwood flooring carries through the open-concept living and dining area and natural light fills the space. The well-appointed kitchen provides plenty of cabinetry and workspace while overlooking the backyard, keeping the layout functional and connected to the rest of the home. Upstairs, three well-proportioned bedrooms offer plenty of flexibility, whether you need room for family, overnight guests or a dedicated home office. The spacious primary bedroom features generous closet space, while a four-piece bathroom completes the upper level. Downstairs, the partially finished basement adds valuable bonus space for a family room, play area, home gym or office, while still providing plenty of room for storage. Outside, your backyard is partially fenced with a great deck that creates a welcome extension of the living space. Perfect for morning coffee, summer barbecues or simply relaxing at the end of the day. Set in a convenient Cobourg location just minutes from historic downtown, Victoria Beach and the waterfront, parks, schools, shopping, restaurants, Northumberland Hills Hospital and Highway 401, everyday essentials and some of the town's best amenities are all within easy reach. Whether you're ready to step into homeownership, simplify your lifestyle or add to your investment portfolio, this inviting townhouse offers the space, location and versatility to make it your own. *Some photos are virtually staged
Property Details
Interior
Features
Exterior
Parking
Garage spaces -
Garage type -
Total parking spaces 1
Condo Details
Inclusions
Property History
 36
36