Open: Sat, 2PM to 4PM
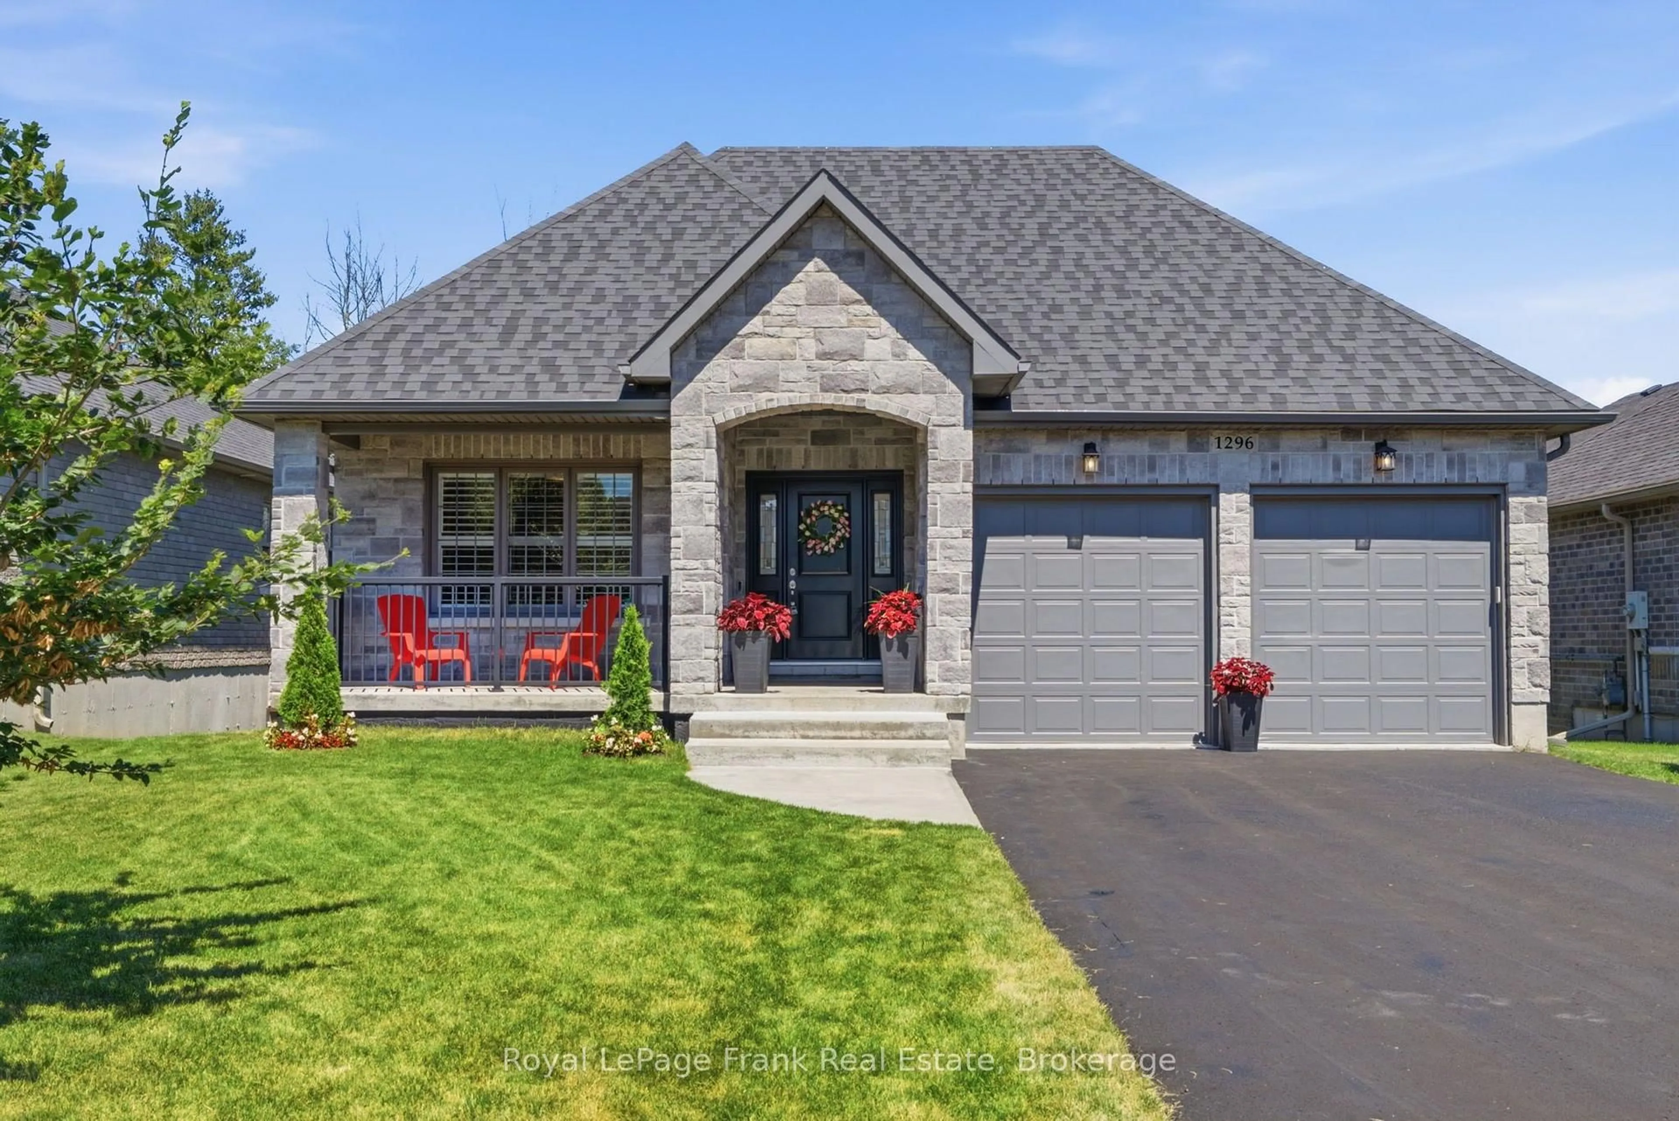
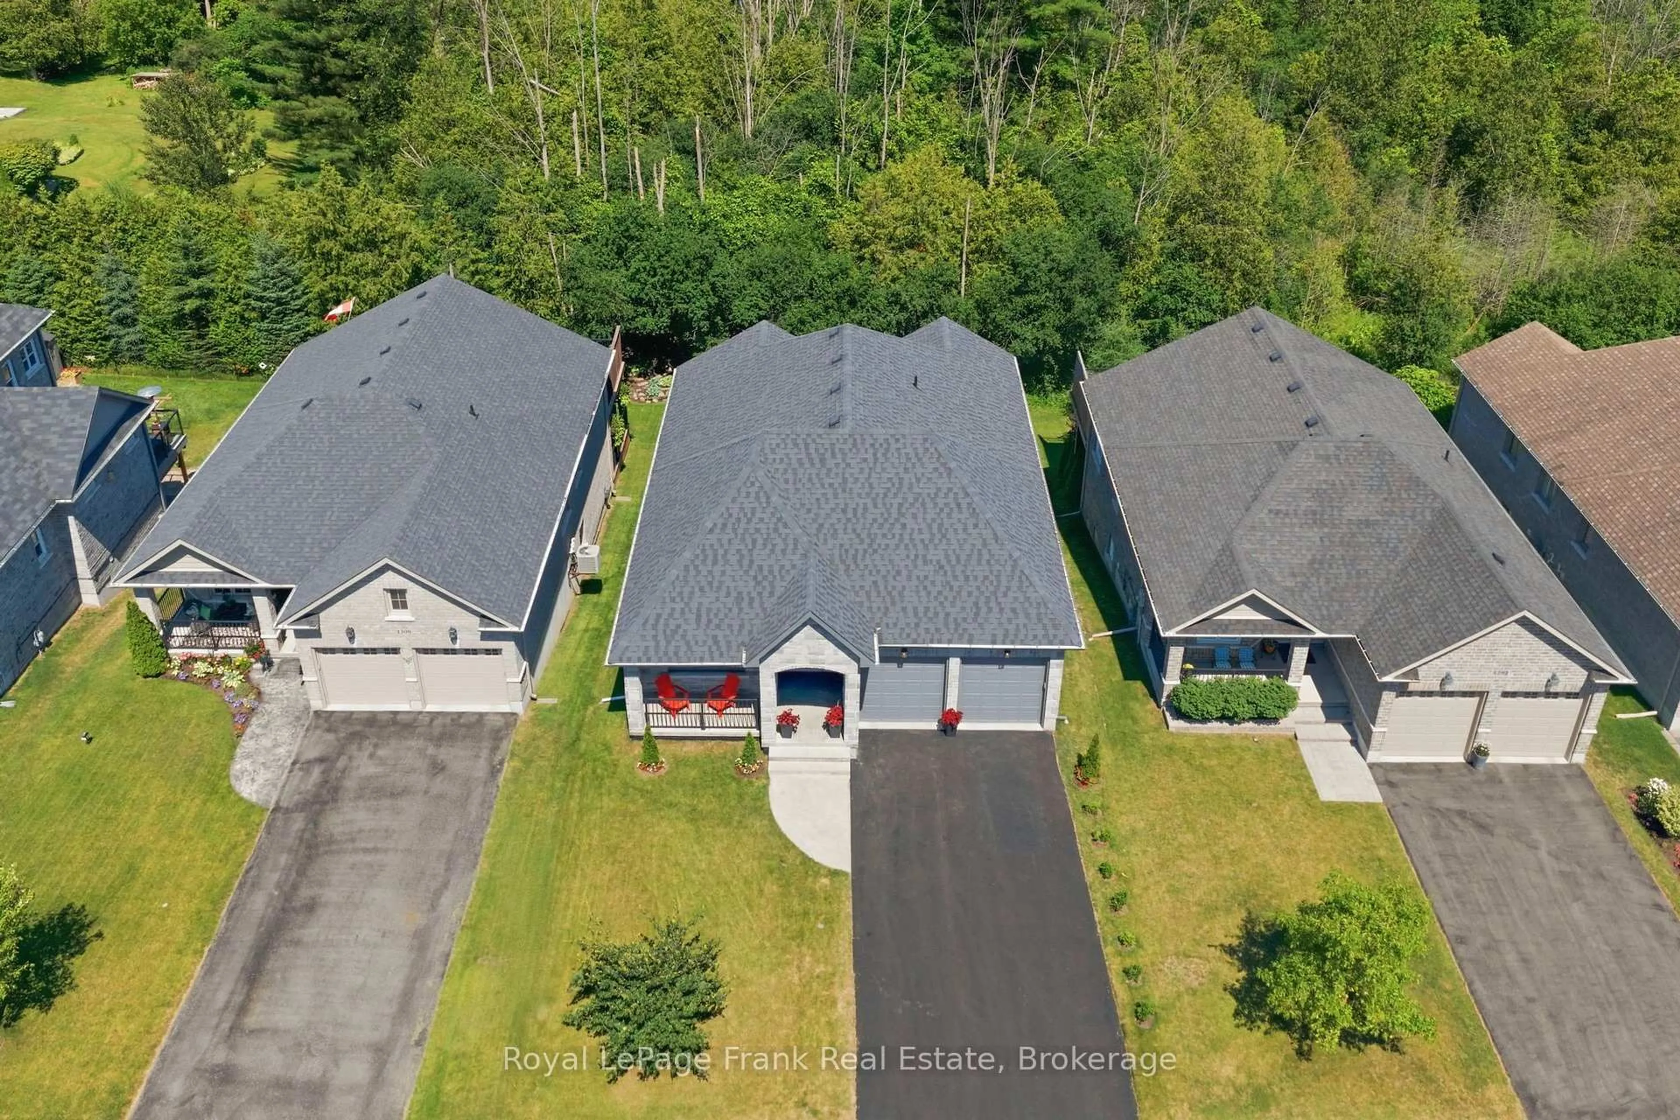
Home with brick exterior material, street for 1296 Alder Rd, Cobourg Ontario K9A 0J8
5 hours on Market

1296 Alder Rd, Cobourg, Ontario K9A 0J8

Detached
2 + 2
3
~1500-2000 sqft
$1,149,900
Get pre-qualifiedPowered by nesto
Detached
2 + 2
3
~1500-2000 sqft

Contact us about this property

Call

Highlights

Property Estimate

Days on market5 hours

Estimated valueNot available

Price/Sqft$670/sqft

Monthly cost

Open Calculator

Description

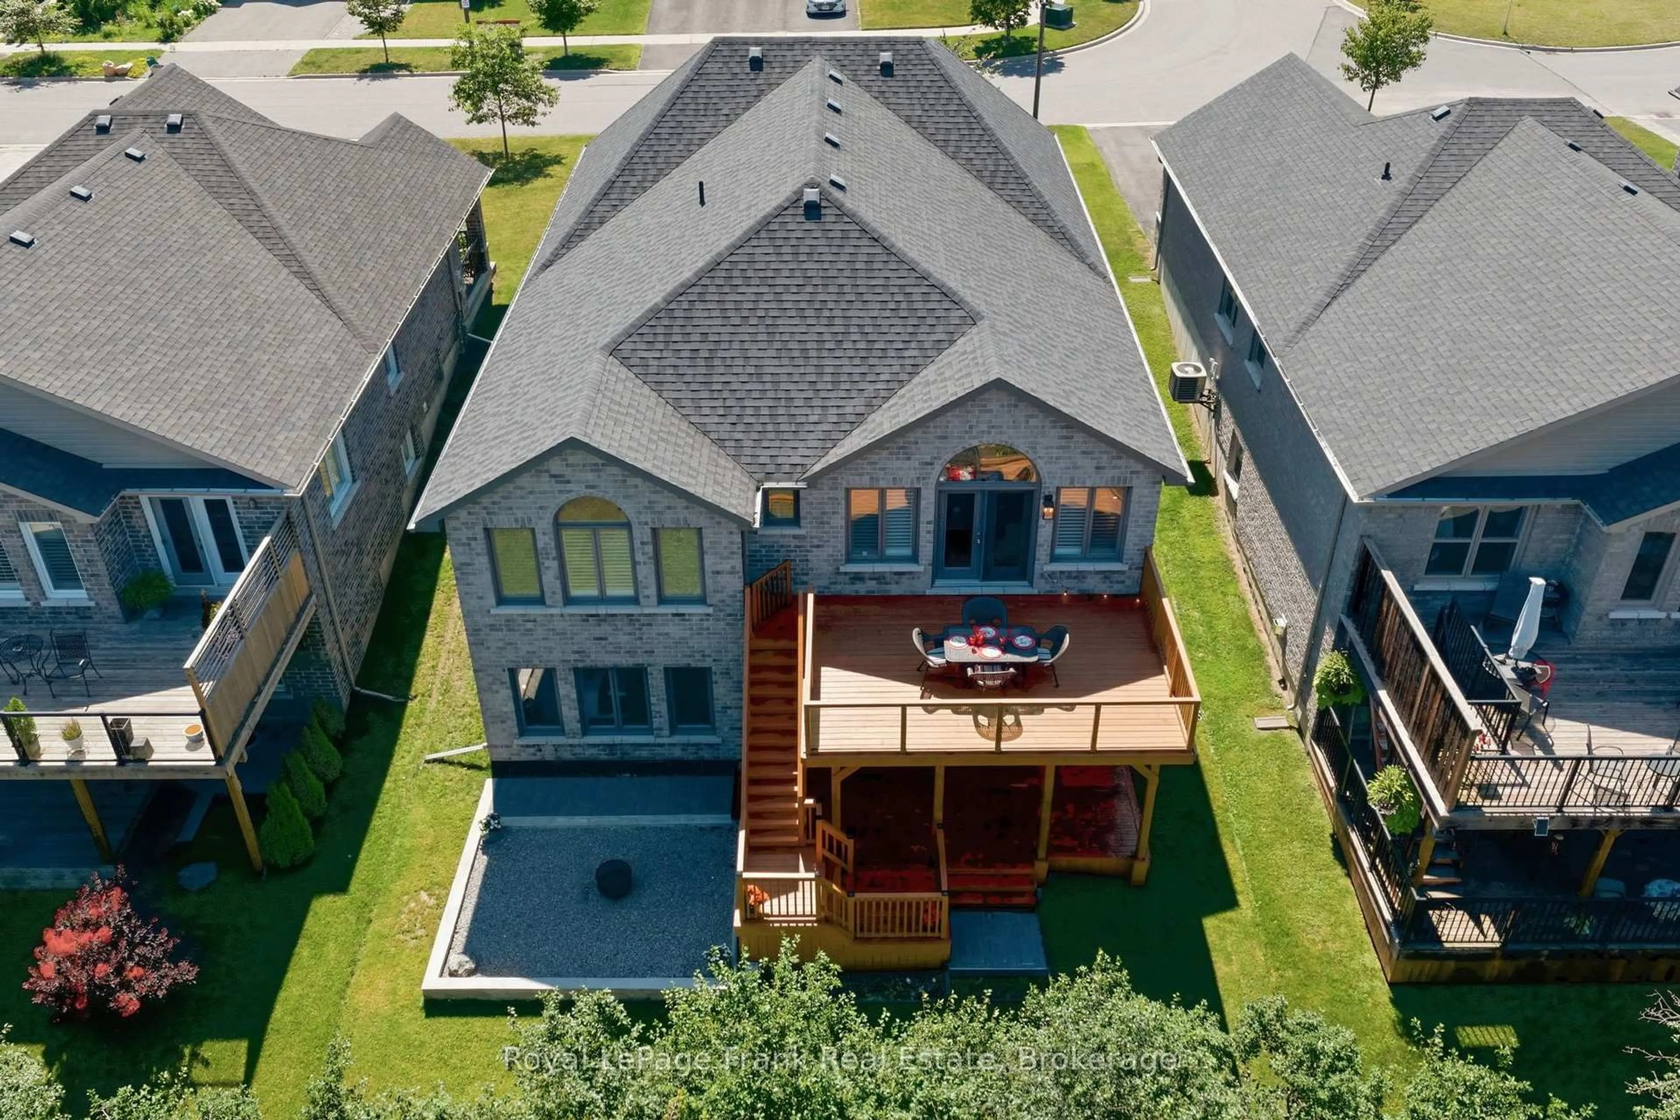
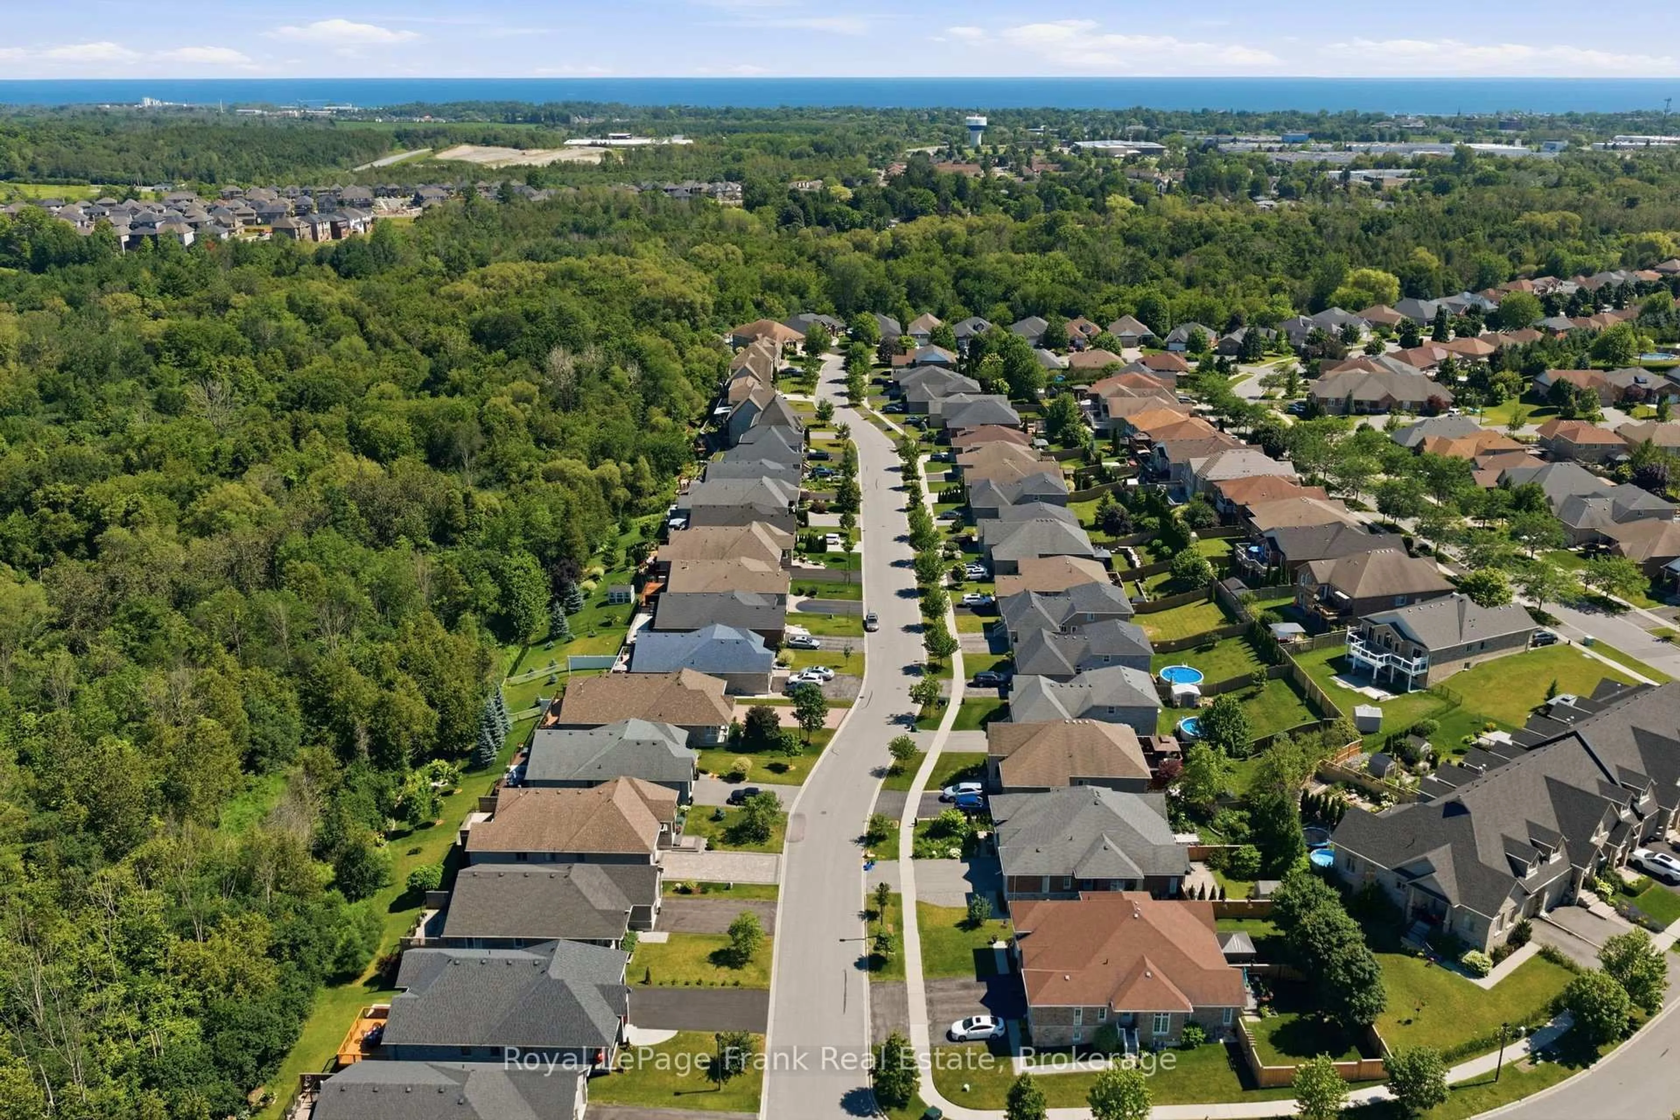
This stunning bungalow is nestled on a 50' wide estate lot on coveted ravine with a walkout basement in one of the area's most sought-after communities. Offering over 3,800 square feet of beautifully finished living space. Step inside to an expansive foyer with 24" x 24" porcelain tile flooring that flows seamlessly into the open-concept main living area. Upgraded throughout, the main level features hardwood flooring, 9' smooth ceilings, pot lights, vaulted ceilings, California shutters, and a servery that connects the dining room and kitchen. The chefs kitchen included upgraded cabinetry, ceramic backsplash, stainless steel appliances, gas stove, and a centre island with stone countertops and a breakfast bar - making it the perfect space to entertain. The primary retreat offer his/her walk in closets with build in cabinetry and a 5pc ensuite with double vanities, glass shower and soaker tub. Convenient main floor laundry with access to the double car garage with an EV charging plug. The finished walkout basement showcases impressive 10-foot ceilings, a designer wet bar with luxurious soapstone countertops, and a spa-inspired bathroom that offers the perfect blend of comfort and style. Outdoors, the expansive double-tier deck provides a private retreat where you can enjoy your morning coffee or unwind at sunset while taking in the breathtaking ravine views. The double wide driveway provide parking for 4 vehicles, with no sidewalk to maintain. Surrounded by nature yet conveniently located close to the quaint downtown of Cobourg and beachfront, this exceptional residence offers a rare combination of privacy, luxury, and tranquility.


Upcoming Open Houses

Jul 11Sat2:00 PM - 4:00 PM
Jul 12Sun2:00 PM - 4:00 PM

Property Details

StyleBungalow
ViewTrees/Woods
Age of property-
SqFt~1500-2000 SqFt
Lot Size5,904 SqFt(119.42 x 49.44)
Parking Spaces6
MLS ®NumberX13541636
Community NameCobourg
Data SourceTRREB
Listing byRoyal LePage Frank Real Estate

Features

Heating: Forced Air
Cooling: Central Air
Basement: Finished, W/O

Main Floor

Foyer

2.3 x 2.4

Porcelain Floor / Combined W/Living / Led Lighting

Living

3.35 x 3.45

hardwood floor / Large Window / California Shutters

Pantry

1.55 x 2.05

hardwood floor / Marble Counter / Combined W/Kitchen

Kitchen

5.4 x 3.0

hardwood floor / B/I Appliances / Centre Island


Features

Lot size: 5,904 SqFt

Parking

Garage spaces 2

Garage type Attached

Other parking spaces 4

Total parking spaces 6


Property History

Jul 9, 2026
ListedActive
$1,149,900
5 hours on market
history photo preview48
Listing by trreb®
Property listed by Royal LePage Frank Real Estate, Brokerage
Agent Banner Image
Interested in this property?Get in touch to get the inside scoop.

Market Data - Cobourg

Geo Zone Map ThumbnailCobourg

Buyer's Market

View Market Data

Detached house - for the past 30 days

Buyer's market Seller's market

Avg. Days on Market

Past 30 days

25 days

Compared to

2025

29 days

2024

18 days

2023

14 days

New Listings

Past 30 days

82 listings

Compared to

2025

58 listings

2024

64 listings

2023

60 listings

Units sold

Past 30 days

26 units

Compared to

2025

27 units

2024

37 units

2023

24 units

Median Sold Price

Past 30 days

$670,000

Compared to

2025

$724,500

2024

$659,000

2023

$750,000


Population and Demographics

Overview

Total population 19848
Average household income $114,079

Age (%)

0 to 19
17%
20 to 34
14%
35 to 49
15%
50 to 64
21%
65 and plus
33%

Household composition (%)

Single family
63%
Single person
34%
Multi person
3%
Multi family
0%

Mother tongue (%)

English
94%
Others
4%
French
2%

House tenancy (%)

Owners
68%
Renters
32%

What’s nearby?Essentials within 5 km

Local Logic

Transportation Scores

Estimated Budget