1167 Division St, Cobourg, Ontario K9A 0Z4
Contact us about this property
Highlights
Estimated valueThis is the price Wahi expects this property to sell for.
The calculation is powered by our Instant Home Value Estimate, which uses current market and property price trends to estimate your home’s value with a 90% accuracy rate.Not available
Price/Sqft$371/sqft
Monthly cost
Open Calculator
Description
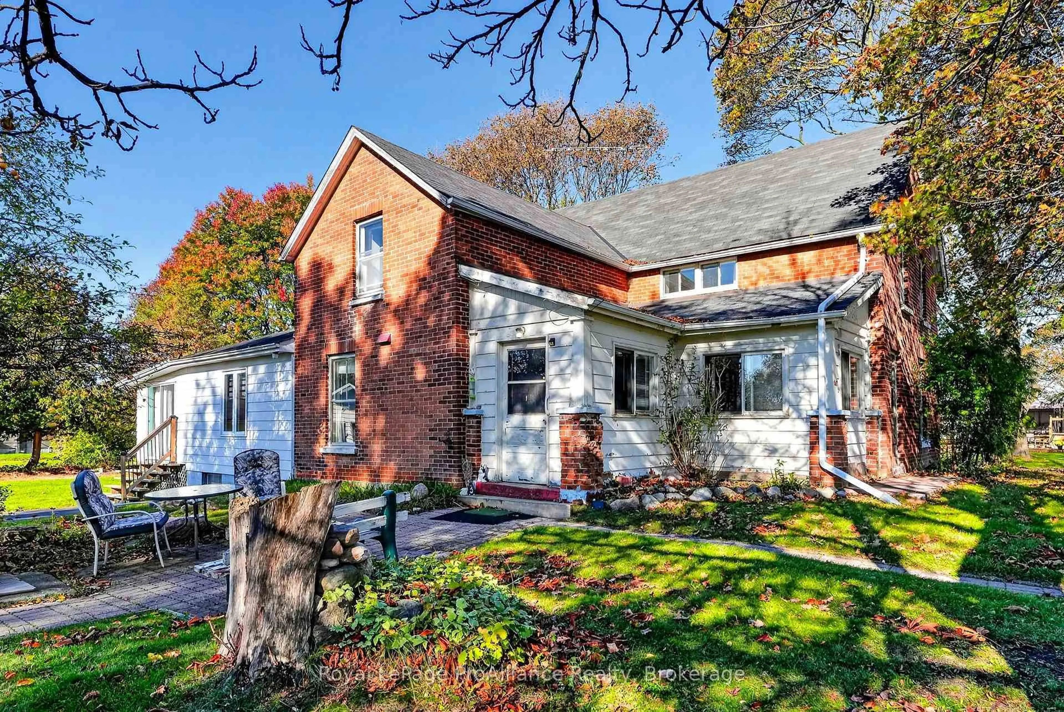
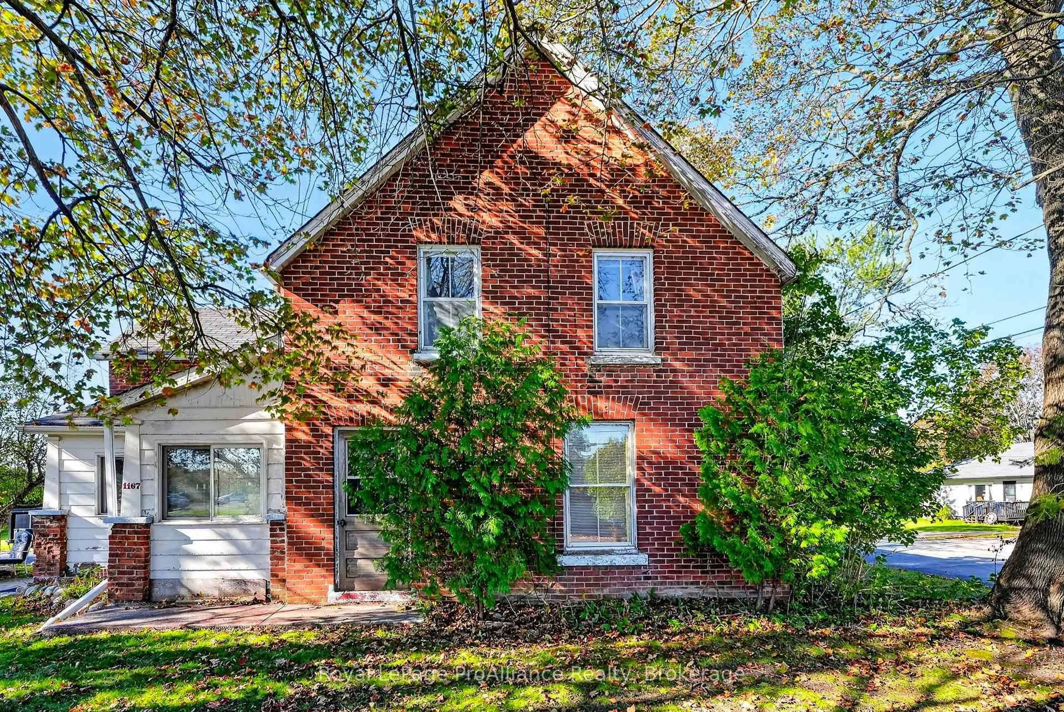
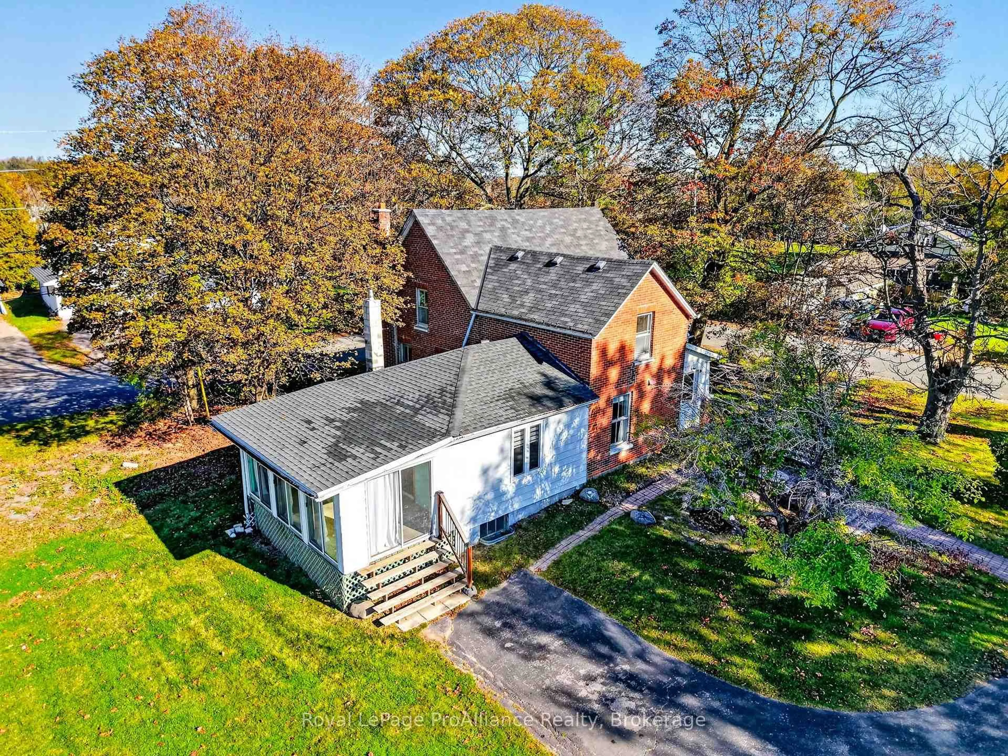
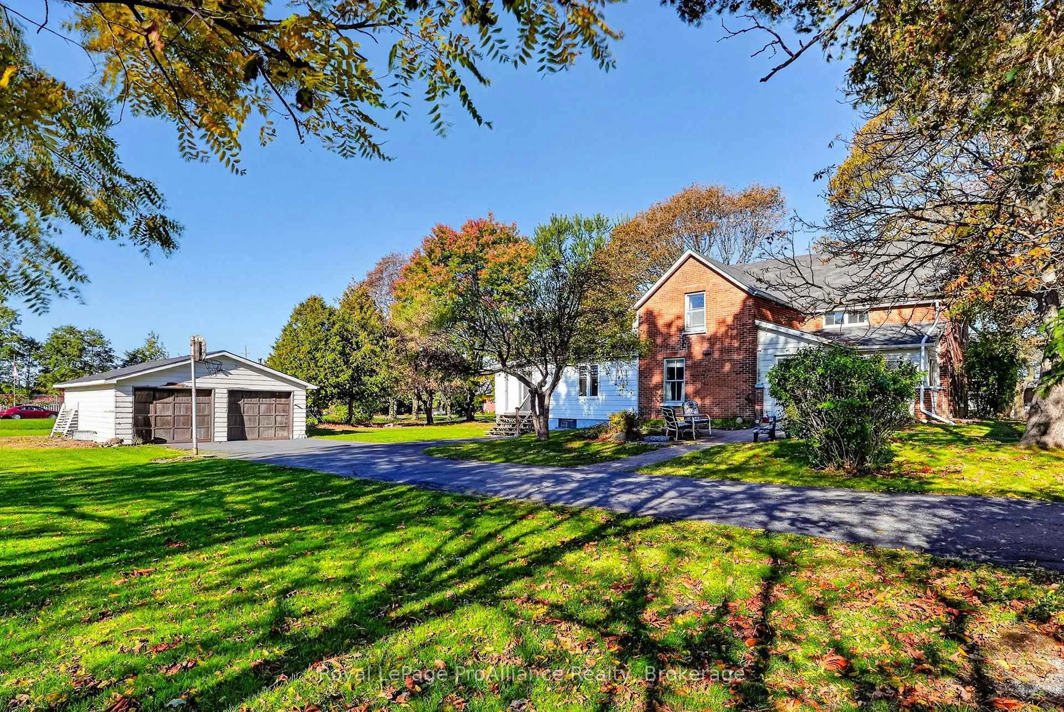
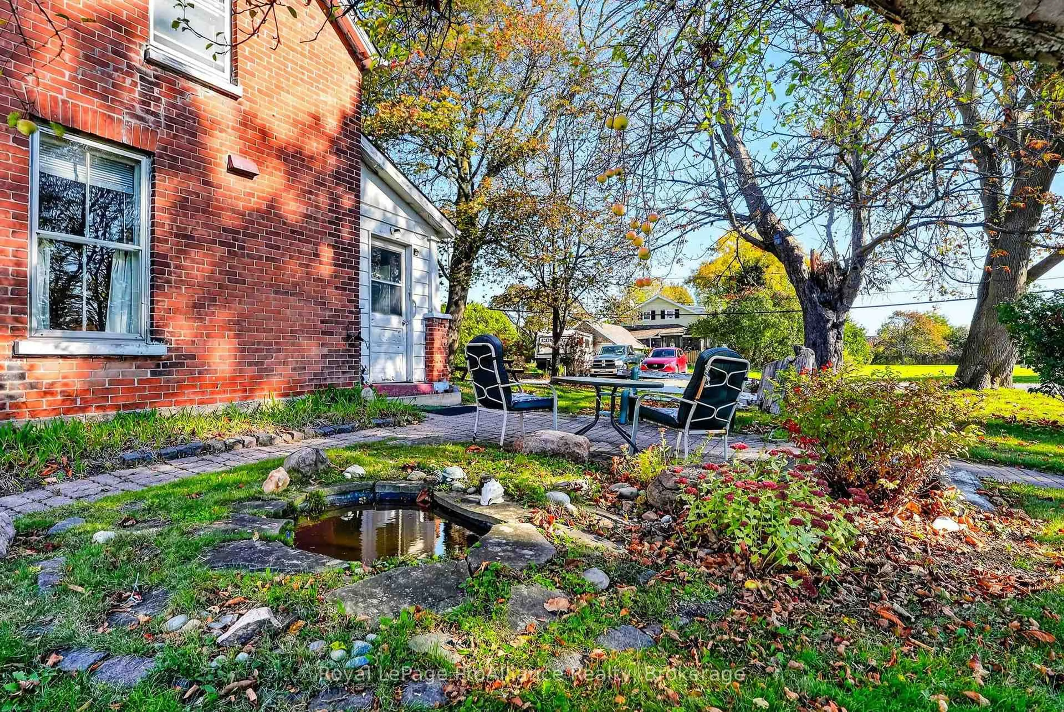
Development Mixed Use Corridor zoning opportunity! Discover the possibilities with this substantial century home offering over 3,000 sq. ft. of space, timeless character and a remarkable 192' x 143' lot. Retaining much of its original charm with minimal updates, this classic brick and aluminum home features generous principal rooms, beautiful wood flooring throughout the main level and a versatile layout ready for your vision. The main floor includes a kitchen, spacious living, dining and family rooms, convenient laundry, 2-pc bathroom, as well as a generous sunroom with walkout. Upstairs, three well-proportioned bedrooms offer good closet space, complemented by an oversized main bathroom and an additional half bath. With convenient location providing easy 401 access adding to the appeal! Outside, enjoy a detached double garage, paved driveway and the added advantage of dual road frontage. With this Mixed-Use Corridor zoning being it's primary hidden Gem, this unique property presents exciting possibilities for future redevelopment, adaptive reuse or a variety of permitted commercial and community-oriented uses. Potential uses may include retirement living, mixed commercial and condominium development, a banquet hall, community centre, hotel, place of worship, private club, school and more. Whether you envision restoring the character of a grand century home and/or exploring its significant future potential, this is a rare opportunity to secure a property where space, location and possibilities come together.
Property Details
Interior
Features
Main Floor
Kitchen
5.06 x 4.02Living
5.27 x 4.82Dining
4.05 x 3.89Family
4.66 x 3.84Exterior
Features
Parking
Garage spaces 2
Garage type Detached
Other parking spaces 8
Total parking spaces 10
Property History
 46