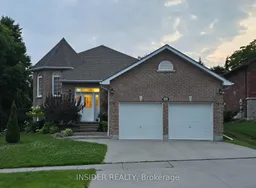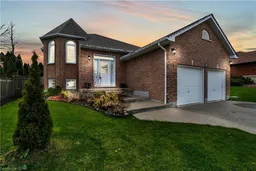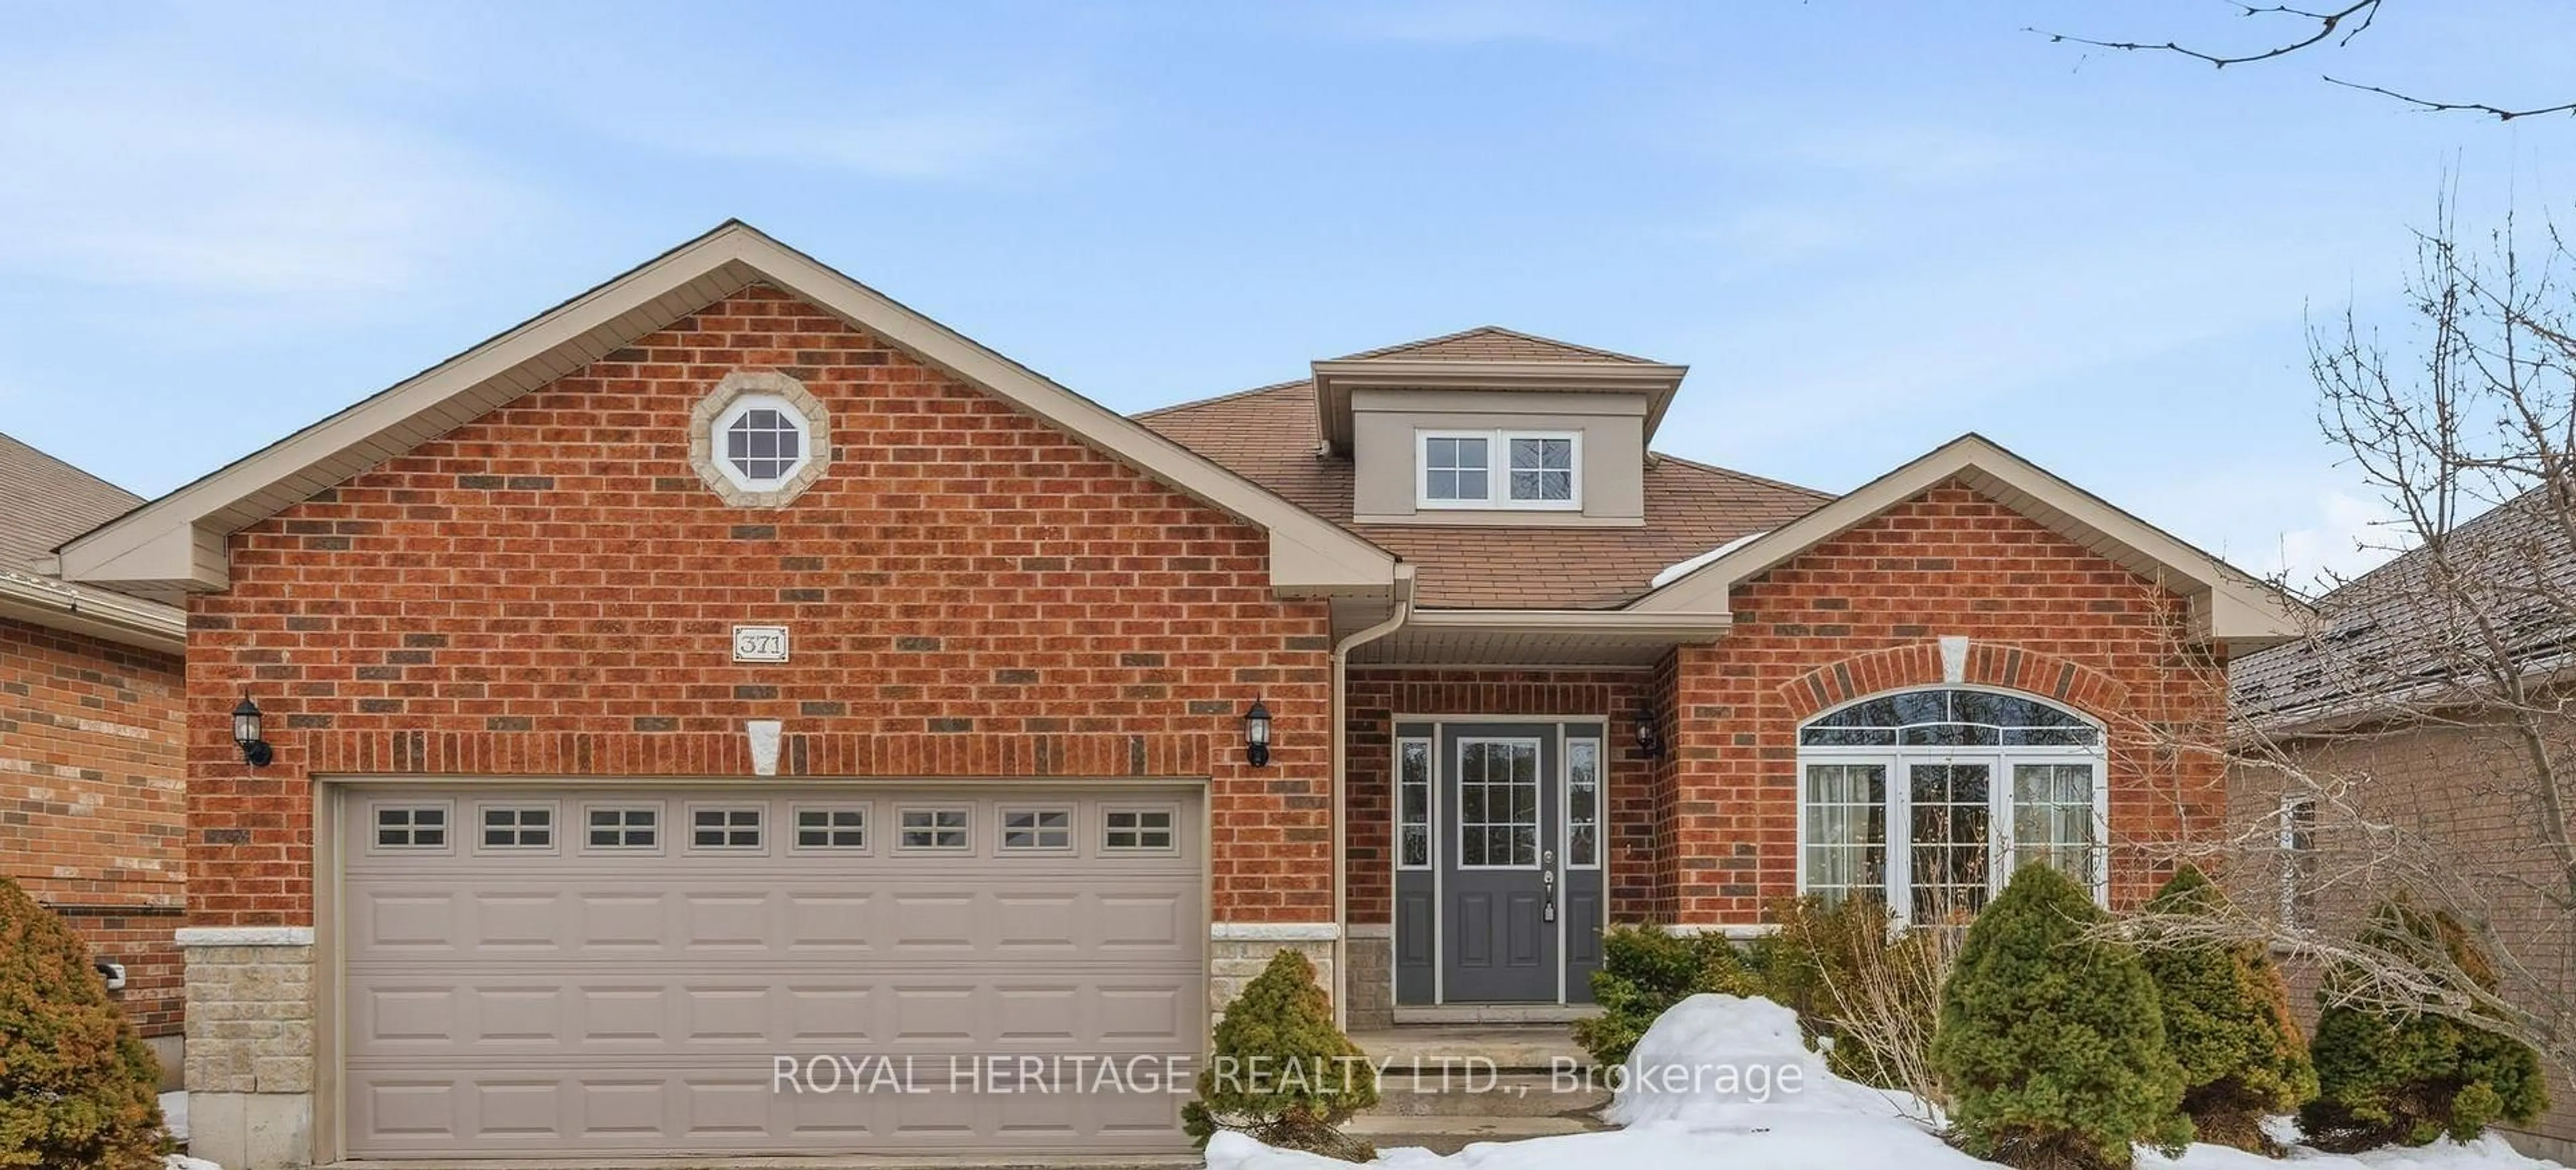
1165 Ashland Dr, Cobourg, Ontario K9A 5S2
Contact us about this property
Highlights
Estimated valueThis is the price Wahi expects this property to sell for.
The calculation is powered by our Instant Home Value Estimate, which uses current market and property price trends to estimate your home’s value with a 90% accuracy rate.Not available
Price/Sqft$709/sqft
Monthly cost
Open Calculator
Description
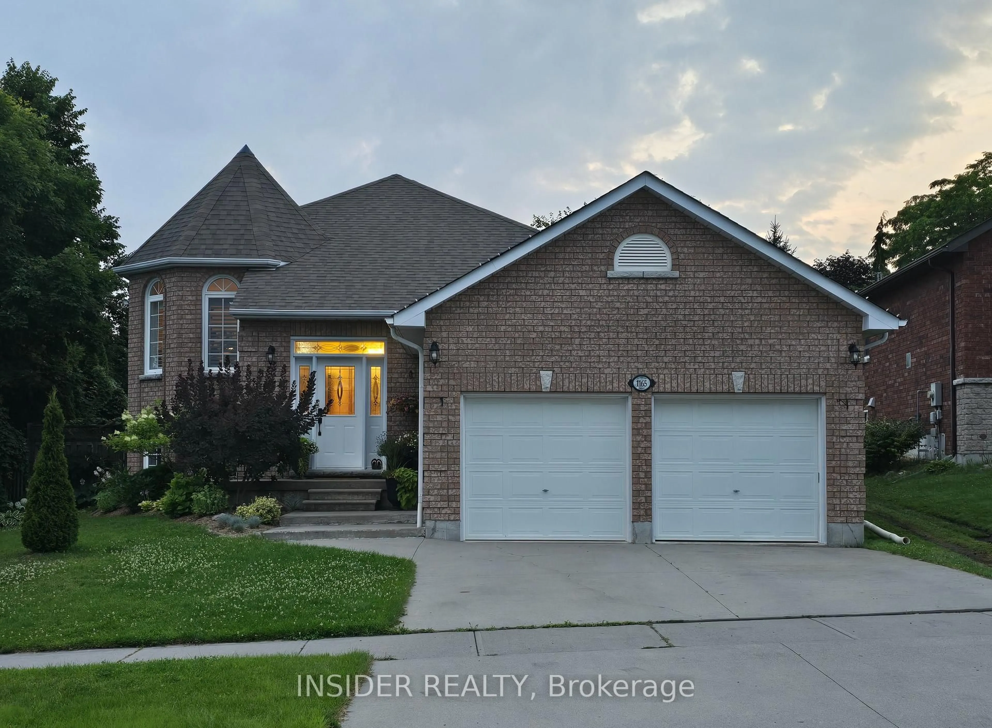
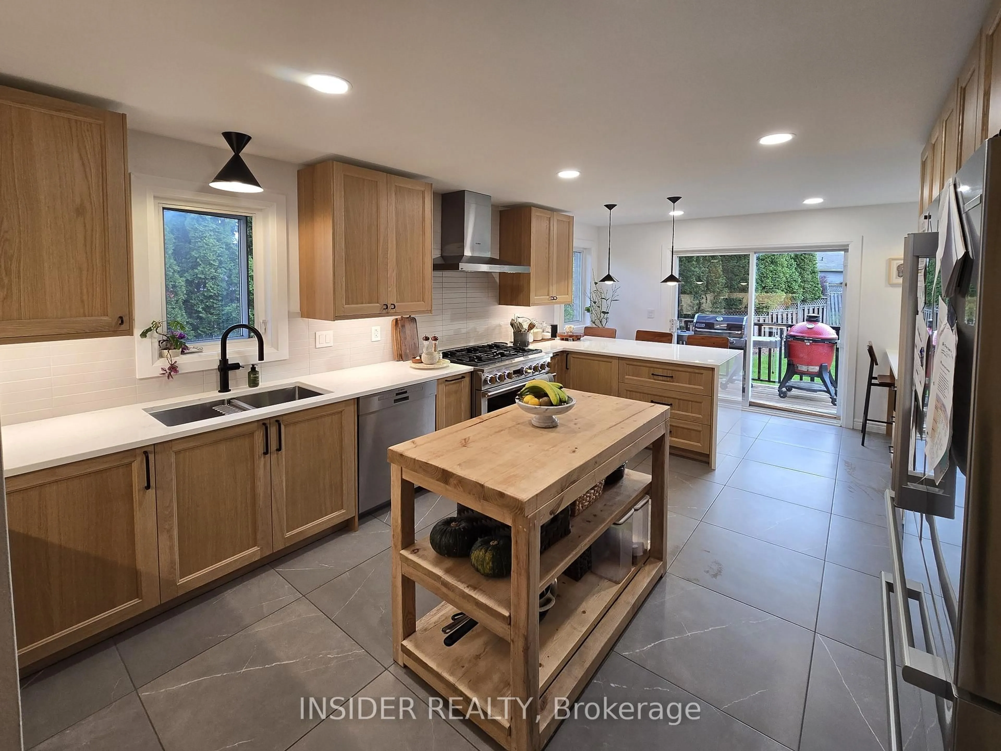
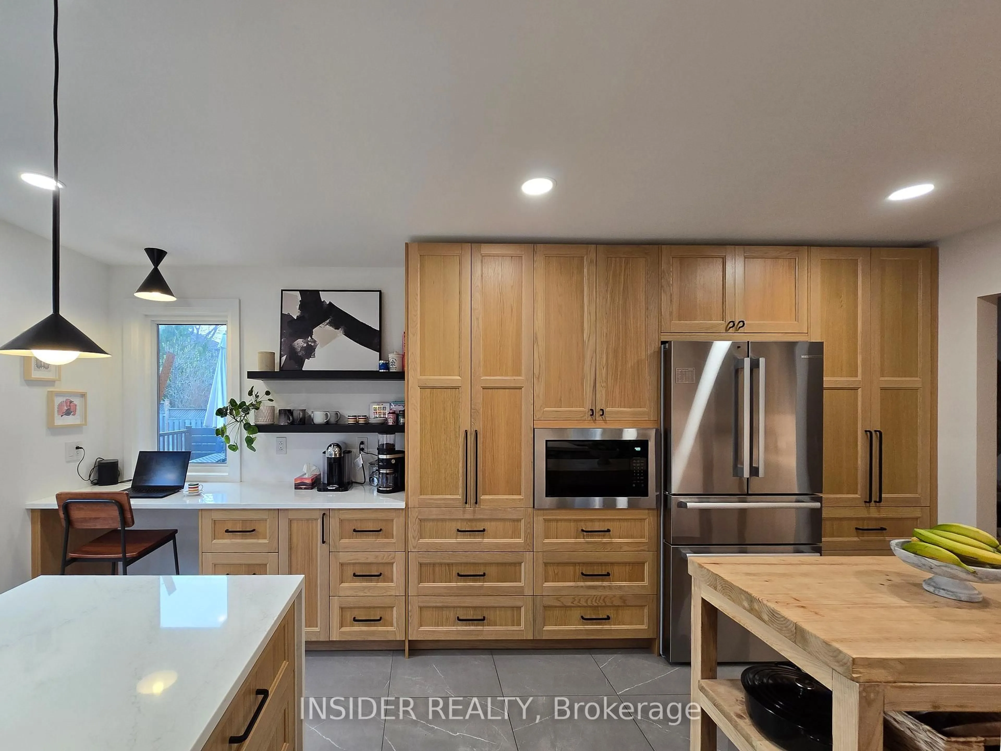
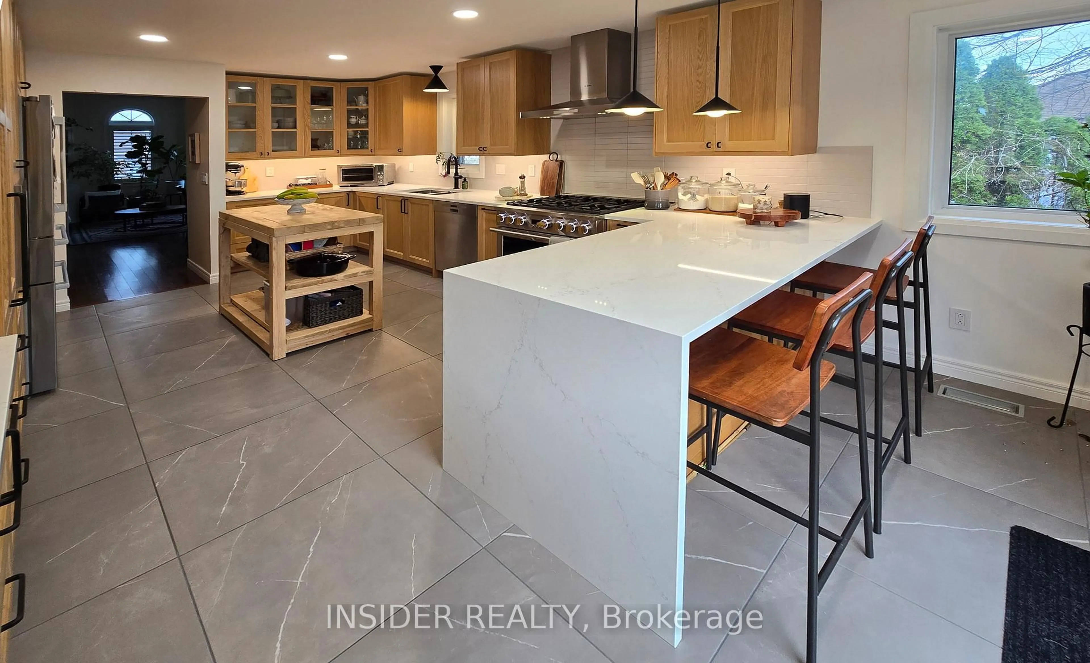
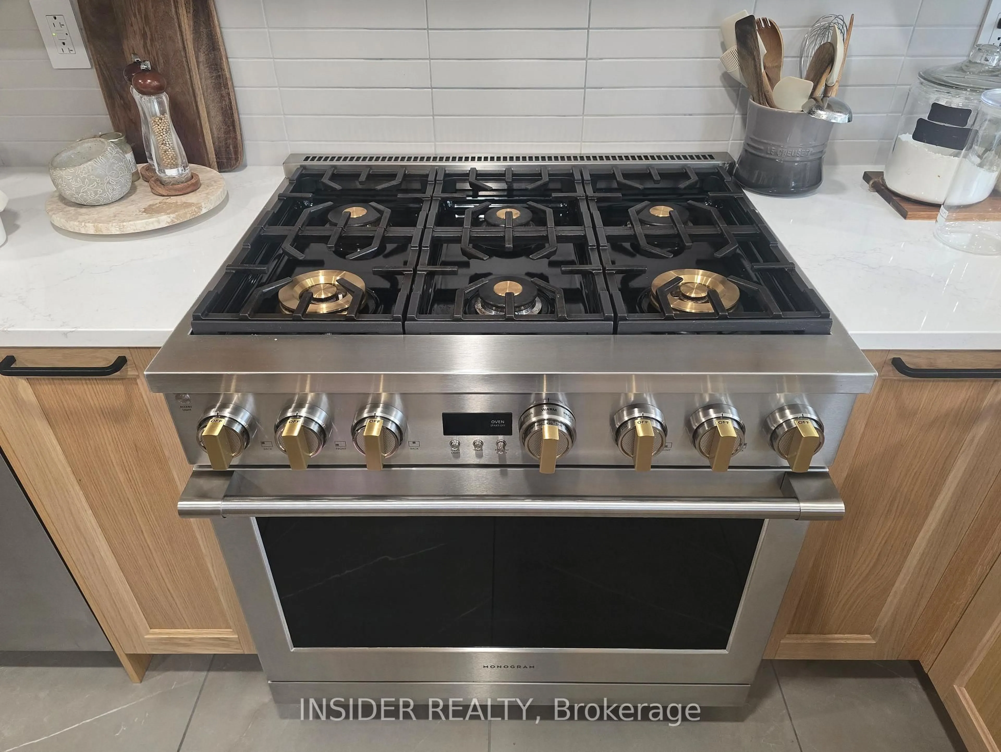
Updated home with a dream kitchen, featuring 36" dual fuel stove (gas range / electric oven), coffee bar, built-in desk and breakfast bar / peninsula. The kitchen features heated tile flooring (set it to room temp and enjoy walking around in comfort all winter). This home is in a quiet subdivision with a spacious back yard. Conveniently located near St. Mary Catholic Secondary School with quick and easy access to the 401 and downtown amenities. Enjoy everything Cobourg has to offer in this raised bungalow perfect for a growing family, work from home professionals, or retirees. Featuring suspended ceiling in the basement (simplifies future access), upgraded 200A electrical service, heat pump (electric with gas furnace backup), Tesla universal wall charger (11.5kW, compatible with other EV's, NACS / CCS plugs), and on-demand (tankless) water heater.
Property Details
Interior
Features
Bsmt Floor
4th Br
3.8 x 3.1Large Closet
Exterior
Features
Parking
Garage spaces 2
Garage type Attached
Other parking spaces 2
Total parking spaces 4
Property History
 14
14