1080 Tillison Ave, Cobourg, Ontario K9A 5N4
Contact us about this property
Highlights
Estimated valueThis is the price Wahi expects this property to sell for.
The calculation is powered by our Instant Home Value Estimate, which uses current market and property price trends to estimate your home’s value with a 90% accuracy rate.Not available
Price/Sqft$543/sqft
Monthly cost
Open Calculator
Description
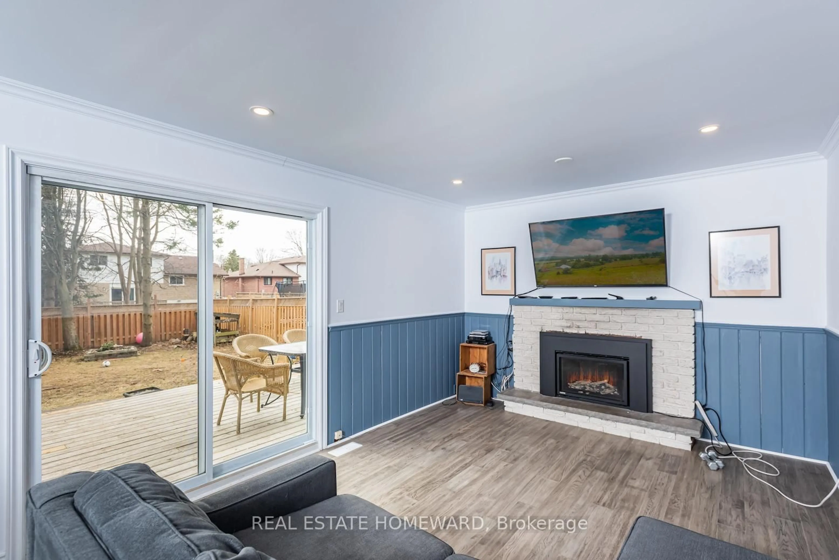
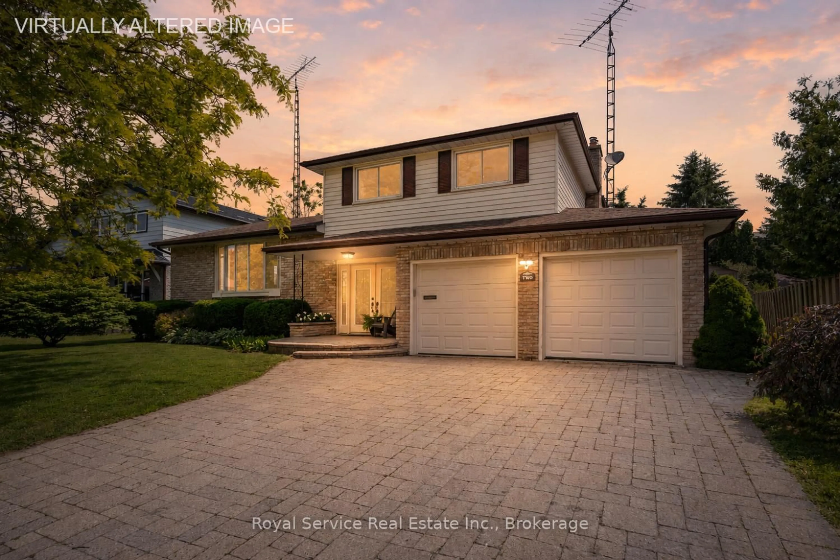
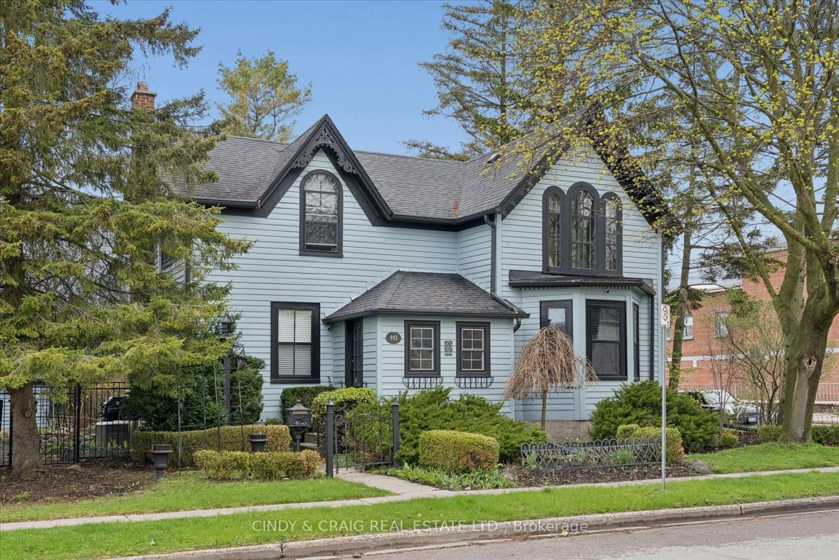
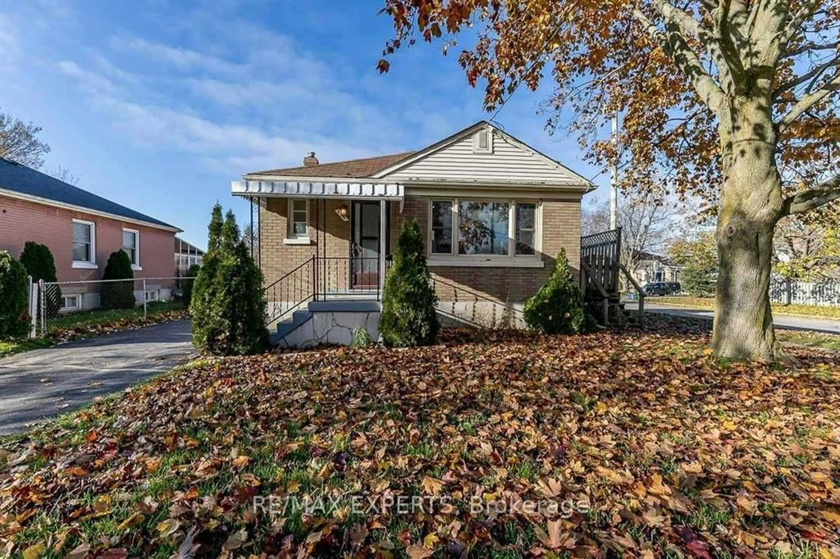
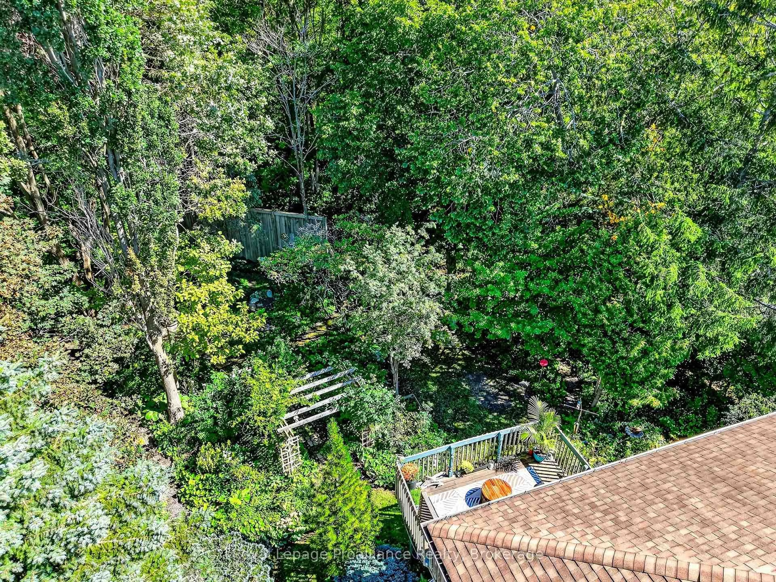
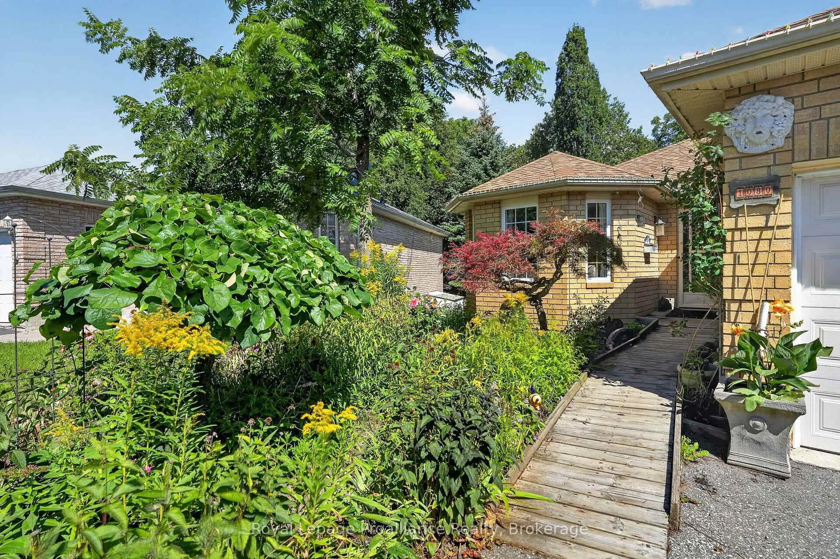
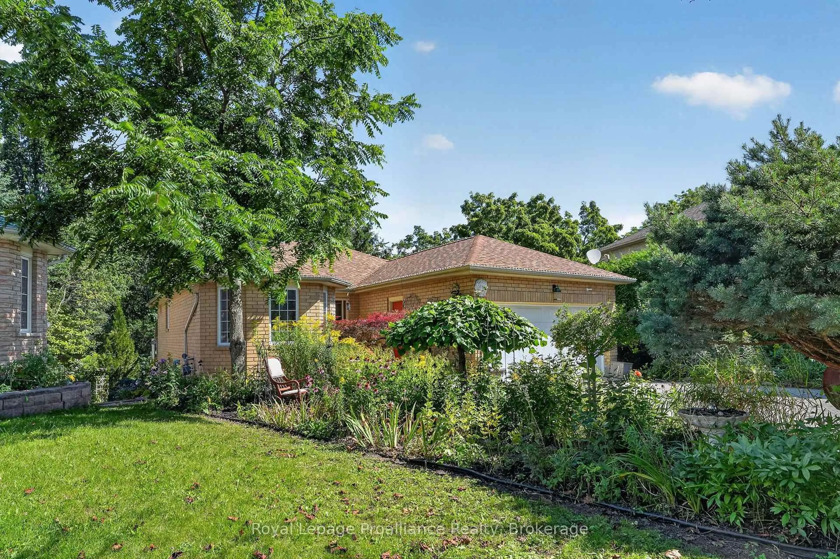
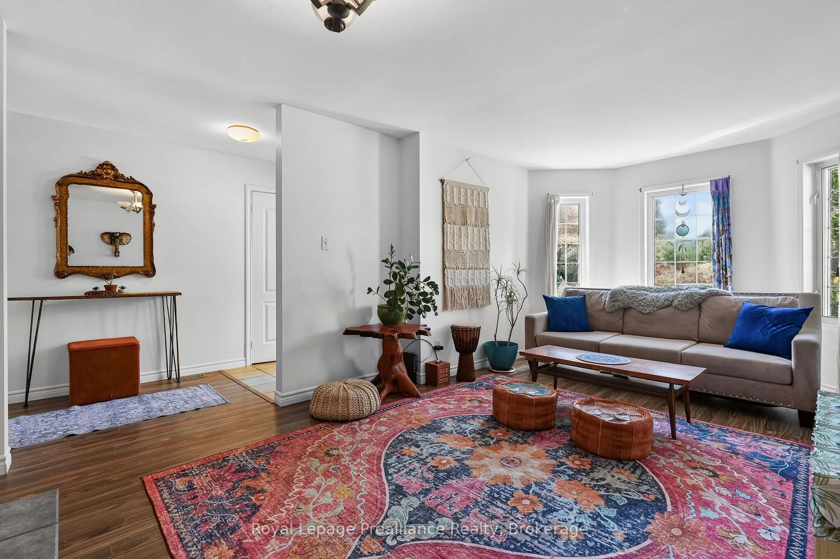
Welcome to this versatile all-brick 2+1 bedroom, 2-bath home in Cobourg's Terry Fox subdivision, ideally located with easy access to Hwy 401 and within walking distance to the hospital, shopping and Cobourg Mall. The main level features a large eat-in kitchen with walk-out to the deck, plus a bright and inviting living room with gas fireplace. The finished lower level offers exceptional flexibility and has recently been used for both Airbnb accommodations and as a wellness centre/yoga studio. The spacious recreation room features custom lighting and a walk-out to the lower patio and rear yard. A large, bright and airy bedroom provides comfortable private space, while an additional room offers endless possibilities as a gym, office, studio, guest room or potential kitchen space. Perfect for extended family, guests, a home-based business or those seeking flexible living arrangements. The front and rear yards are truly a garden paradise, where nature and tranquility are found around every corner. Meandering, trail-like pathways invite you to explore the beautiful grounds, with garden views and peaceful spaces unfolding throughout. The rear yard feels like a private natural retreat and extends beyond the usual backyard experience, with access to the beautiful ravine abutting the property. A unique opportunity to enjoy the convenience of a well-established neighbourhood while surrounded by the beauty and tranquility of your own garden sanctuary. So many possibilities await!
Upcoming Open House
Property Details
Interior
Features
Main Floor
Kitchen
5.26 x 4.9Living
3.53 x 5.33Foyer
4.58 x 1.61Primary
3.58 x 3.87Exterior
Features
Parking
Garage spaces 1
Garage type Attached
Other parking spaces 4
Total parking spaces 5
Property History
 46
46