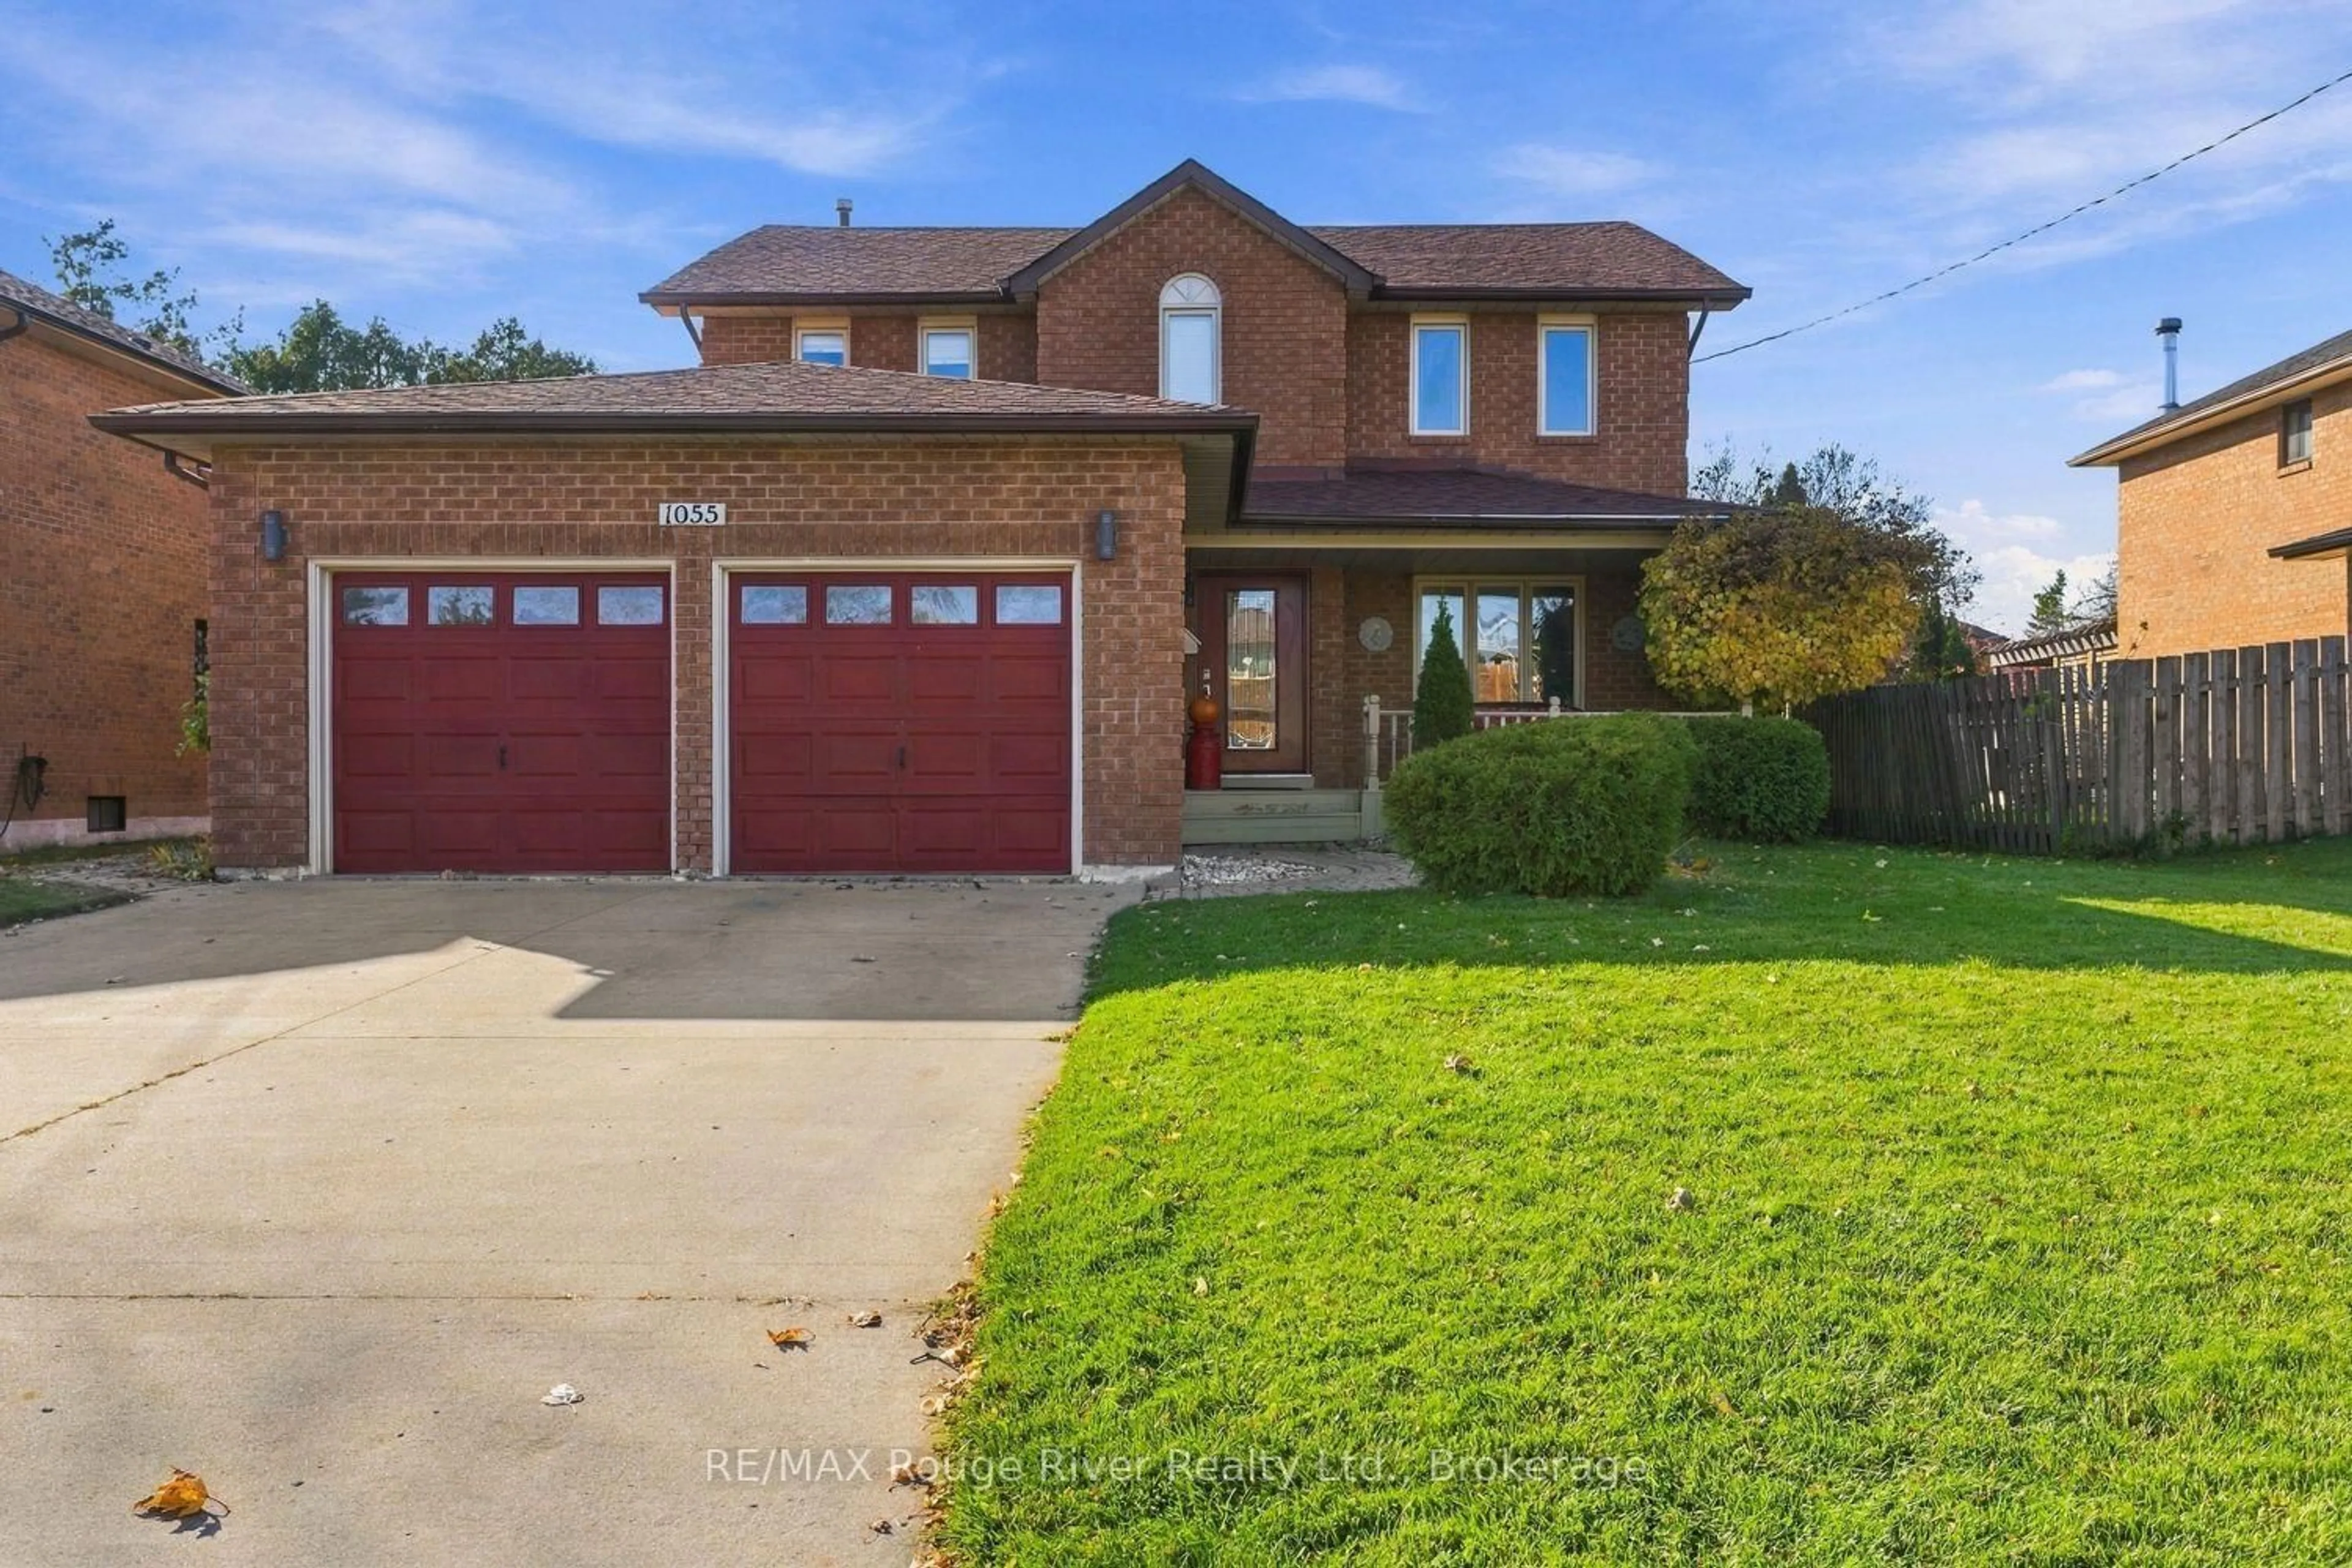
1055 Booth St, Cobourg, Ontario K9A 5G5
Contact us about this property
Highlights
Estimated valueThis is the price Wahi expects this property to sell for.
The calculation is powered by our Instant Home Value Estimate, which uses current market and property price trends to estimate your home’s value with a 90% accuracy rate.Not available
Price/Sqft$353/sqft
Monthly cost
Open Calculator
Description
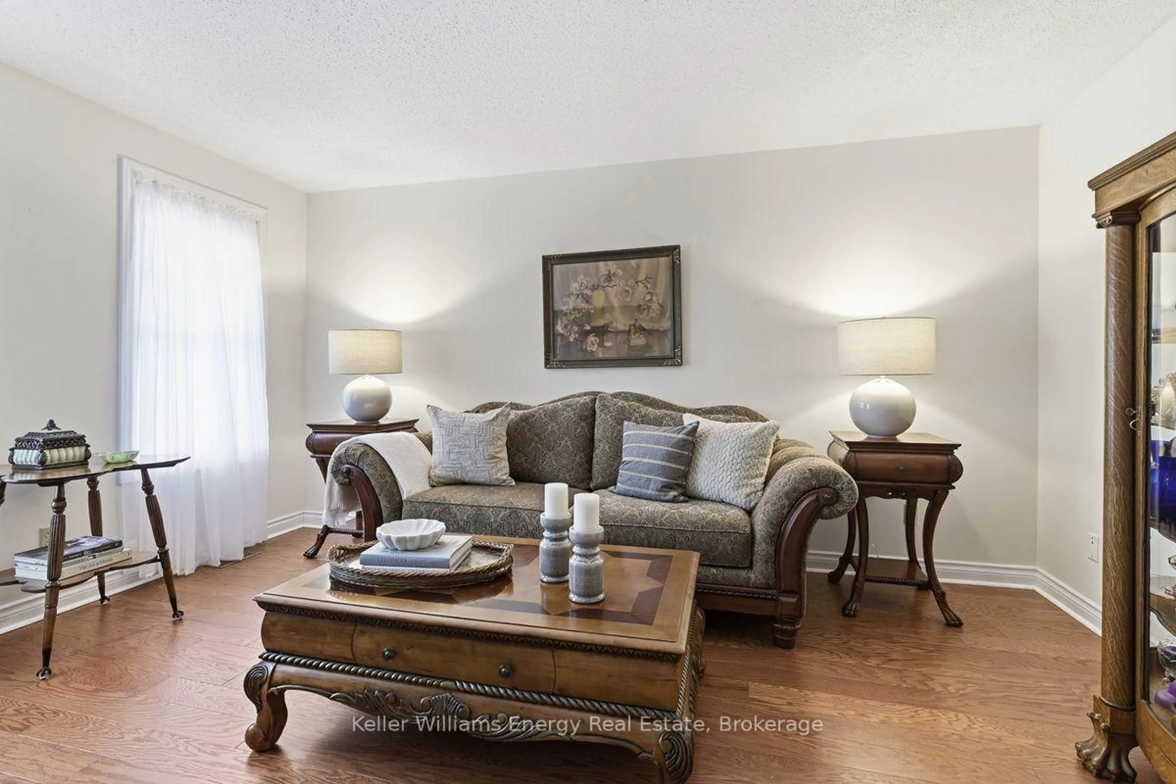
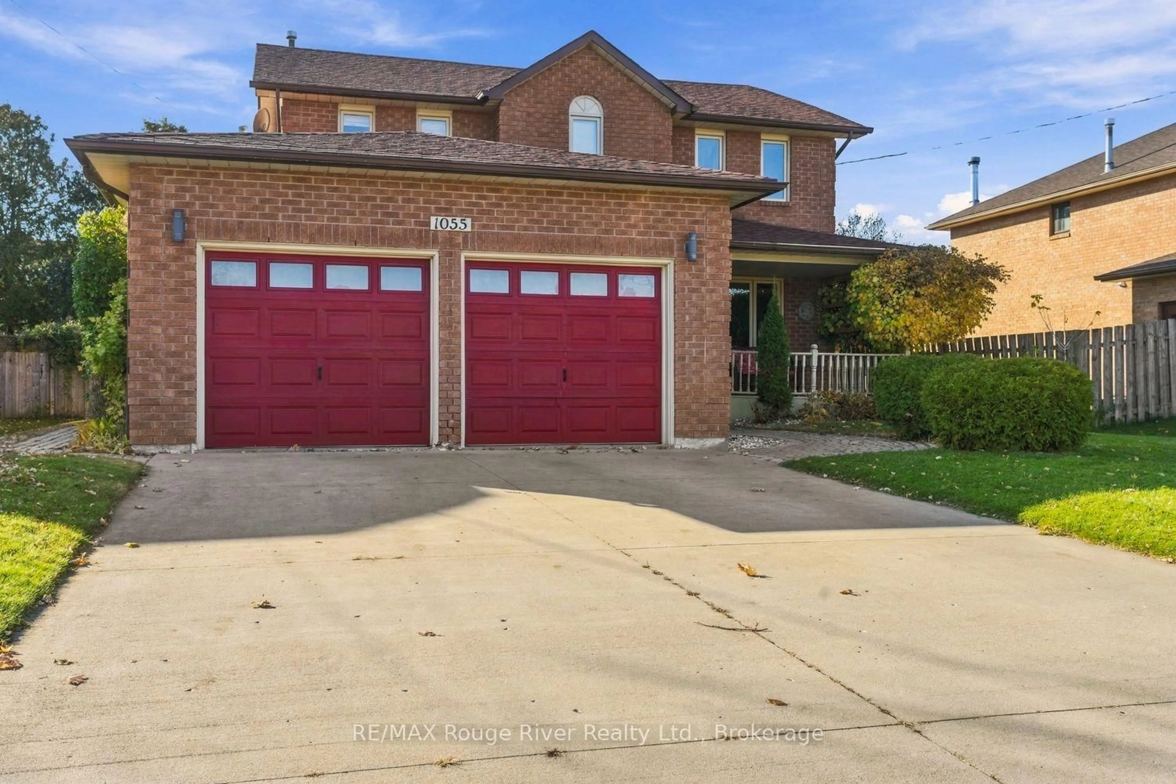
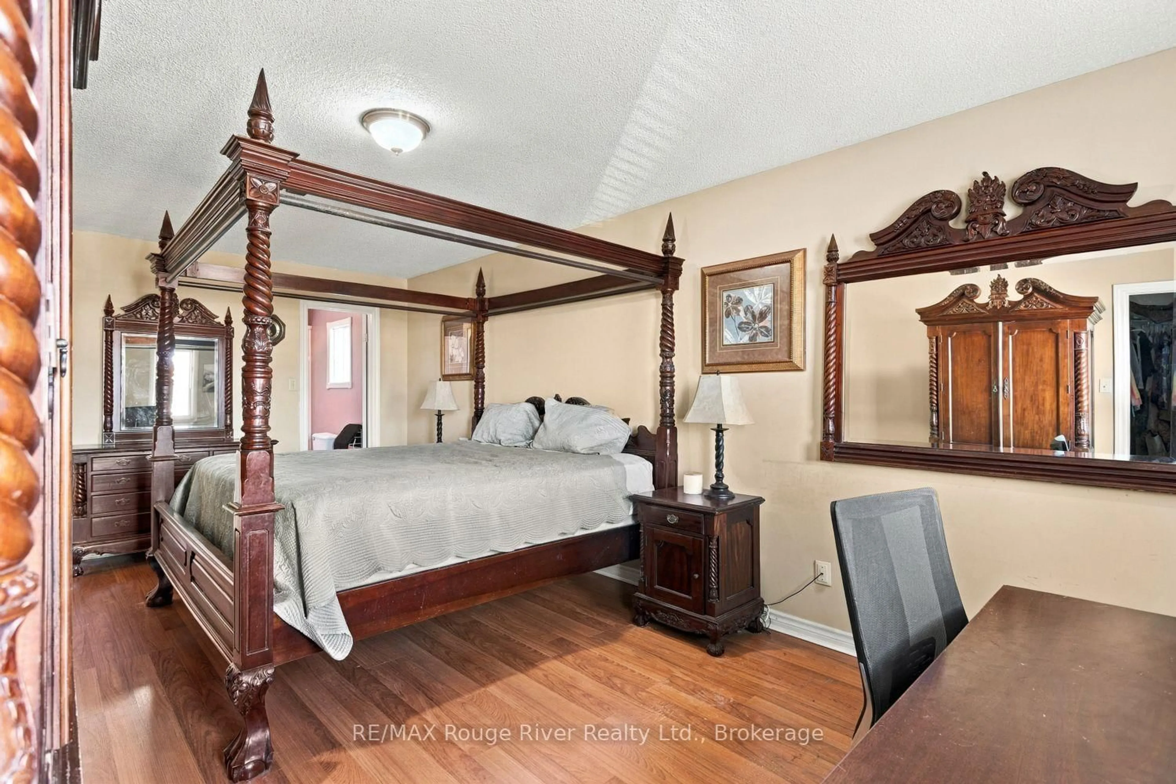
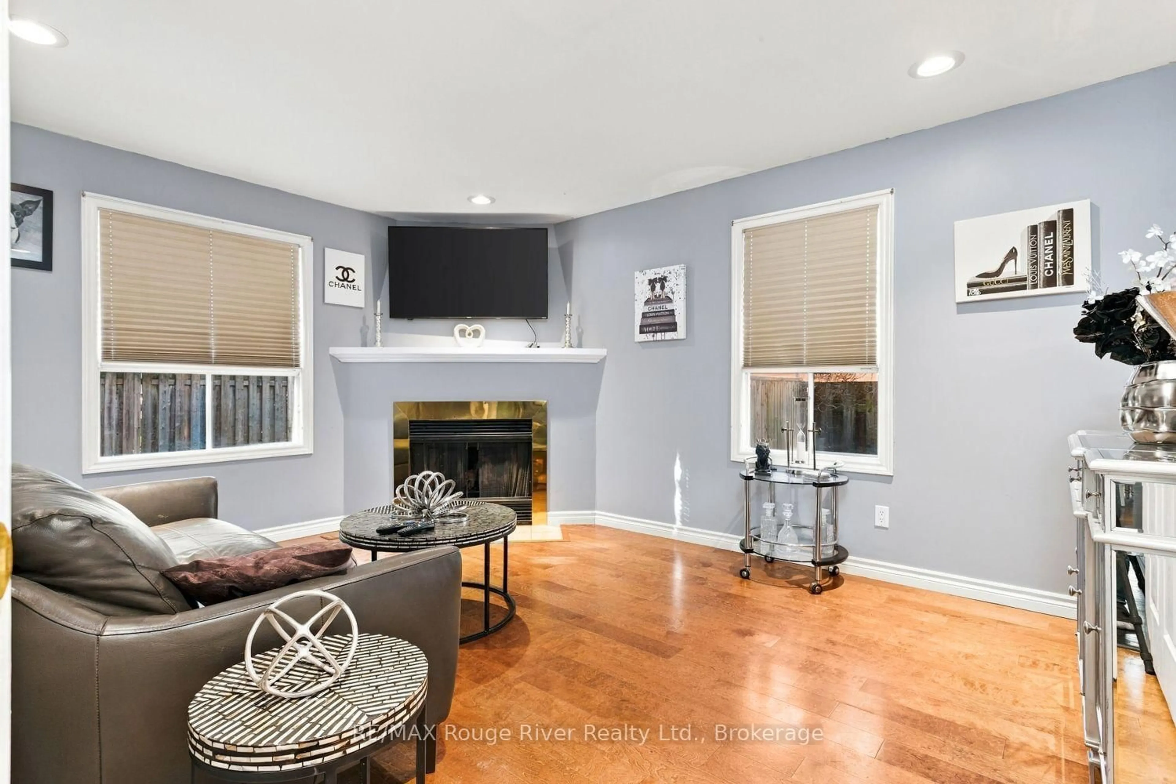
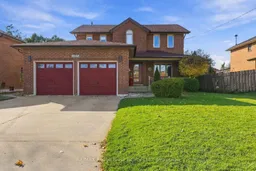
Welcome to this spacious four-bedroom, two-storey family home, ideally situated on a family-friendly street with mostly local traffic, offering a safer, more relaxed setting for children to play and neighbours to connect. Close to Terry Fox School, the Mill Restaurant and Golf Course and the YMCA, with convenient access to everyday amenities and Highway 401 for commuters. Offering over 2,000 sq. ft. of above-ground living space, this home provides plenty of room for the growing family, with four generous bedrooms, three bathrooms, a main-floor family room and the added convenience of main-floor laundry. The welcoming front porch is the perfect spot to enjoy your morning coffee or unwind at the end of the day while taking in the neighbourhood. The double garage is great for parking or storage and the concrete driveway provides plenty of parking for family and guests. A wonderful opportunity to enjoy space, convenience and community in a location that makes everyday living easy!
Upcoming Open House
Property Details
Interior
Features
Main Floor
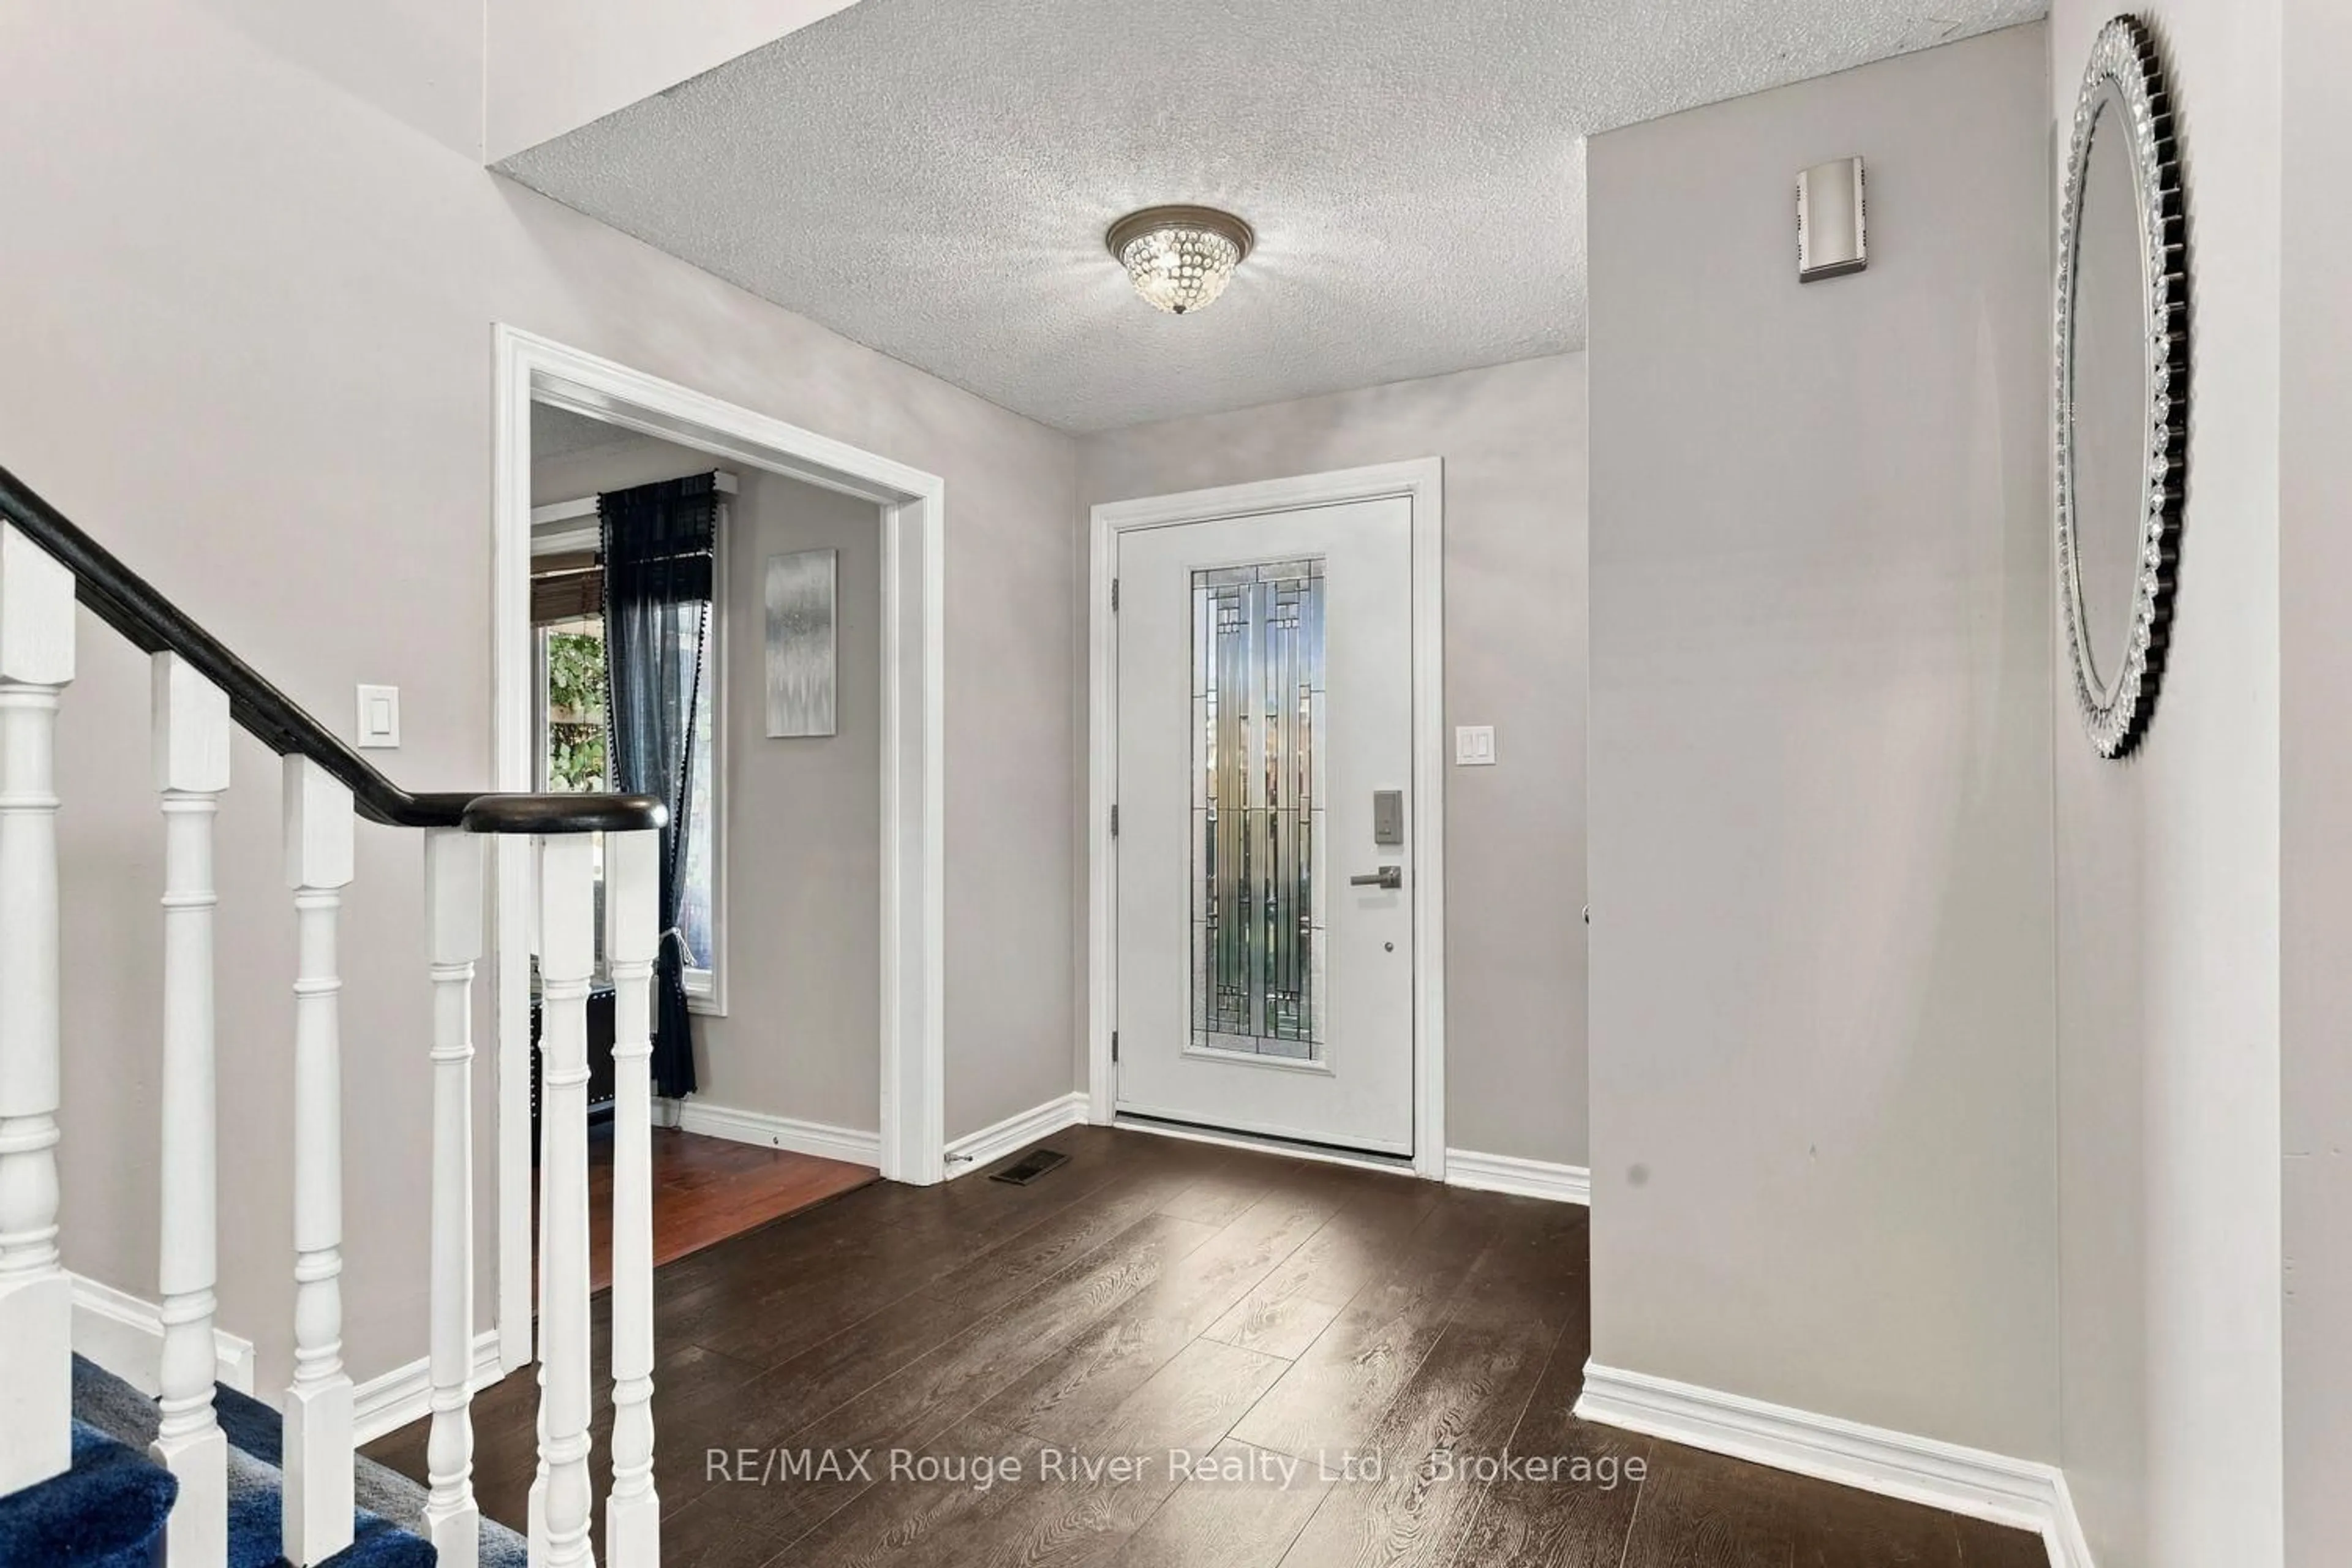
Foyer
4.62 x 2.64Kitchen
6.2 x 3.43Dining
3.86 x 3.38Living
4.93 x 3.43Exterior
Features
Parking
Garage spaces 2
Garage type Attached
Other parking spaces 4
Total parking spaces 6
Property History
 33