F - 14 Gross St, Brighton, Ontario K0K 1H0
Contact us about this property
Highlights
Estimated valueThis is the price Wahi expects this property to sell for.
The calculation is powered by our Instant Home Value Estimate, which uses current market and property price trends to estimate your home’s value with a 90% accuracy rate.Not available
Price/Sqft$354/sqft
Monthly cost
Open Calculator
Description
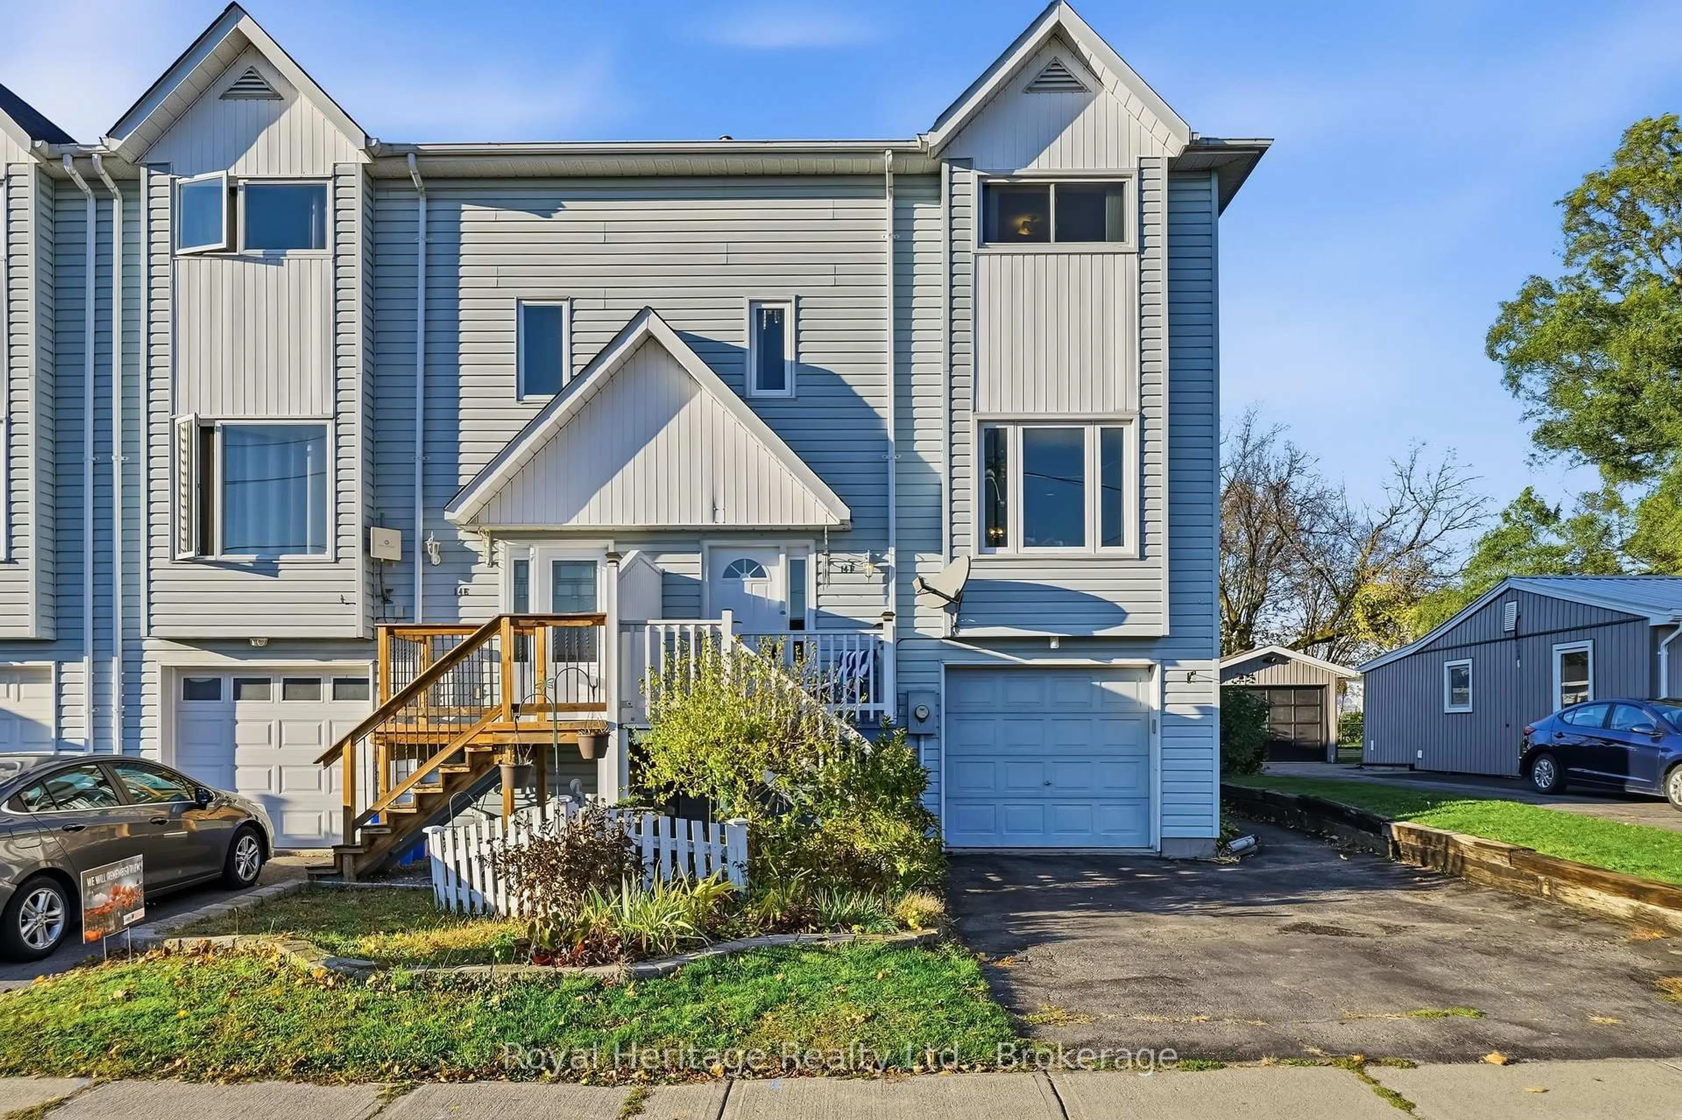
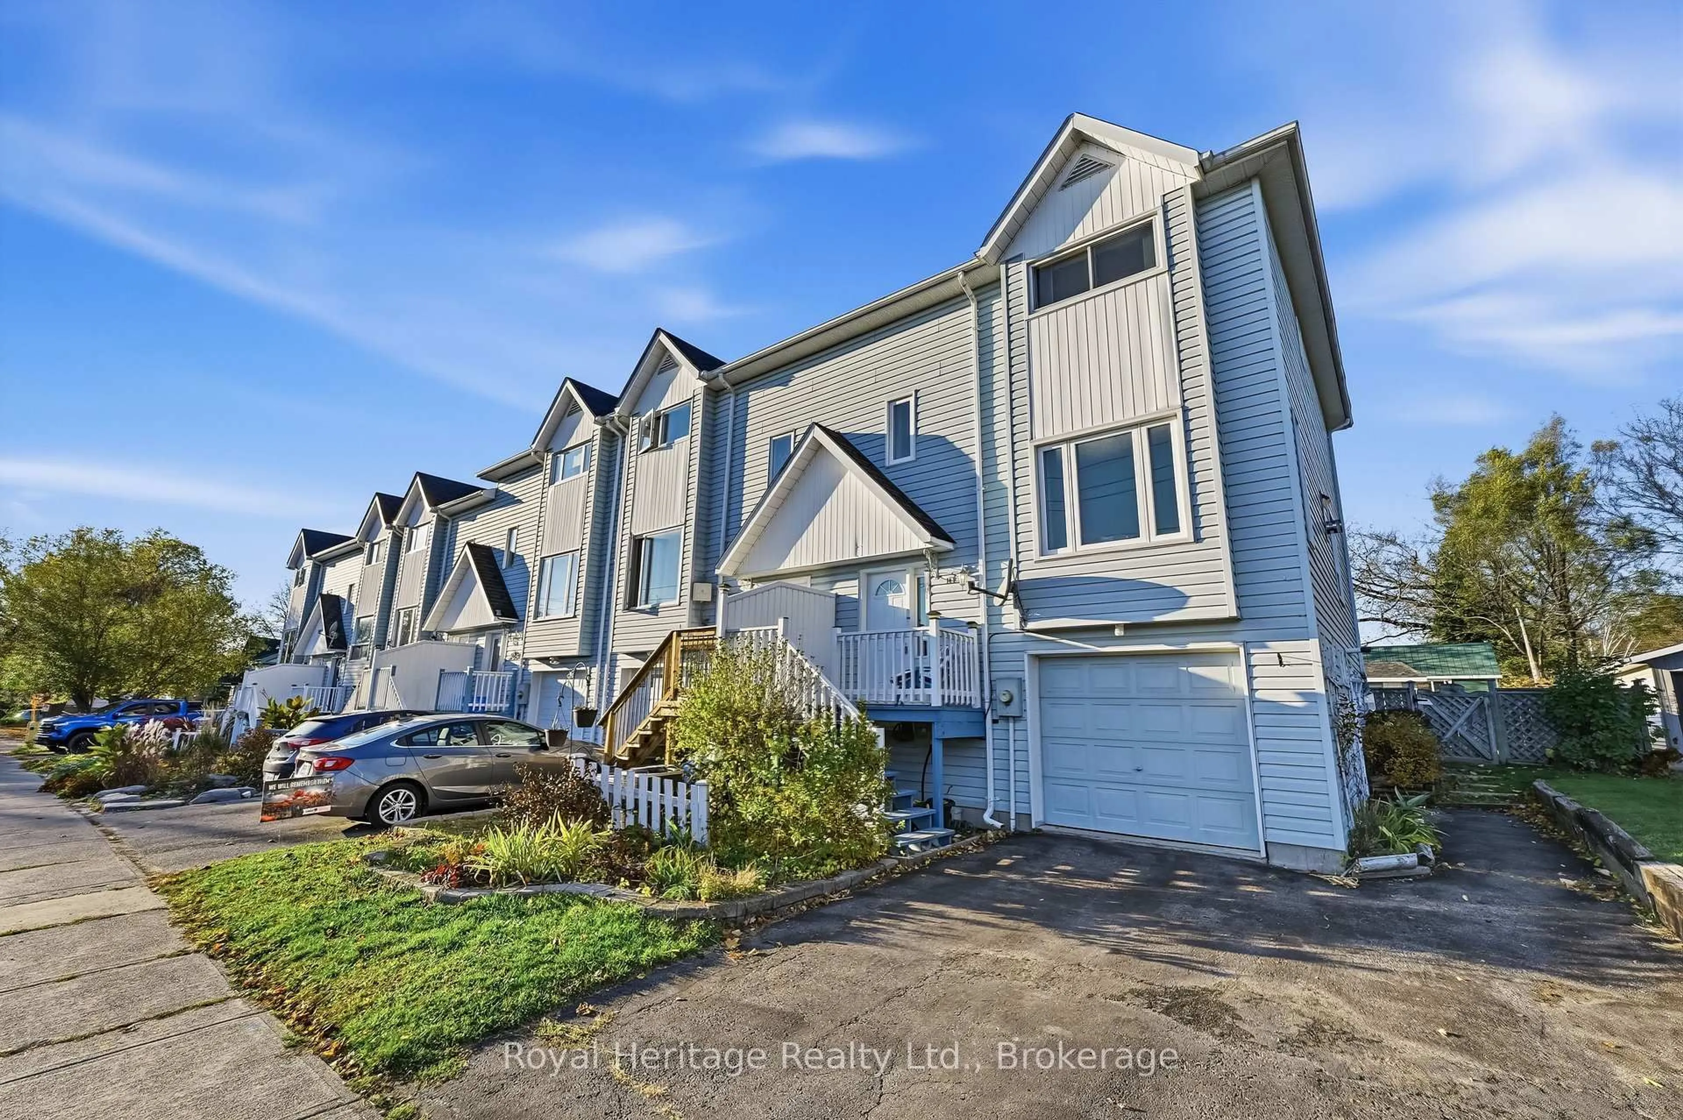
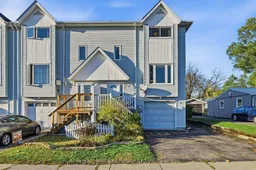
Fantastic opportunity in the heart of Brighton! Offering space, functionality, and incredible potential, this 3-bedroom, 3-washroom freehold townhouse is ideally located within walking distance to both the elementary and secondary school, as well as all the shops, restaurants, and amenities that downtown Brighton has to offer! The main level features a bright and welcoming living room complete with a gas fireplace, a separate dining room, spacious eat-in kitchen, convenient 2-piece washroom, and main-floor laundry. Upstairs, you'll find three generously sized bedrooms and a 3-piece washroom. The finished lower level adds even more living space with a cozy family room with another gas fireplace, additional 2-piece washroom, and interior access to the garage. Step outside to enjoy the fully fenced backyard, with a garden shed, and a multi-tiered deck off of the main level - perfect for relaxing, gardening, or entertaining family and friends. While some updating is needed, the possibilities are endless. An excellent opportunity for buyers looking to build equity, personalize a home to their taste, and enjoy an unbeatable location at an attractive price point. Just minutes to the 401 and Presqu'ile Provincial Park.
Upcoming Open House
Property Details
Interior
Features
Main Floor
Living
3.96 x 4.22Gas Fireplace / hardwood floor
Dining
2.95 x 3.12Separate Rm / hardwood floor / Wainscoting
Kitchen
3.0 x 3.12Backsplash / Eat-In Kitchen
Breakfast
3.0 x 3.12W/O To Deck
Exterior
Features
Parking
Garage spaces 1
Garage type Built-In
Other parking spaces 2
Total parking spaces 3
Property History
 44


