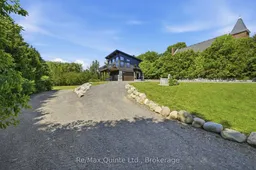
868 Smith St, Brighton, Ontario K0K 1H0

Detached
2
3
~1100-1500 sqft
$789,000
Get pre-qualifiedPowered by nesto
Detached
2
3
~1100-1500 sqft

Contact us about this property

Call

Highlights

Property Estimate

Estimated valueNot available

Price/Sqft$622/sqft

Monthly cost

Open Calculator

Description

Welcome to this stunning 2023 custom-built home, nestled in the beautiful community of Smithfield in Brighton, Ontario. Situated on a beautiful and private 5-acre lot with a mix of open and treed landscape, this property is enhanced by a picturesque stream that flows along the side and back of the property, creating a peaceful natural setting. Designed with both luxury and functionality in mind, this home offers 2 spacious bedrooms, 2.5 bathrooms, and an attached garage complete with its own heat pump for year-round heating and cooling. Step inside to discover a bright, open-concept living and dining area featuring soaring ceilings and expansive windows that flood the home with natural light, creating a warm, inviting, and spacious atmosphere. Just off the living room, the oversized deck provides the perfect outdoor retreat for relaxing or entertaining while enjoying the surroundings. The luxurious primary suite is thoughtfully designed with a large walk-in closet that flows seamlessly into the elegant ensuite bathroom, complete with a double-sink vanity offering abundant storage, a private washroom, and a beautiful walk-in shower. Conveniently located off the walk-in closet is a spacious laundry room, making everyday living both practical and efficient. Offering modern finishes, exceptional craftsmanship, and the perfect balance of privacy and convenience, this remarkable property is one you won't want to miss!


Property Details

Style2-Storey
ViewTrees/Woods, Creek/Stream
Age of property0-5
SqFt~1100-1500 SqFt
Lot Size85,701 SqFt(591.94 x 144.78)
Parking Spaces11
MLS ®NumberX13564958
Community NameBrighton
Data SourceTRREB
Listing byRe/Max Quinte Ltd.

Features

Heating: Forced Air
Cooling: Central Air
Fireplace

Features

Lot size: 85,701 SqFt

Parking

Garage spaces 1

Garage type Attached

Other parking spaces 10

Total parking spaces 11


Property History

Date unavailable
ListedActive
$789,000
< 1h on market
history photo preview49
Listing by trreb®
Property listed by Re/Max Quinte Ltd., Brokerage
Agent Banner Image
Interested in this property?Get in touch to get the inside scoop.

Market Data - Brighton

Geo Zone Map ThumbnailBrighton

Balanced Market

View Market Data

Detached house - for the past 30 days

Buyer's market Seller's market

Avg. Days on Market

Past 30 days

61 days

Compared to

2025

33 days

2024

40 days

2023

23 days

New Listings

Past 30 days

45 listings

Compared to

2025

49 listings

2024

47 listings

2023

60 listings

Units sold

Past 30 days

22 units

Compared to

2025

17 units

2024

21 units

2023

32 units

Median Sold Price

Past 30 days

$852,500

Compared to

2025

$700,000

2024

$620,000

2023

$620,000


Population and Demographics

Overview

Total population 12149
Average household income $110,786

Age (%)

0 to 19
15%
20 to 34
13%
35 to 49
15%
50 to 64
24%
65 and plus
33%

Household composition (%)

Single family
72%
Single person
25%
Multi person
3%
Multi family
0%

Mother tongue (%)

English
94%
Others
3%
French
2%

House tenancy (%)

Owners
85%
Renters
15%

What’s nearby?Essentials within 5 km

Local Logic

Transportation Scores

Estimated Budget