7 Richardson St, Brighton, Ontario K0K 1H0
Contact us about this property
Highlights
Estimated valueThis is the price Wahi expects this property to sell for.
The calculation is powered by our Instant Home Value Estimate, which uses current market and property price trends to estimate your home’s value with a 90% accuracy rate.Not available
Price/Sqft$350/sqft
Monthly cost
Open Calculator
Description
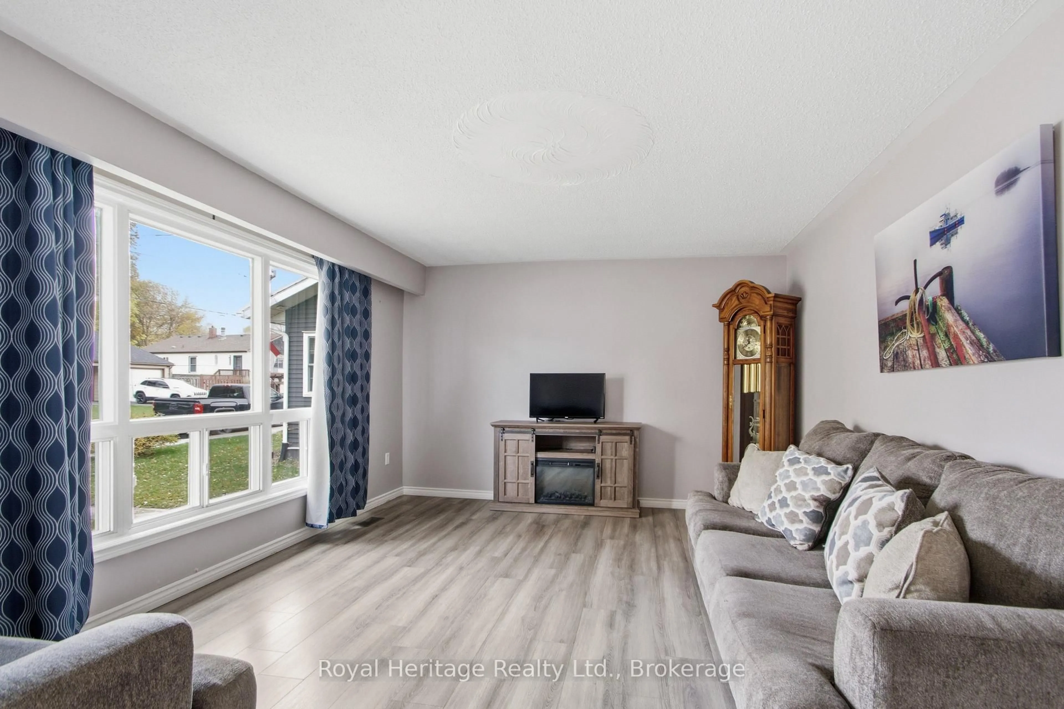
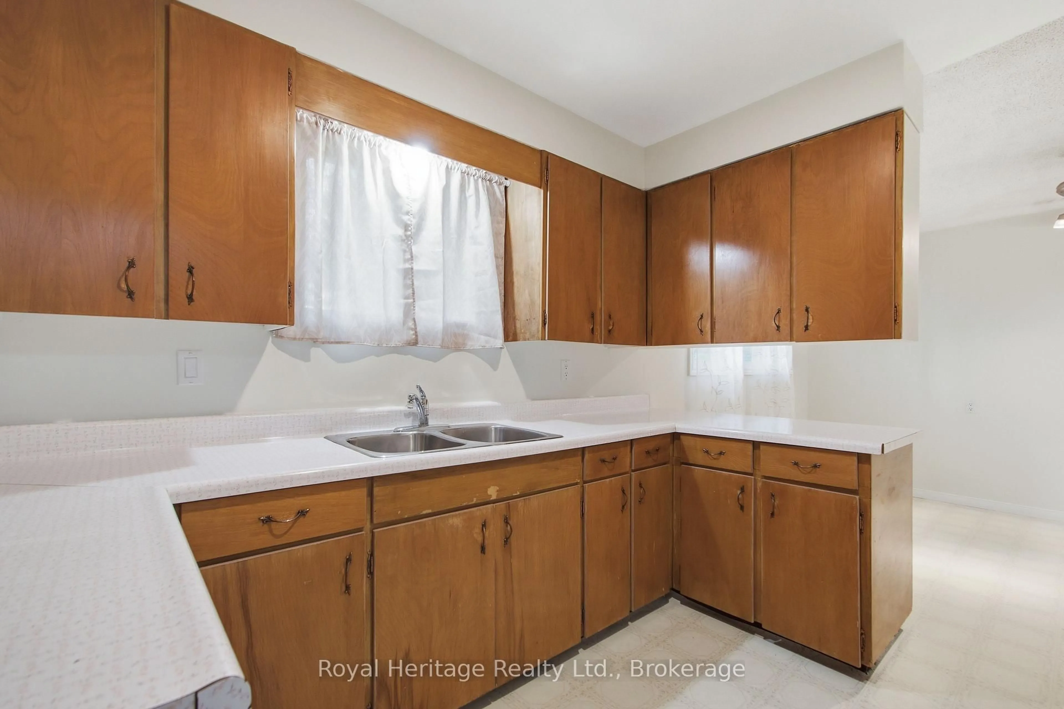
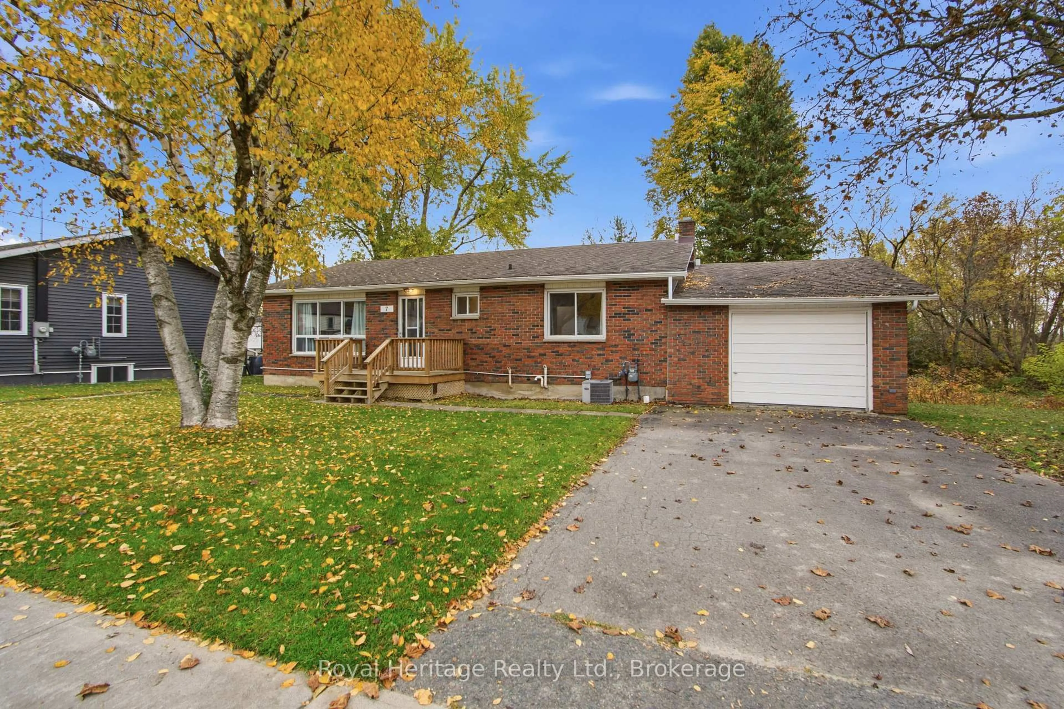
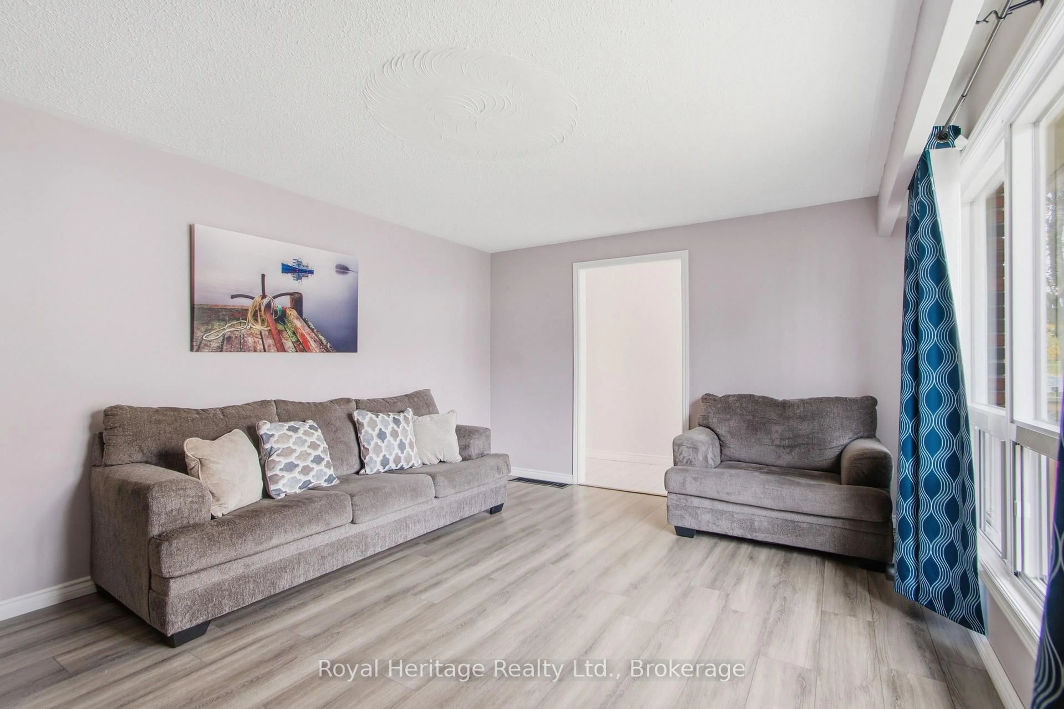
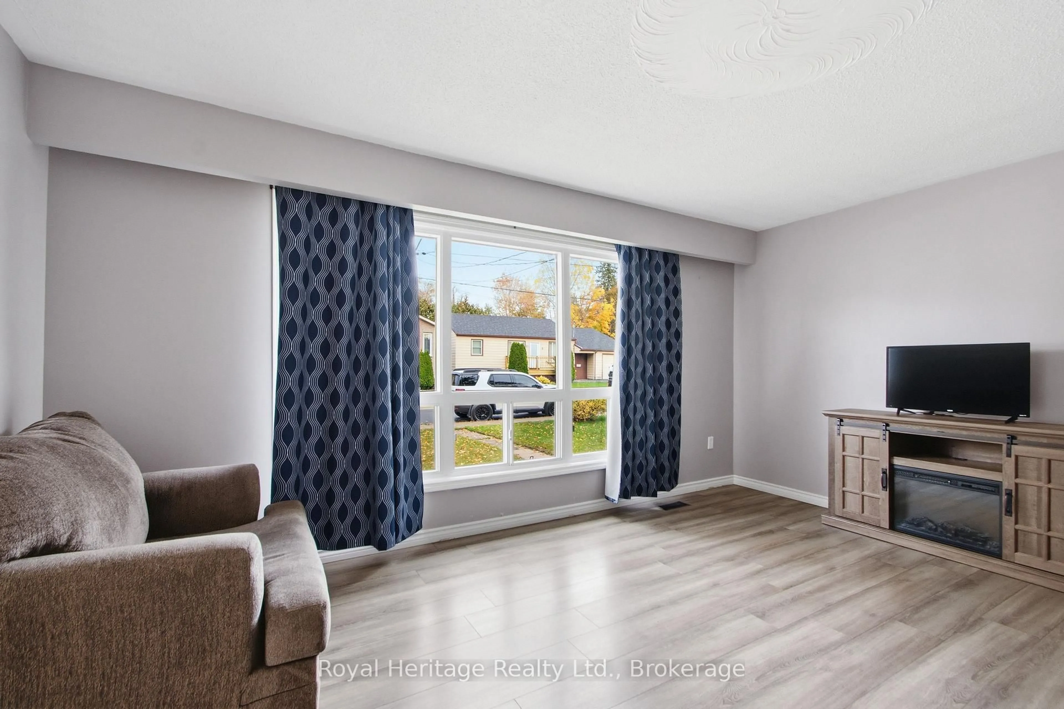
Welcome to this bright and inviting 3 bedroom, 2 bathroom bungalow in the cozy community of Brighton! Offering a practical main-floor layout and a lower level full of possibilities, this property is a wonderful opportunity for buyers looking to find a home they can make their own. The main floor features a bright and comfortable living space, with three bedrooms, a four-piece bathroom, dining room/kitchen combination that provides the perfect setting for making memories around the table and a separate living/sitting room with large window. With the convenience of bungalow living and a layout designed for everyday comfort, the main level offers a welcoming place to call home. The lower level presents an exciting opportunity to explore its full potential. Currently unfinished, it features a separate entrance, a second bathroom, an additional kitchen area, a laundry room, and convenient access to the attached garage. With these existing features and its own separate entrance, the lower level offers excellent in-law suite potential, providing flexibility for extended family, multi-generational living, or the opportunity to create additional living space tailored to your needs. Nestled within the established community of Brighton, minutes from downtown amenities, schools, Presqu'ile Provincial Park, highway 401, and 25 minutes to CFB Trenton. Whether you're looking for comfortable main-floor living, room for extended family, or the chance to bring your own vision to life, this Brighton bungalow offers versatility and plenty of possibilities to make it your own.
Property Details
Interior
Features
Main Floor
Living
3.87 x 4.85Kitchen
2.93 x 2.88Combined W/Dining
Dining
4.42 x 3.14Combined W/Kitchen
Primary
4.05 x 3.4Exterior
Features
Parking
Garage spaces 1
Garage type Attached
Other parking spaces 2
Total parking spaces 3
Property History
 25


