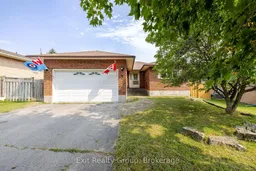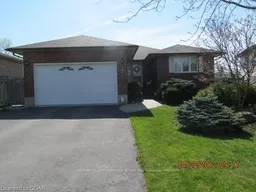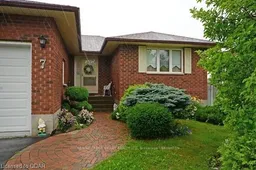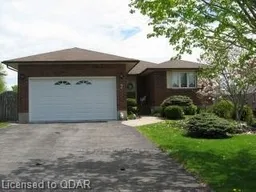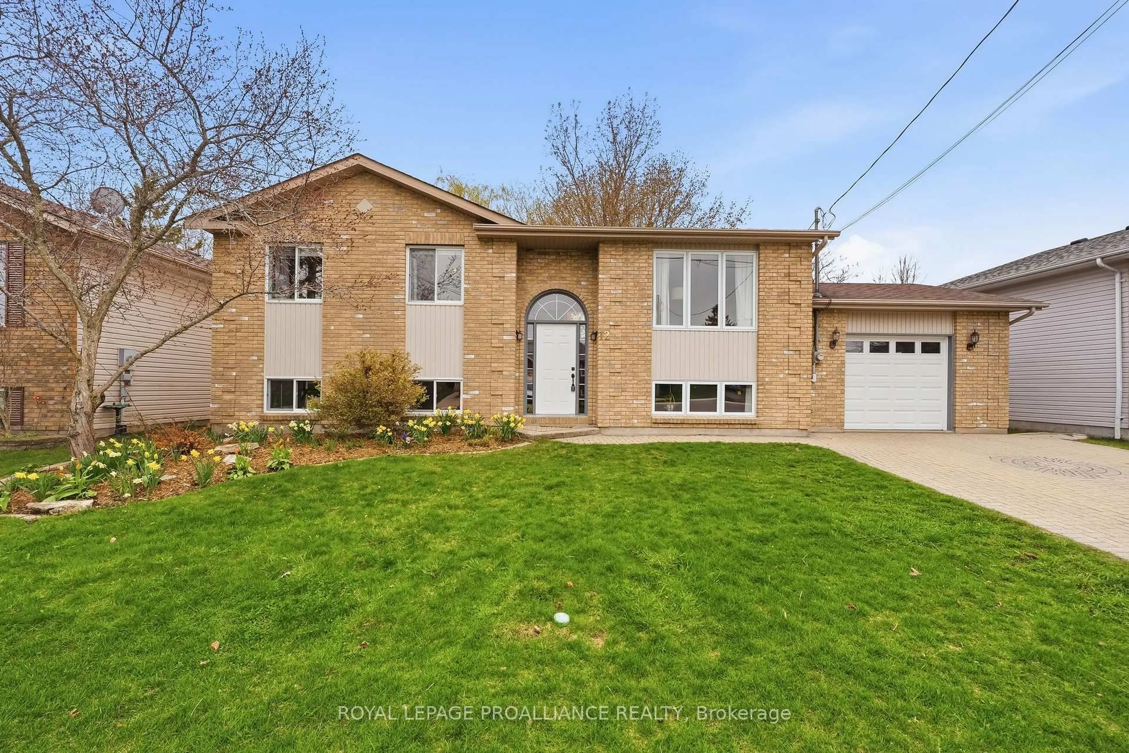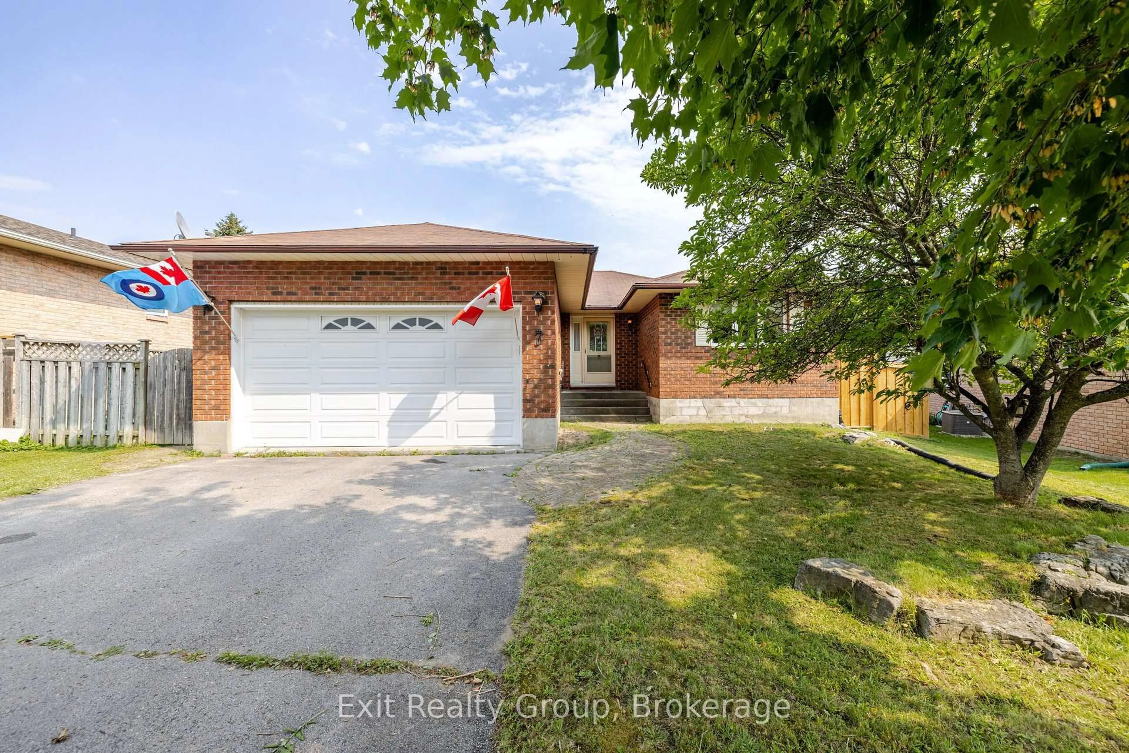
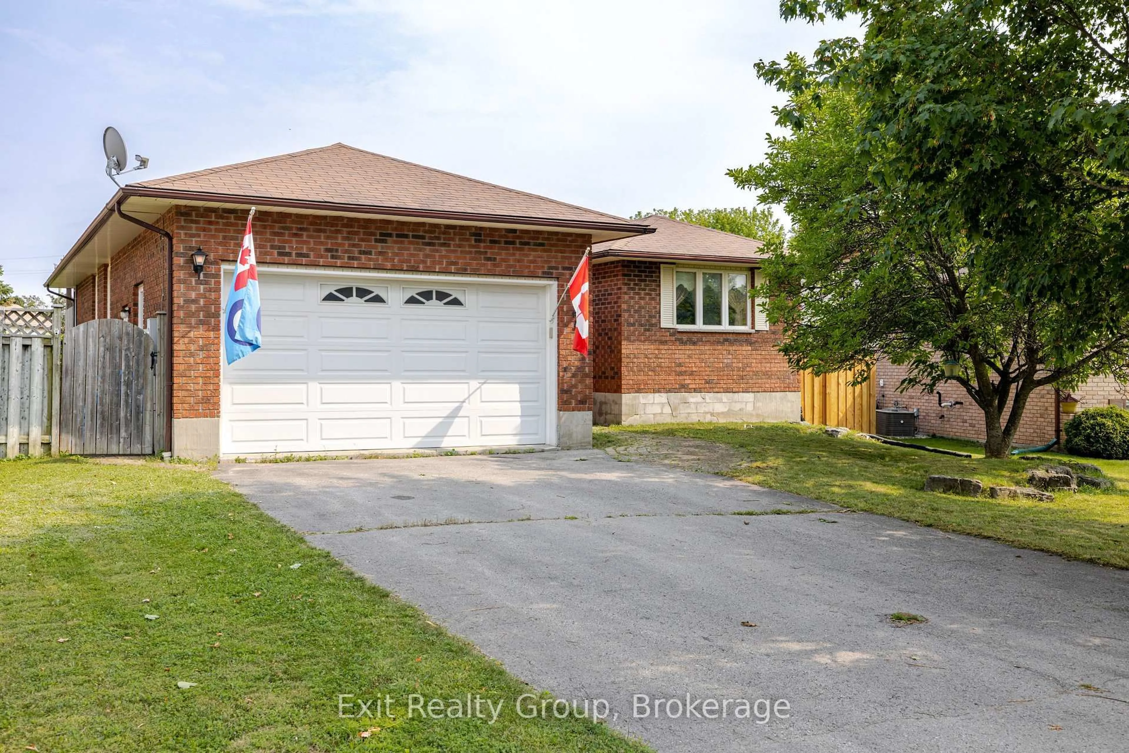
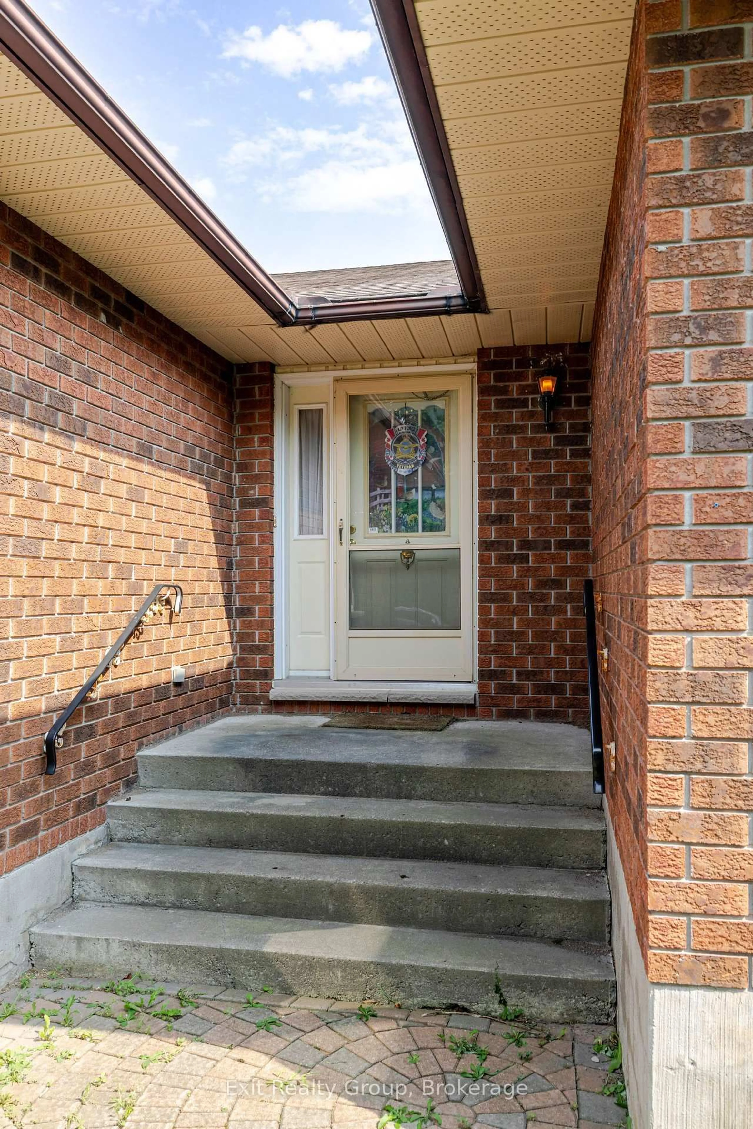
Home with brick exterior material, street for 7 Dunnett Dr, Brighton Ontario K0K 1H0
6 days on Market

7 Dunnett Dr, Brighton, Ontario K0K 1H0

Detached
3
2
~1100-1500 sqft
$550,000
Get pre-qualifiedPowered by nesto
Detached
3
2
~1100-1500 sqft

Contact us about this property

Call

Highlights

Property Estimate

Days on market6 days

Estimated valueNot available

Price/Sqft$433/sqft

Monthly cost

Open Calculator

Description

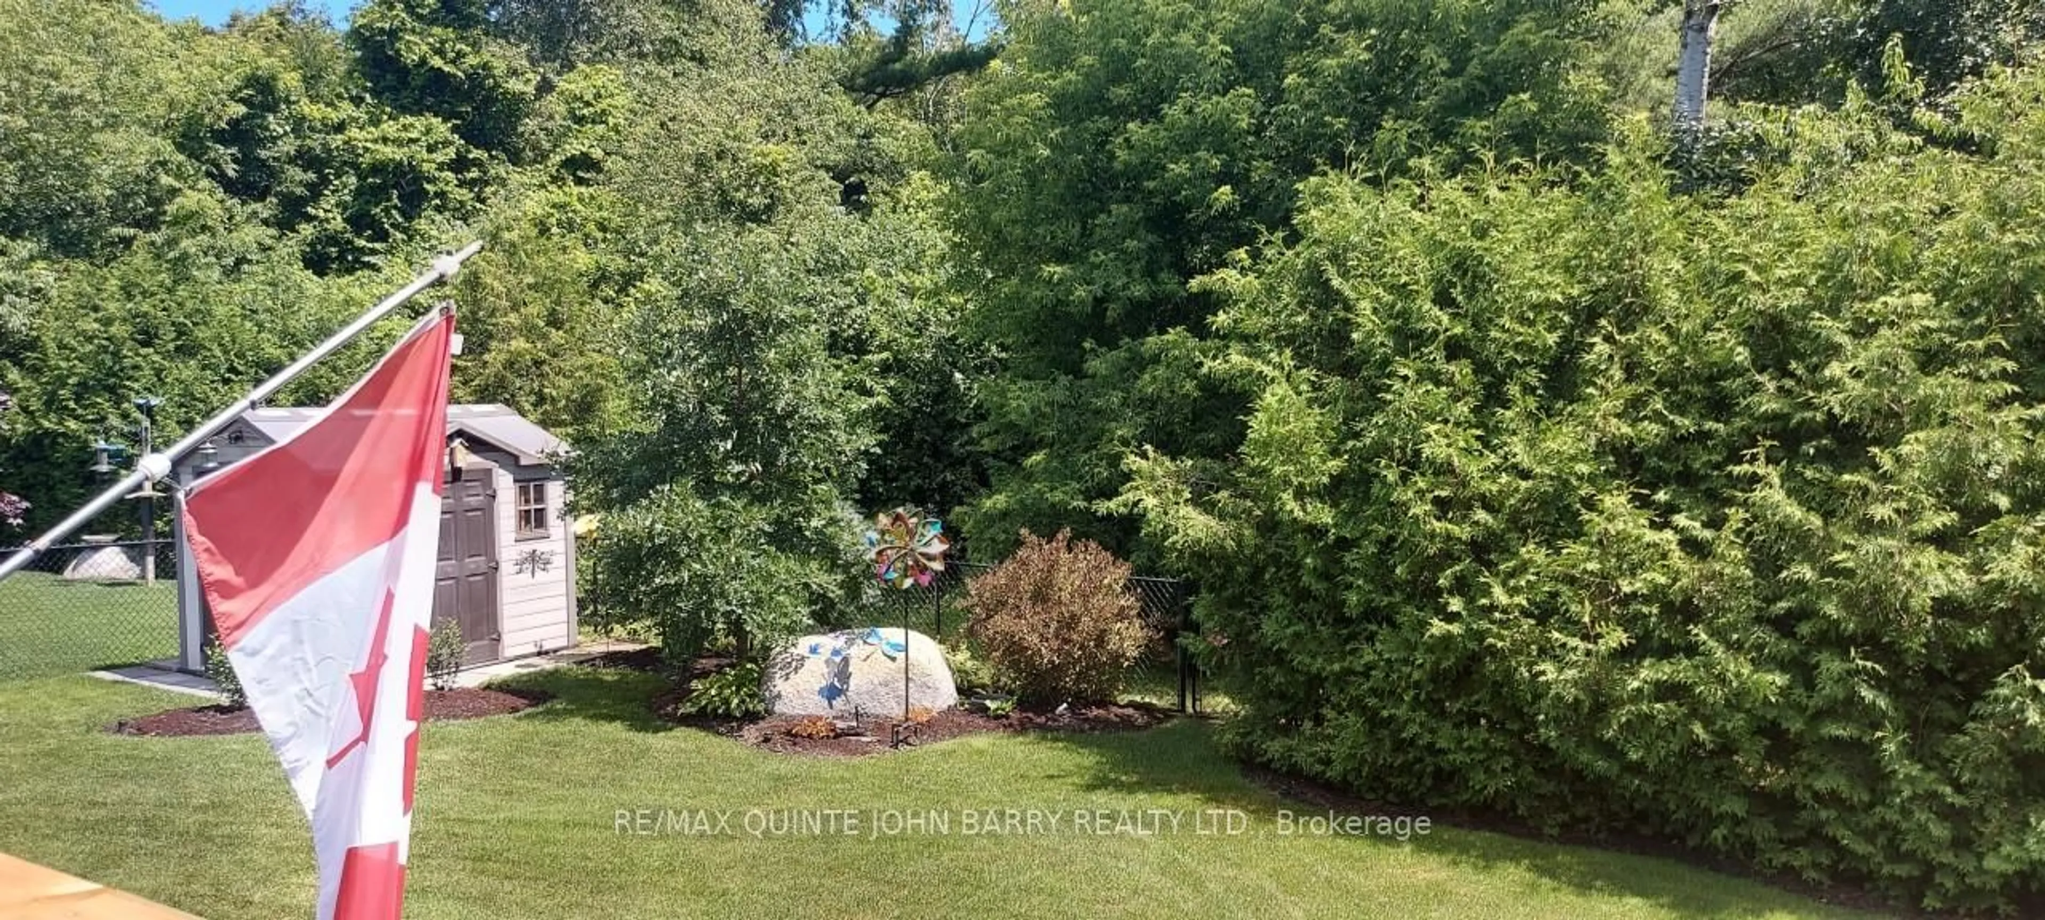
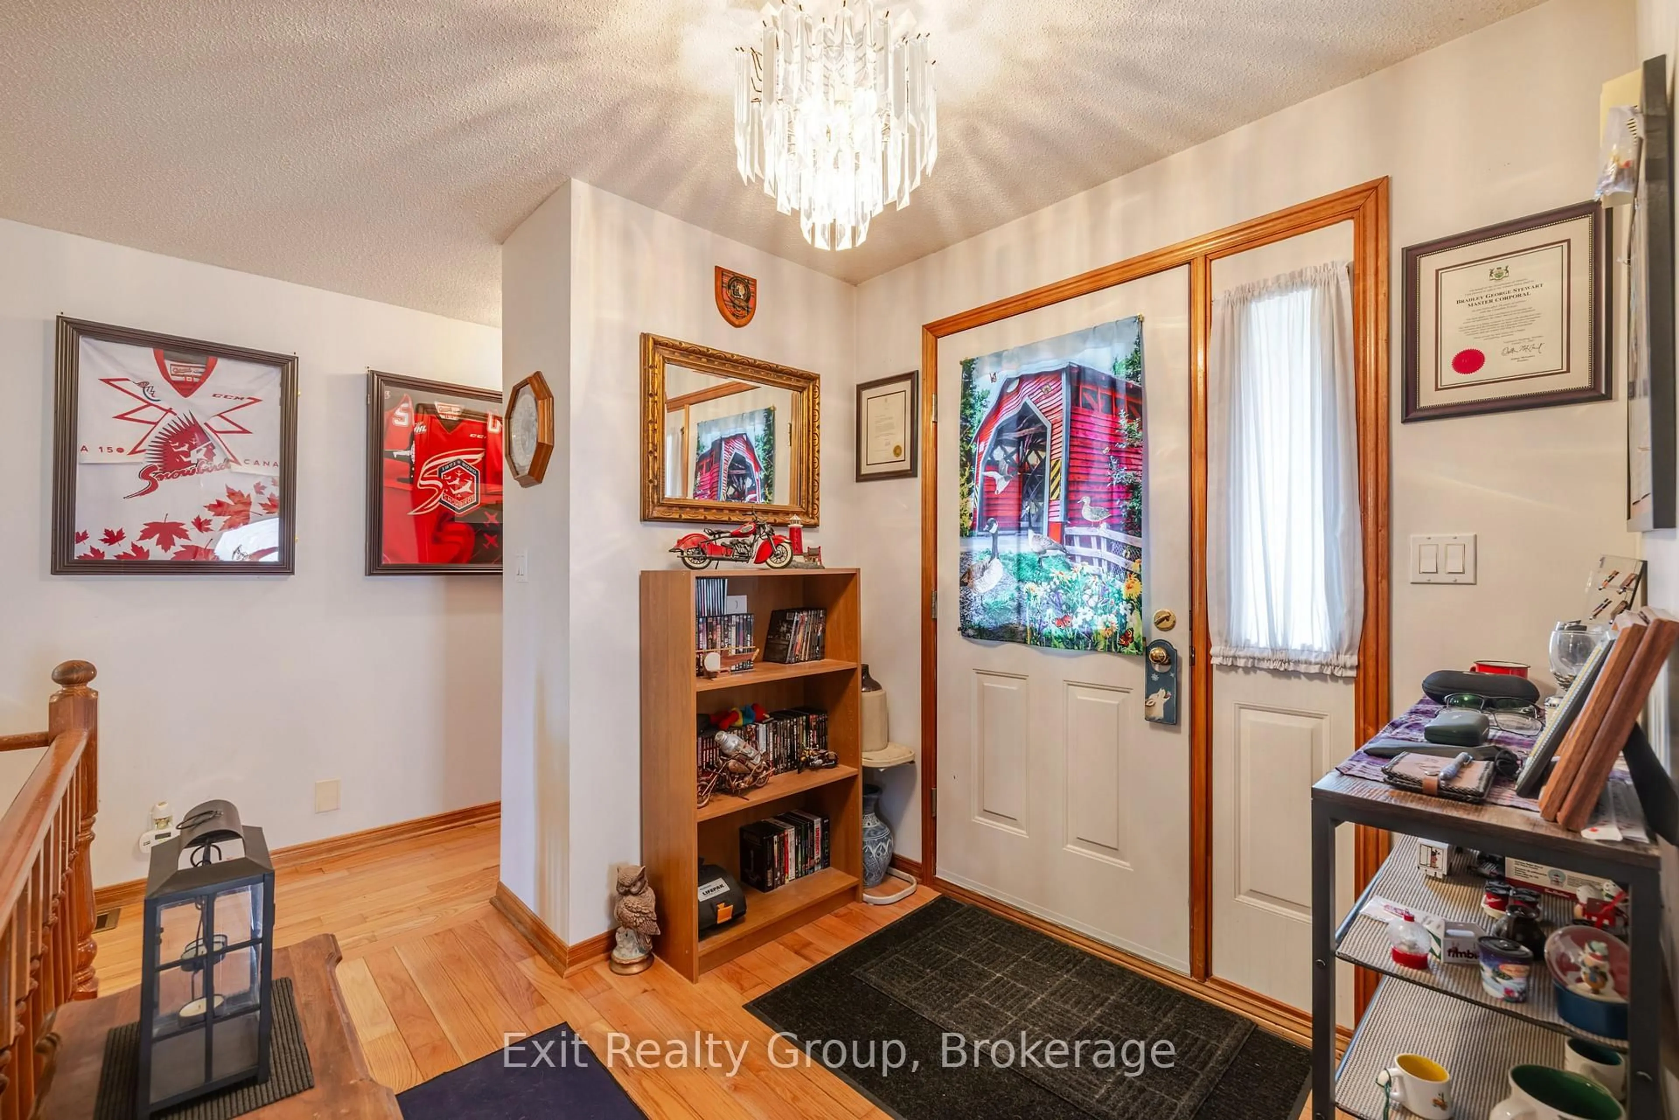
An excellent choice for a forever home. This 3 bedroom and 1.5 bath home features hardwood floors in the hallway, a Large Living and Dining area, an eat-in Kitchen, a complete basement with plenty of storage and room for a large recreation room or personal home gym. Large windows in the living area that open onto the fully fenced in back yard with plenty of space for gardening, children's play or just relaxing on the newly panelled deck and barbecuing. The home also features an attached 1.5 garage to provide security and privacy. This home is in the heart of Brighton just walking distance from both the elementary and high school, parks and shopping. Just minutes away from Presqu'ile Provincial Park where activities can be planned all year round.


Property Details

StyleBungalow
ViewCity
Age of property31-50
SqFt~1100-1500 SqFt
Lot Size6,867 SqFt(123.79 x 55.48)
Parking Spaces6
MLS ®NumberX13673144
Community NameBrighton
Data SourceTRREB
Listing byExit Realty Group

Features

Heating: Forced Air
Cooling: Central Air
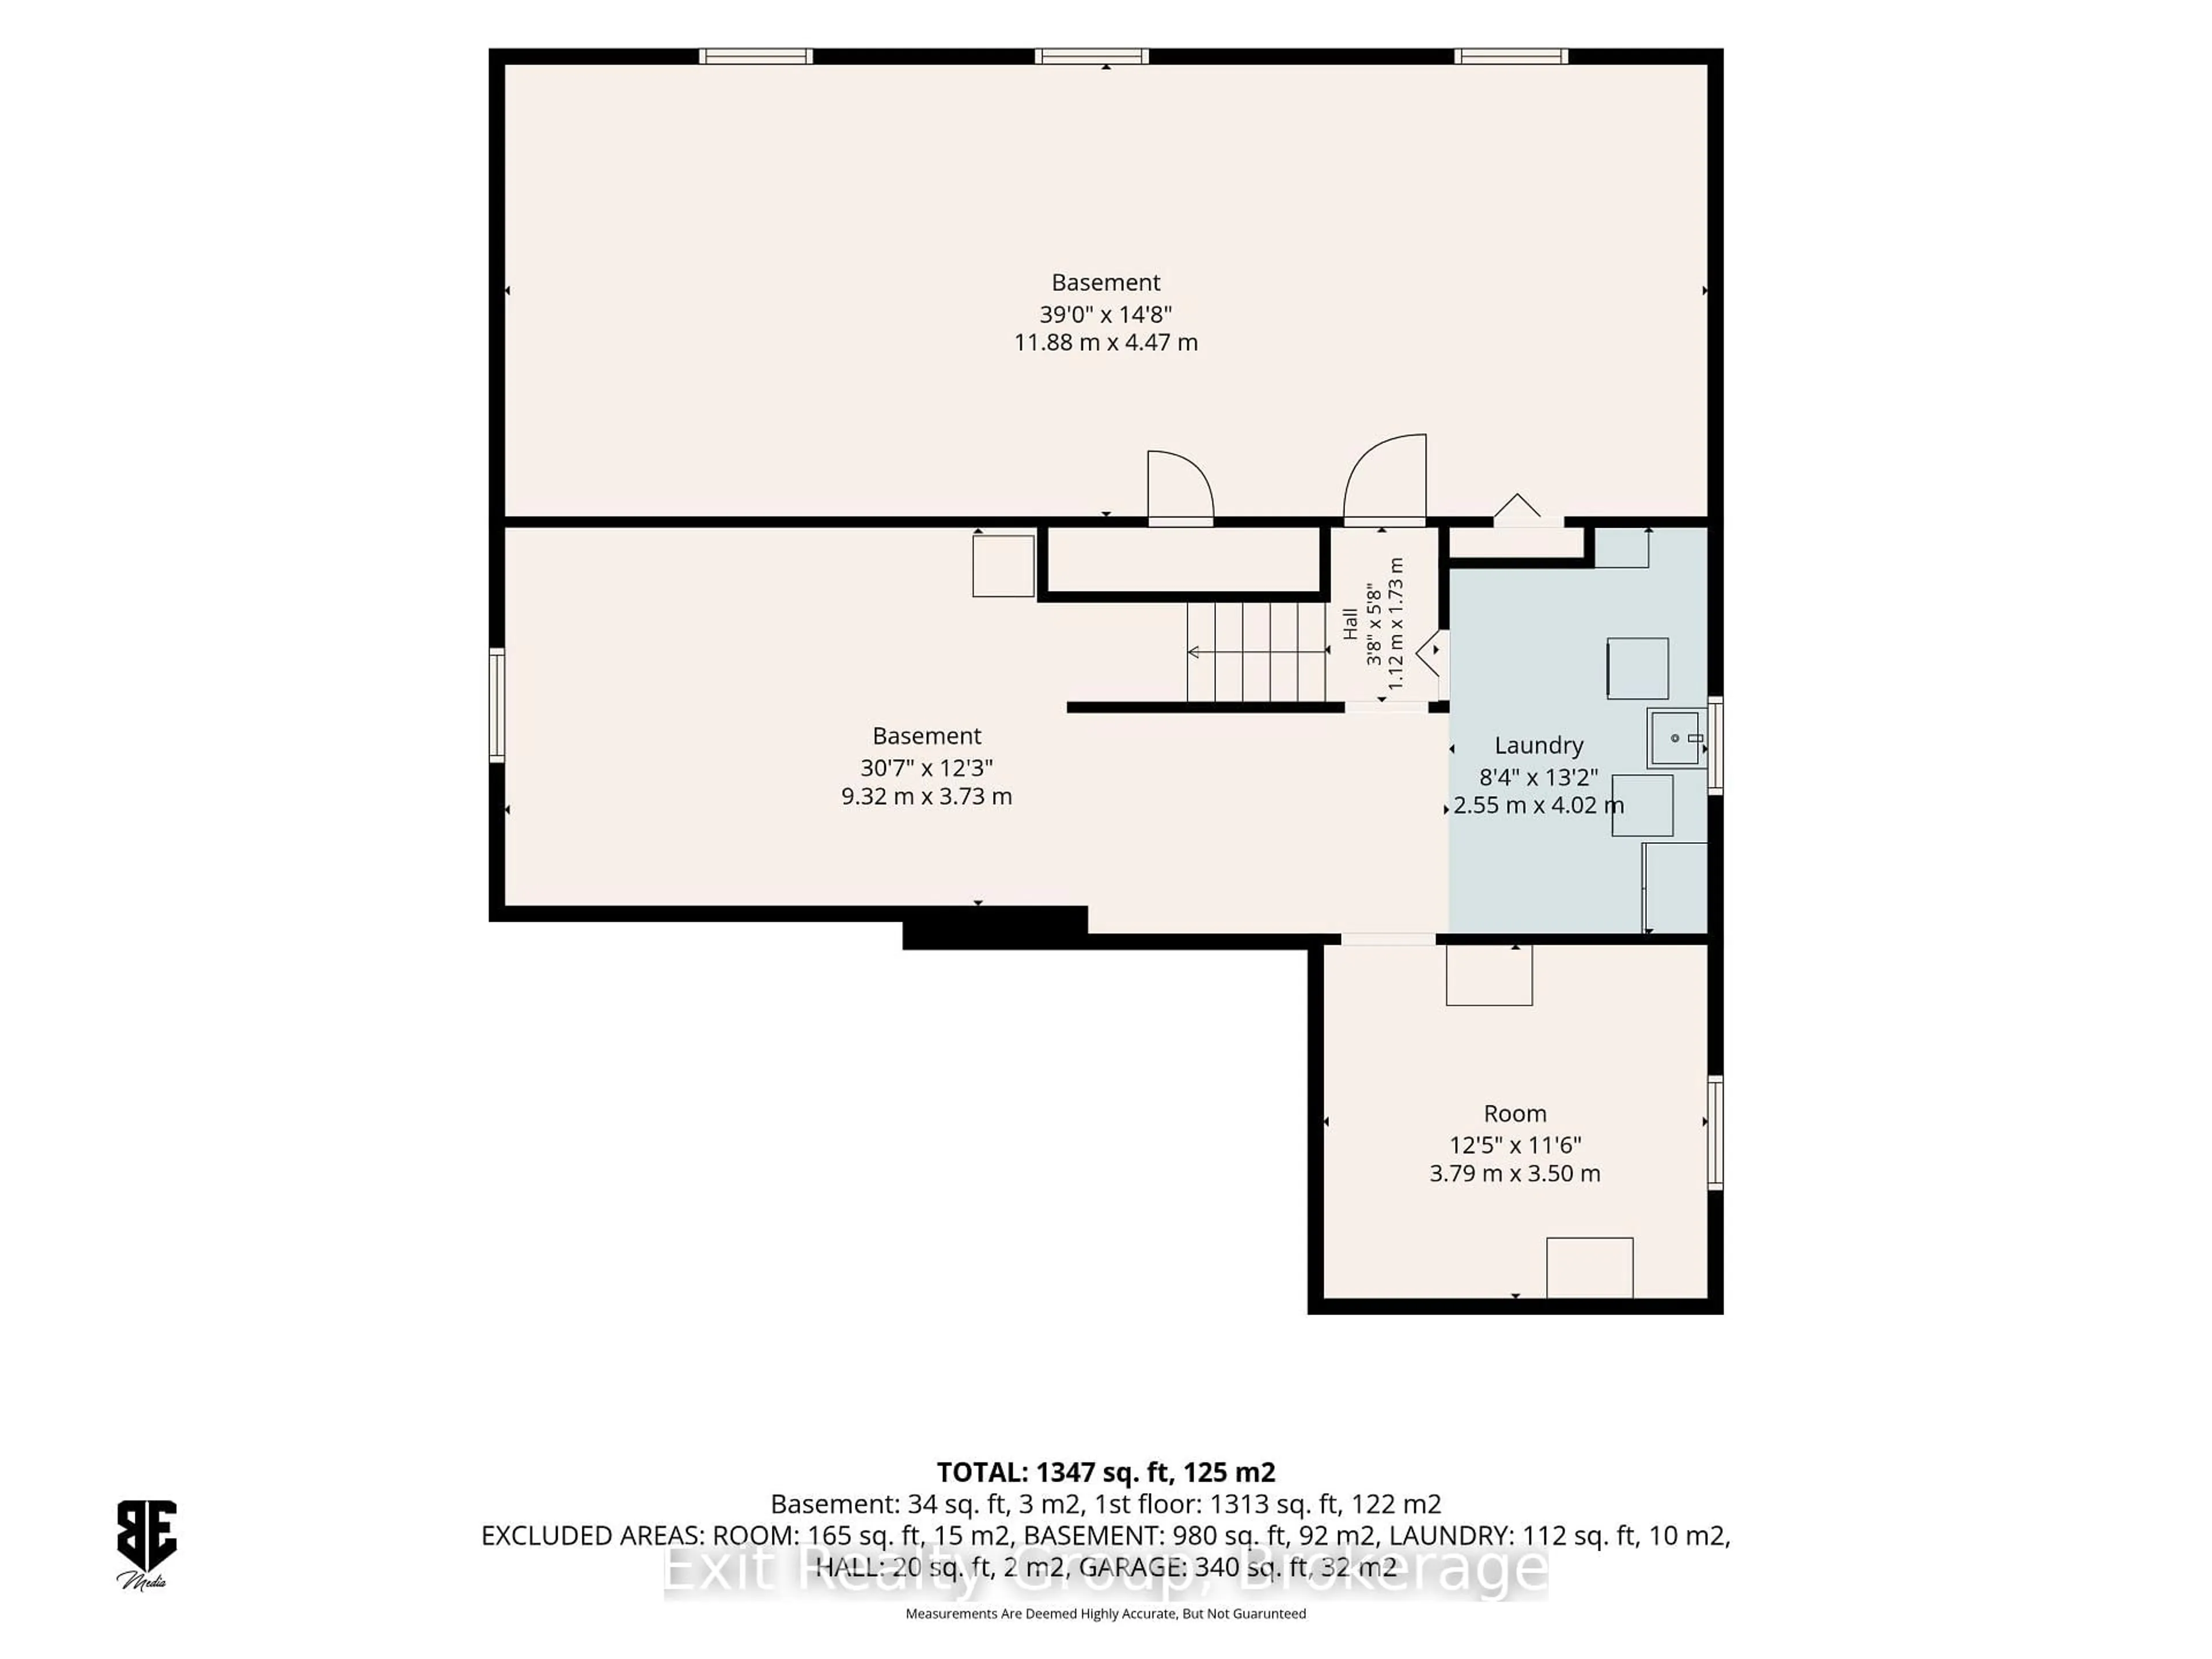
Basement: Full, Unfinished

Bsmt Floor

Other

11.88 x 4.47

Laundry

4.02 x 2.55

Other

3.79 x 3.5

Other

9.32 x 3.73


Features

Lot size: 6,867 SqFt

Parking

Garage spaces 2

Garage type Attached

Other parking spaces 4

Total parking spaces 6


Property listed by Exit Realty Group, Brokerage
Agent Banner Image
Interested in this property?Get in touch to get the inside scoop.

Market Data - Brighton

Geo Zone Map ThumbnailBrighton

Strong Buyer's Market

View Market Data

Detached house - for the past 30 days

Buyer's market Seller's market

Avg. Days on Market

Past 30 days

39 days

Compared to

2025

56 days

2024

47 days

2023

29 days

New Listings

Past 30 days

54 listings

Compared to

2025

42 listings

2024

37 listings

2023

42 listings

Units sold

Past 30 days

19 units

Compared to

2025

12 units

2024

17 units

2023

19 units

Median Sold Price

Past 30 days

$645,000

Compared to

2025

$632,500

2024

$625,000

2023

$700,000


Population and Demographics

Overview

Total population 12149
Average household income $110,786

Age (%)

0 to 19
15%
20 to 34
13%
35 to 49
15%
50 to 64
24%
65 and plus
33%

Household composition (%)

Single family
72%
Single person
25%
Multi person
3%
Multi family
0%

Mother tongue (%)

English
94%
Others
3%
French
2%

House tenancy (%)

Owners
85%
Renters
15%

What’s nearby?Essentials within 5 km

Local Logic

Transportation Scores

Estimated Budget