Open: Today, 11AM to 1PM
trreb/IMG-X13793826_63a1f953-e302-4f40-8941-861c522de872-l.jpg
9 days on Market

61 Mills Rd, Brighton, Ontario K0K 1H0

Detached
2
3
~1500-2000 sqft
$609,900
Get pre-qualifiedPowered by nesto
Detached
2
3
~1500-2000 sqft

Contact us about this property

Call

Highlights

Property Estimate

Days on market9 days

Estimated valueNot available

Price/Sqft$355/sqft

Monthly cost

Open Calculator

Description

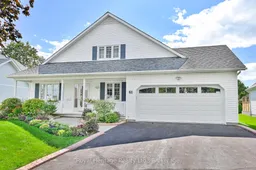
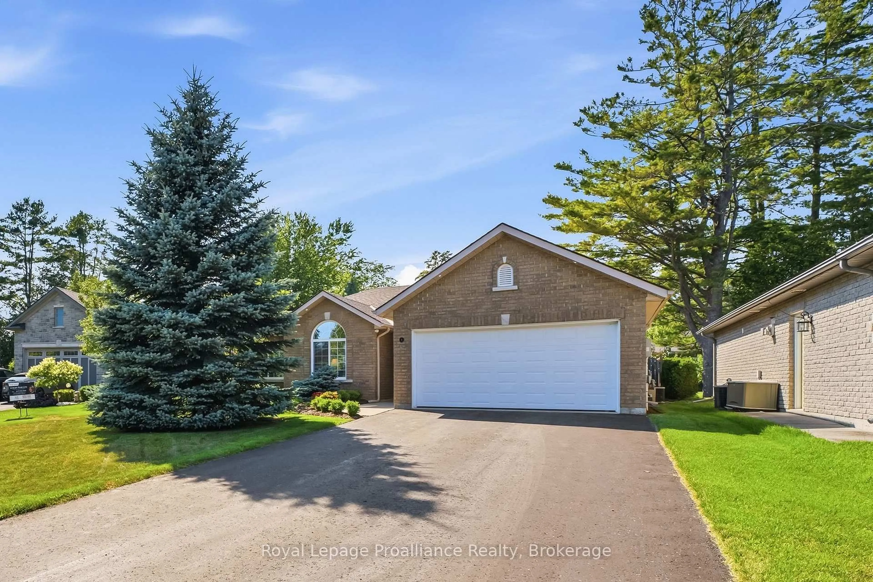
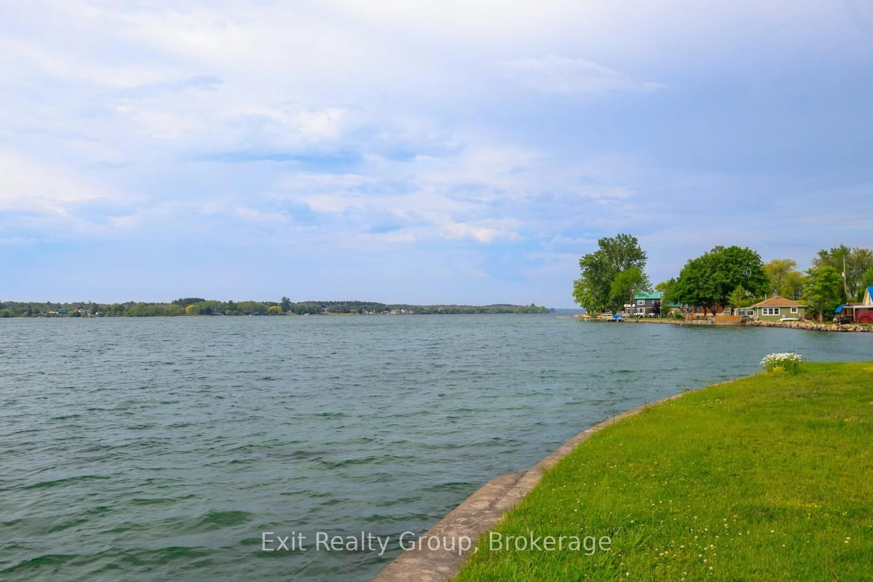
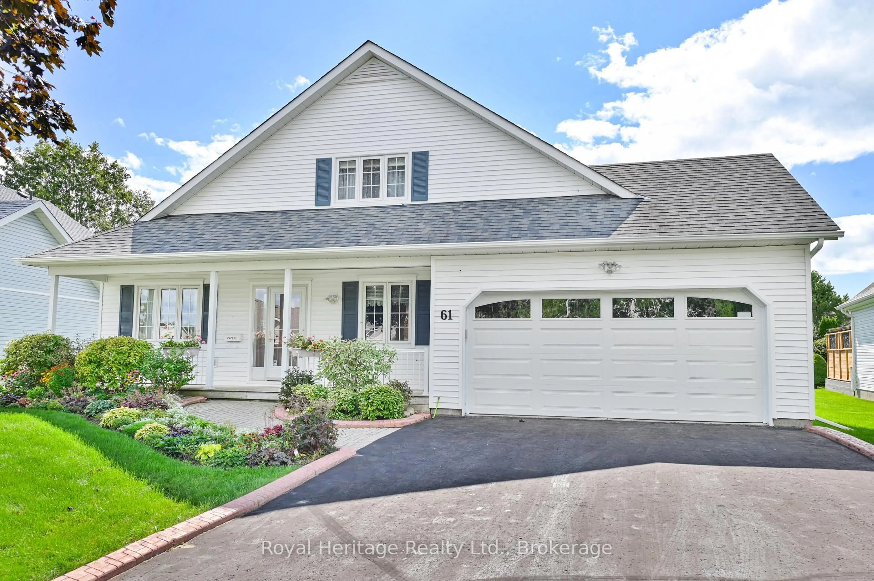
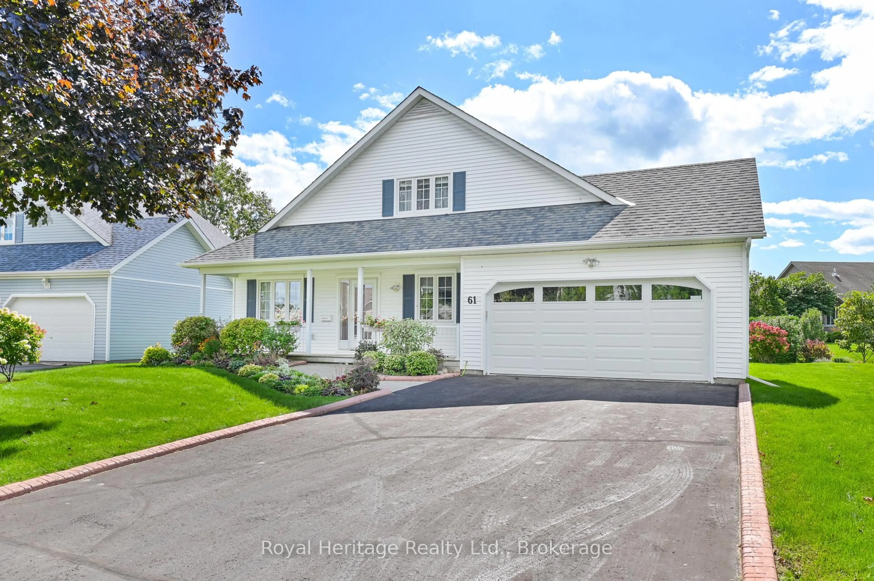
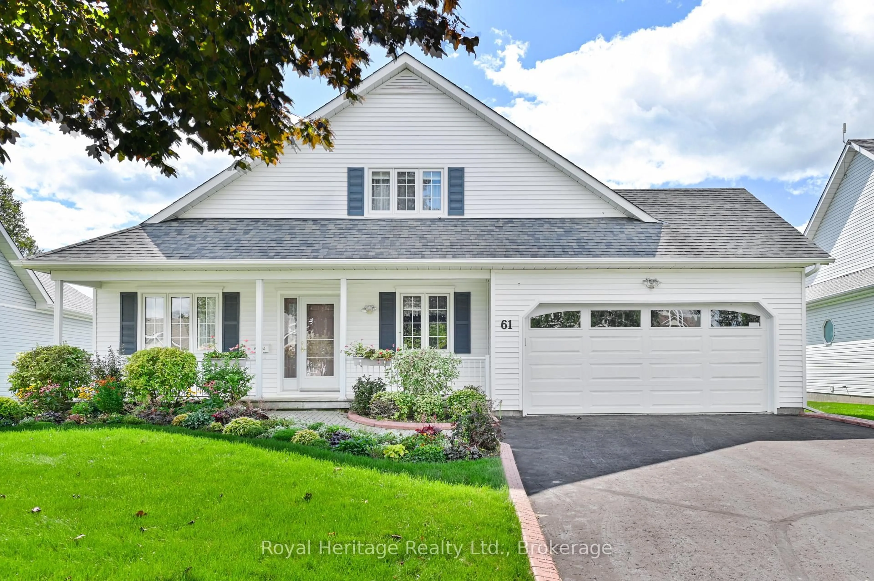
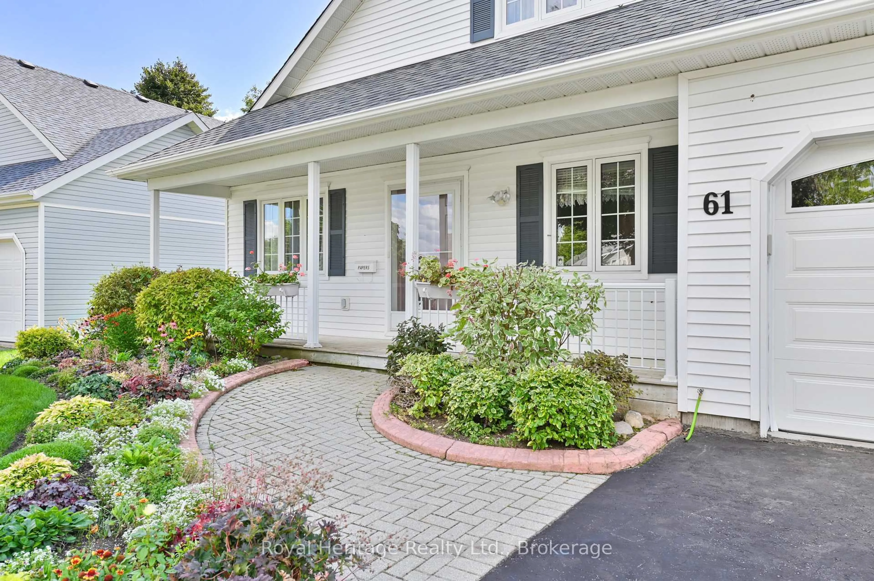
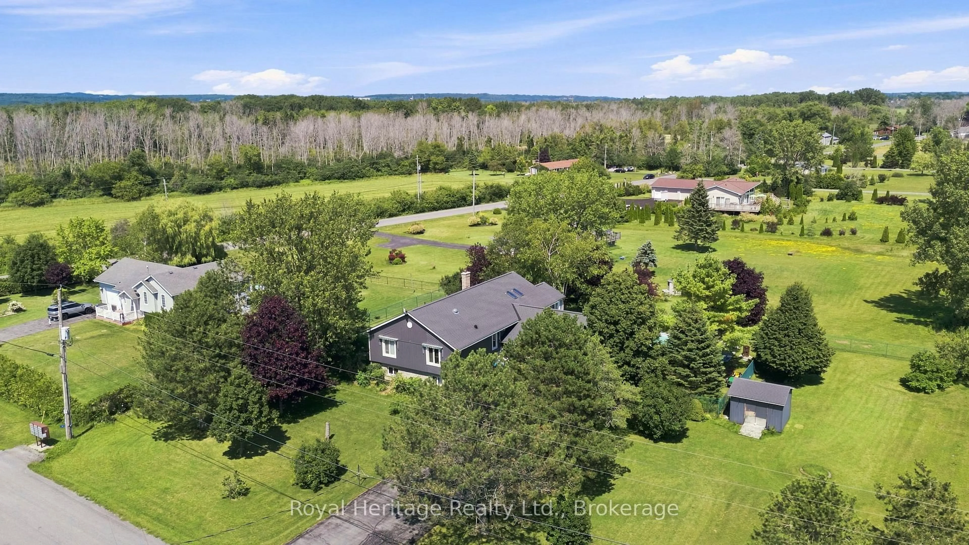
Nestled in the sought after Brighton by the Bay community, this charming bungaloft offers a comfortable and functional layout with plenty of space to make your own. Beautiful gardens enhance both the front and backyard, while the double-car garage provides ample room for vehicles and additional storage.Inside, the bright living room and dining areas flow together, while the large eat-in kitchen features a walkout to the deck and backyard, surrounded by mature hedging and established gardens.The main level includes a spacious primary bedroom with a three-piece ensuite, an additional two-piece bathroom and a versatile office or den that could potentially serve as another bedroom. Upstairs, the loft provides a second bedroom, a four-piece bathroom, generous closet space and a cozy sitting area. The partially finished basement offers plenty of storage, along with an additional room ideal for a craft room, hobby space or den.Residents enjoy access to the Sandpiper Centre, featuring a fitness centre, library, social hall and a full calendar of community activities. Just a short walk from Lake Ontario, waterfront dining and the natural beauty of Presqu'ile Provincial Park, where sandy beaches, scenic boardwalks, boating, birdwatching and picturesque trails await.Downtown Brighton's shops, cafés and everyday amenities are only minutes away, with convenient access to Highway 401, Cobourg VIA Rail and the Oshawa GO Station. Discover the perfect balance of small-town charm, an active community and relaxed lakeside living.


Upcoming Open House

Sep 26Sat11:00 AM - 1:00 PM

Property Details

StyleBungaloft
View-
Age of property16-30
SqFt~1500-2000 SqFt
Lot Size5,576 SqFt(101.71 x 54.83)
Parking Spaces4
MLS ®NumberX13793826
Community NameBrighton
Data SourceTRREB
Listing byRoyal Heritage Realty Ltd.

Features

Heating: Forced Air
Cooling: Central Air
Fireplace
Basement: Full

Main Floor

Living

3.37 x 6.05

Combined W/Dining

Kitchen

4.44 x 6.39

Eat-In Kitchen

Office

2.88 x 4.57

Primary

3.67 x 4.95

3 Pc Ensuite / W/I Closet


Features

Lot size: 5,576 SqFt

Parking

Garage spaces 2

Garage type Attached

Other parking spaces 2

Total parking spaces 4


Property History

Sep 17, 2026
ListedActive
$609,900
9 days on market
history photo preview50
Listing by trreb®
Property listed by Royal Heritage Realty Ltd., Brokerage
Agent Banner Image
Interested in this property?Get in touch to get the inside scoop.
Market Data - Brighton

Geo Zone Map ThumbnailBrighton

Strong Buyer's Market

View Market Data

Detached house - for the past 30 days

Buyer's market Seller's market

Avg. Days on Market

Past 30 days

36 days

Compared to

2025

37 days

2024

46 days

2023

29 days

New Listings

Past 30 days

45 listings

Compared to

2025

37 listings

2024

30 listings

2023

35 listings

Units sold

Past 30 days

14 units

Compared to

2025

19 units

2024

25 units

2023

18 units

Median Sold Price

Past 30 days

$549,500

Compared to

2025

$650,000

2024

$620,000

2023

$667,500


Population and Demographics

Overview

Total population 12149
Average household income $110,786

Age (%)

0 to 19
15%
20 to 34
13%
35 to 49
15%
50 to 64
24%
65 and plus
33%

Household composition (%)

Single family
72%
Single person
25%
Multi person
3%
Multi family
0%

Mother tongue (%)

English
94%
Others
3%
French
2%

House tenancy (%)

Owners
85%
Renters
15%

What’s nearby?Essentials within 5 km

Local Logic

Transportation Scores

Estimated Budget