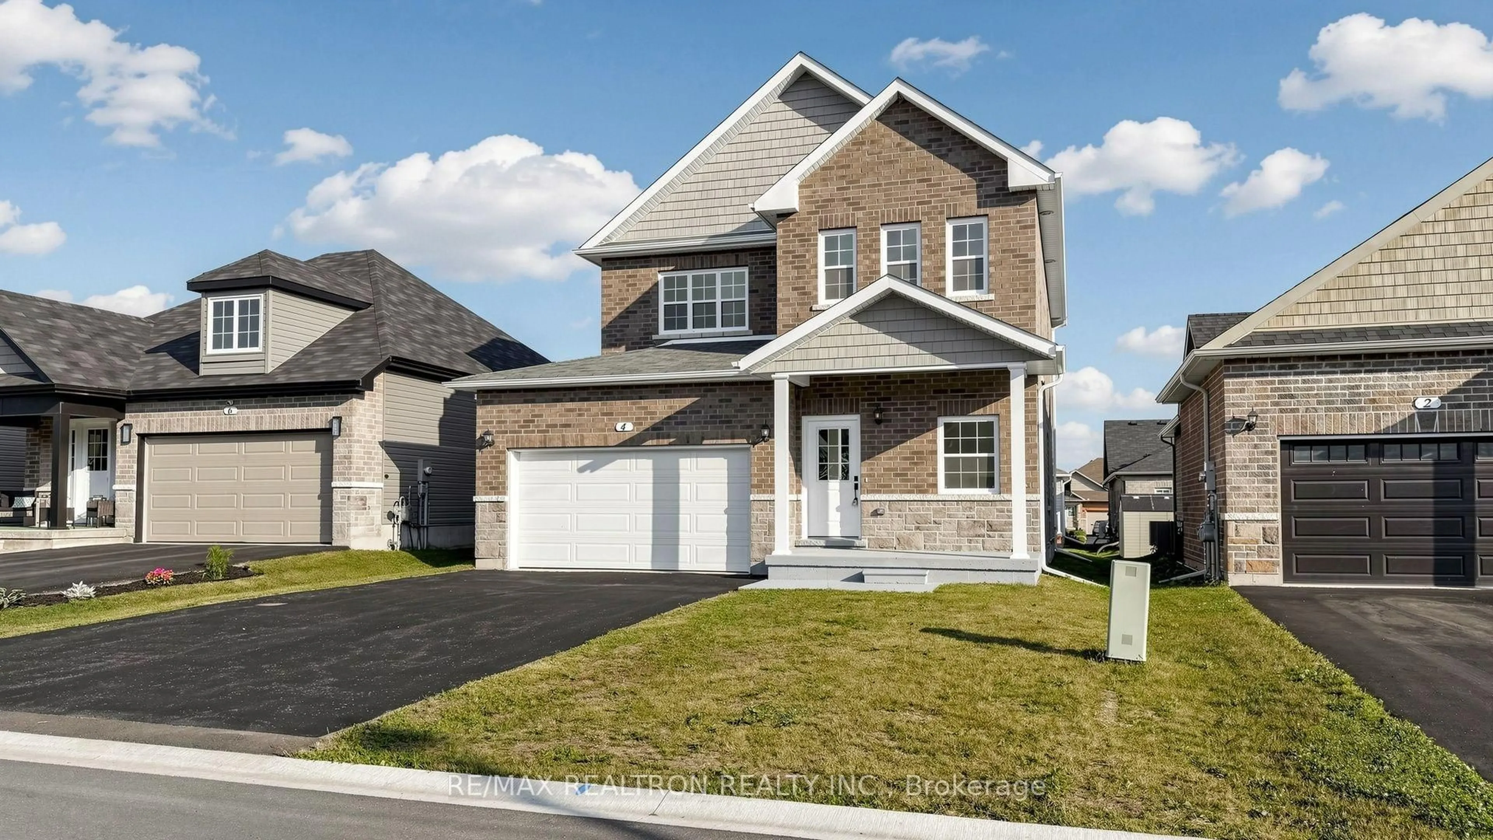
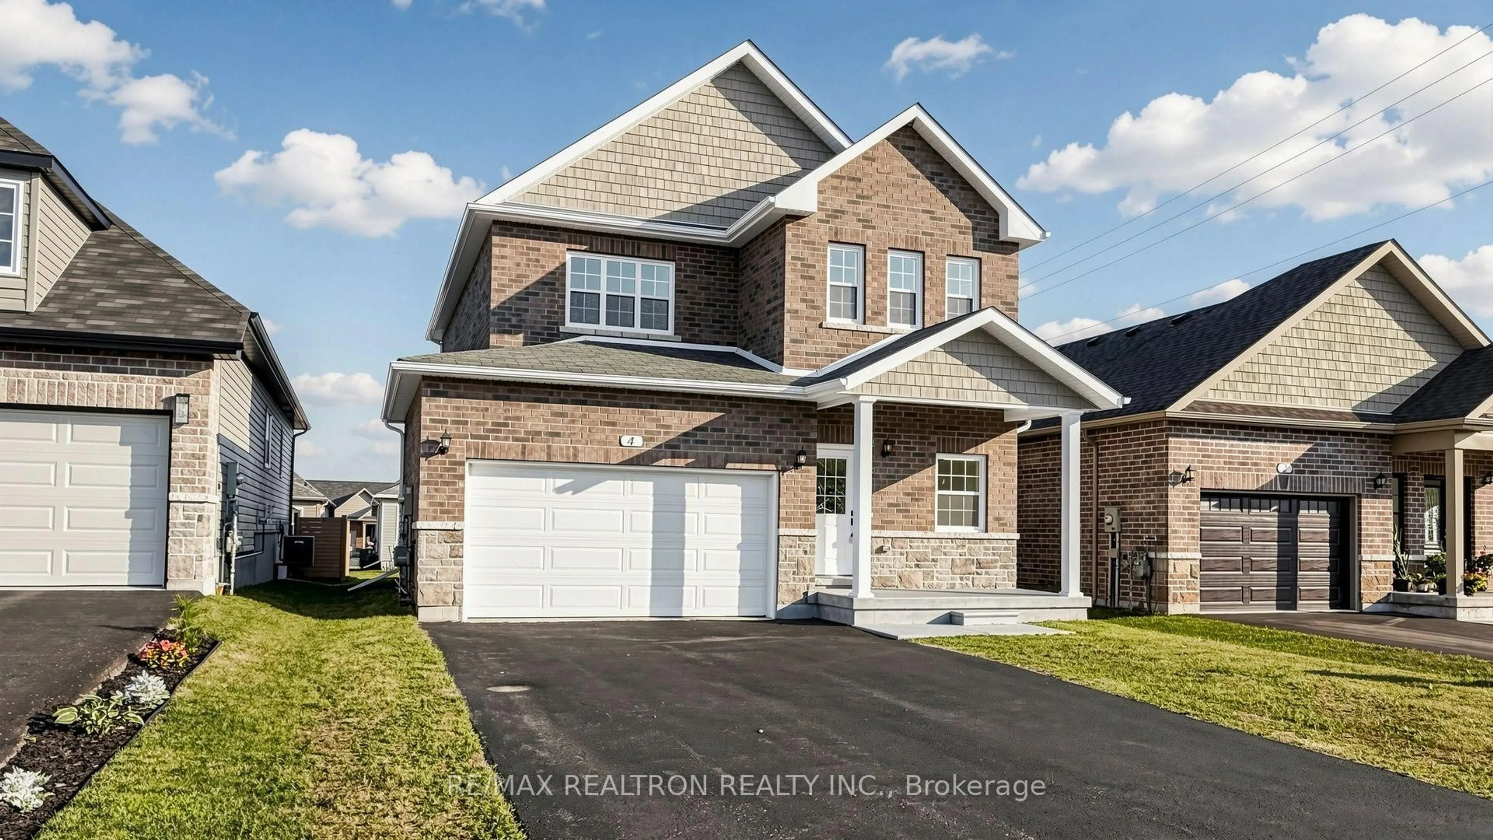
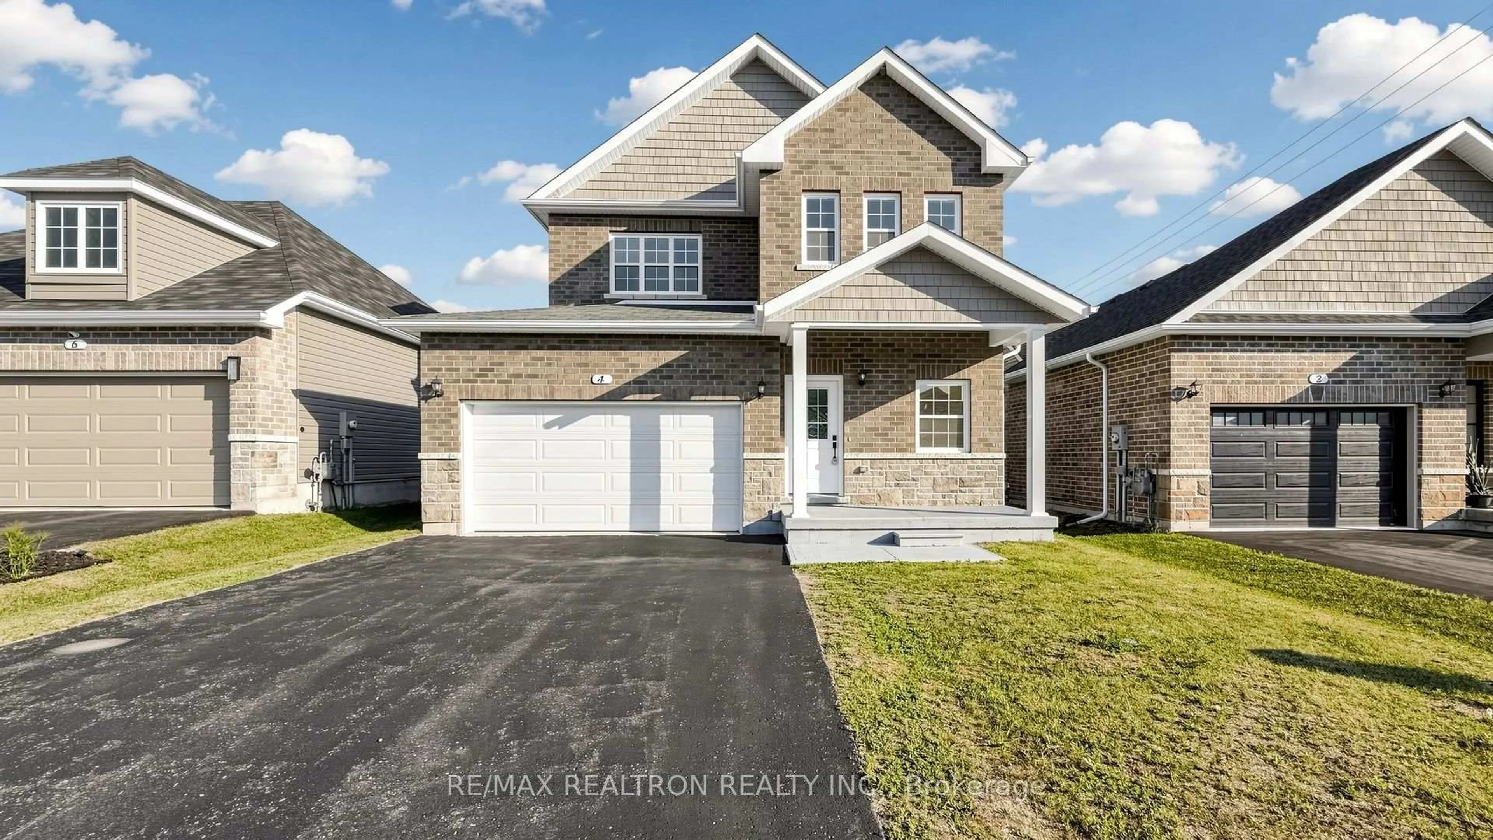
4 Braeburn St, Brighton, Ontario K0K 1H0
Contact us about this property
Highlights
Estimated valueThis is the price Wahi expects this property to sell for.
The calculation is powered by our Instant Home Value Estimate, which uses current market and property price trends to estimate your home’s value with a 90% accuracy rate.Not available
Price/Sqft$408/sqft
Monthly cost
Open Calculator
Description
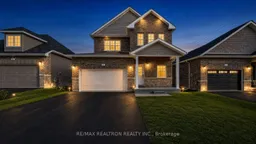
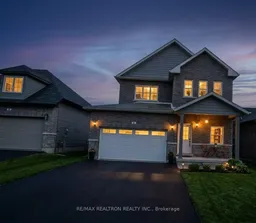
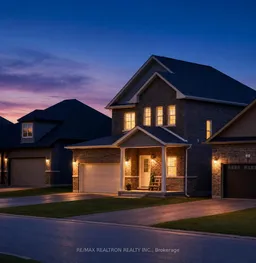
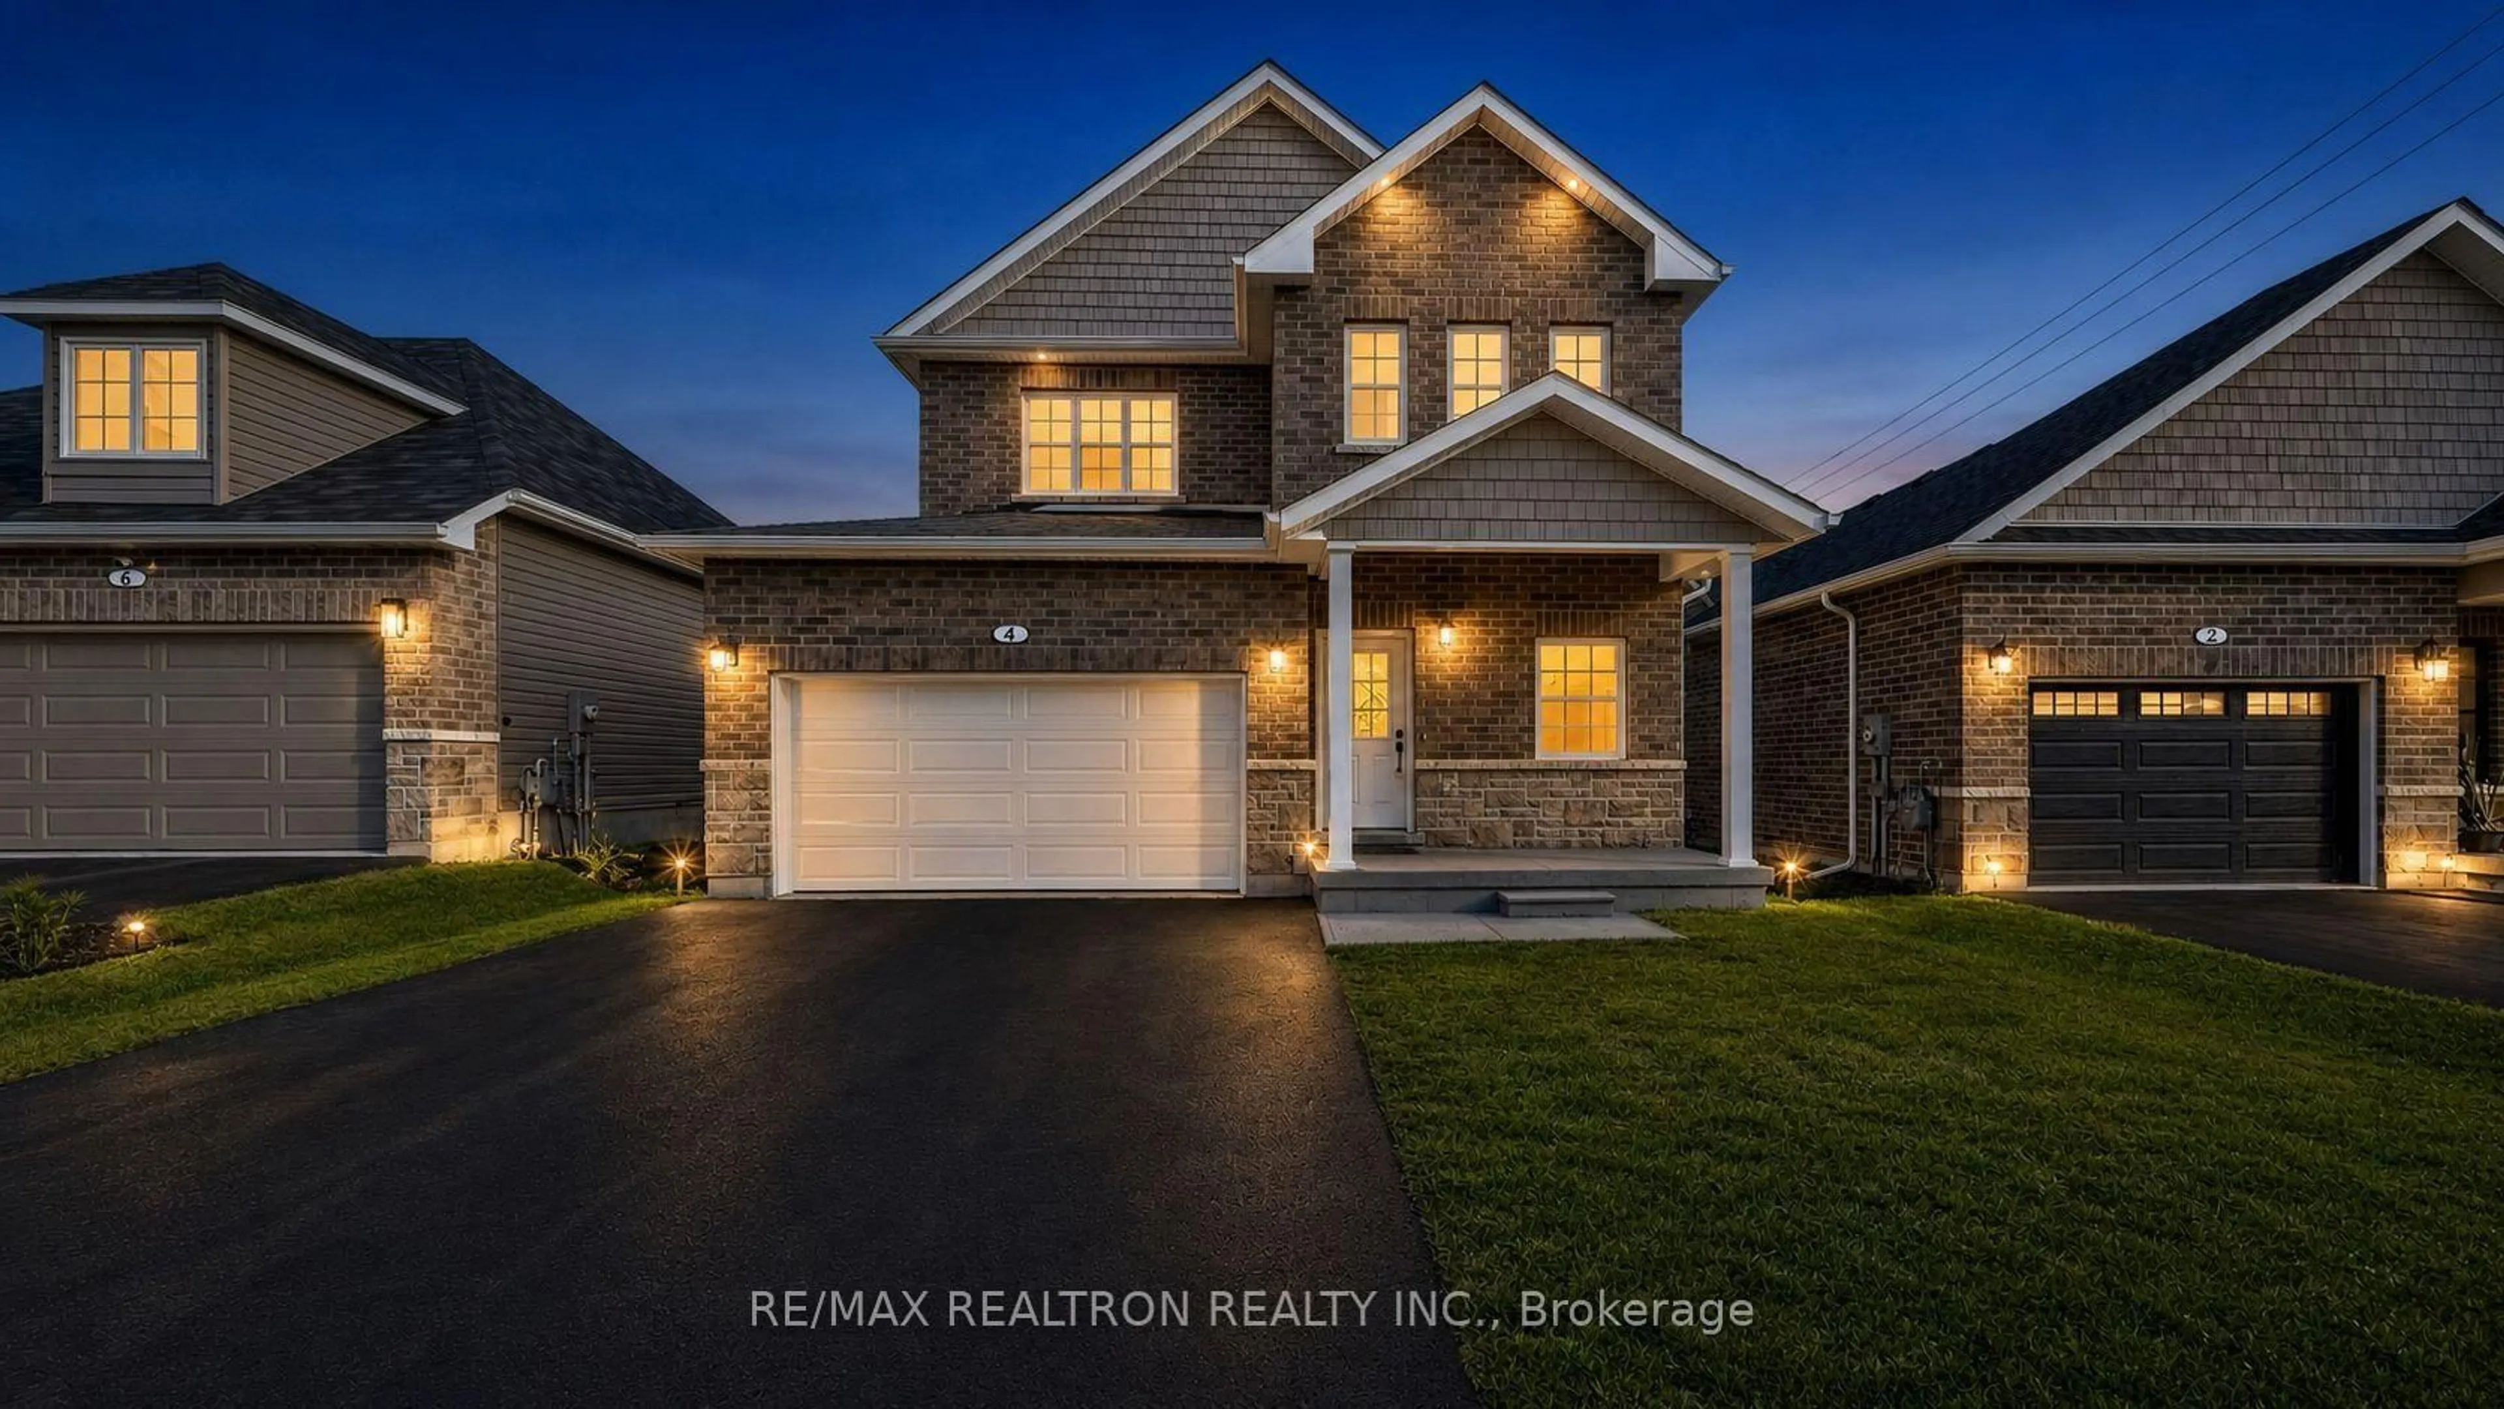
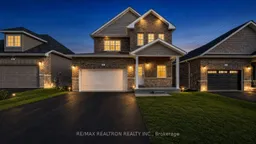
Welcome to this beautiful 3+year-New and well-maintained 2-storey detached home available for Sale in the charming community of Brighton! This spacious residence features 3 generous bedrooms and 3 bathrooms, offering a comfortable and functional layout perfect for families or professionals. The primary bedroom includes a walk-in closet and a private ensuite bathroom, creating the perfect retreat after a long day. Enjoy bright and inviting living spaces, a modern kitchen, and plenty of natural light throughout the home. The property also offers a 2-car garage plus additional 2 or 4 driveway parking for added convenience. Interior Garage Access. 40 FT x 100 FT lot size, No walkway. Located in a family-friendly neighbourhood close to schools, parks, shopping, restaurants, and everyday amenities. Easy access to Highway 401 makes commuting simple while still enjoying the peaceful atmosphere of Brighton. A wonderful opportunity to lease a stylish and comfortable home in a growing and desirable community, a quiet neighbourhood. Convenient And Quick Access To Hwy 401 Great For Commuting. Close To Many Amenities.!
Property Details
Interior
Features
Main Floor
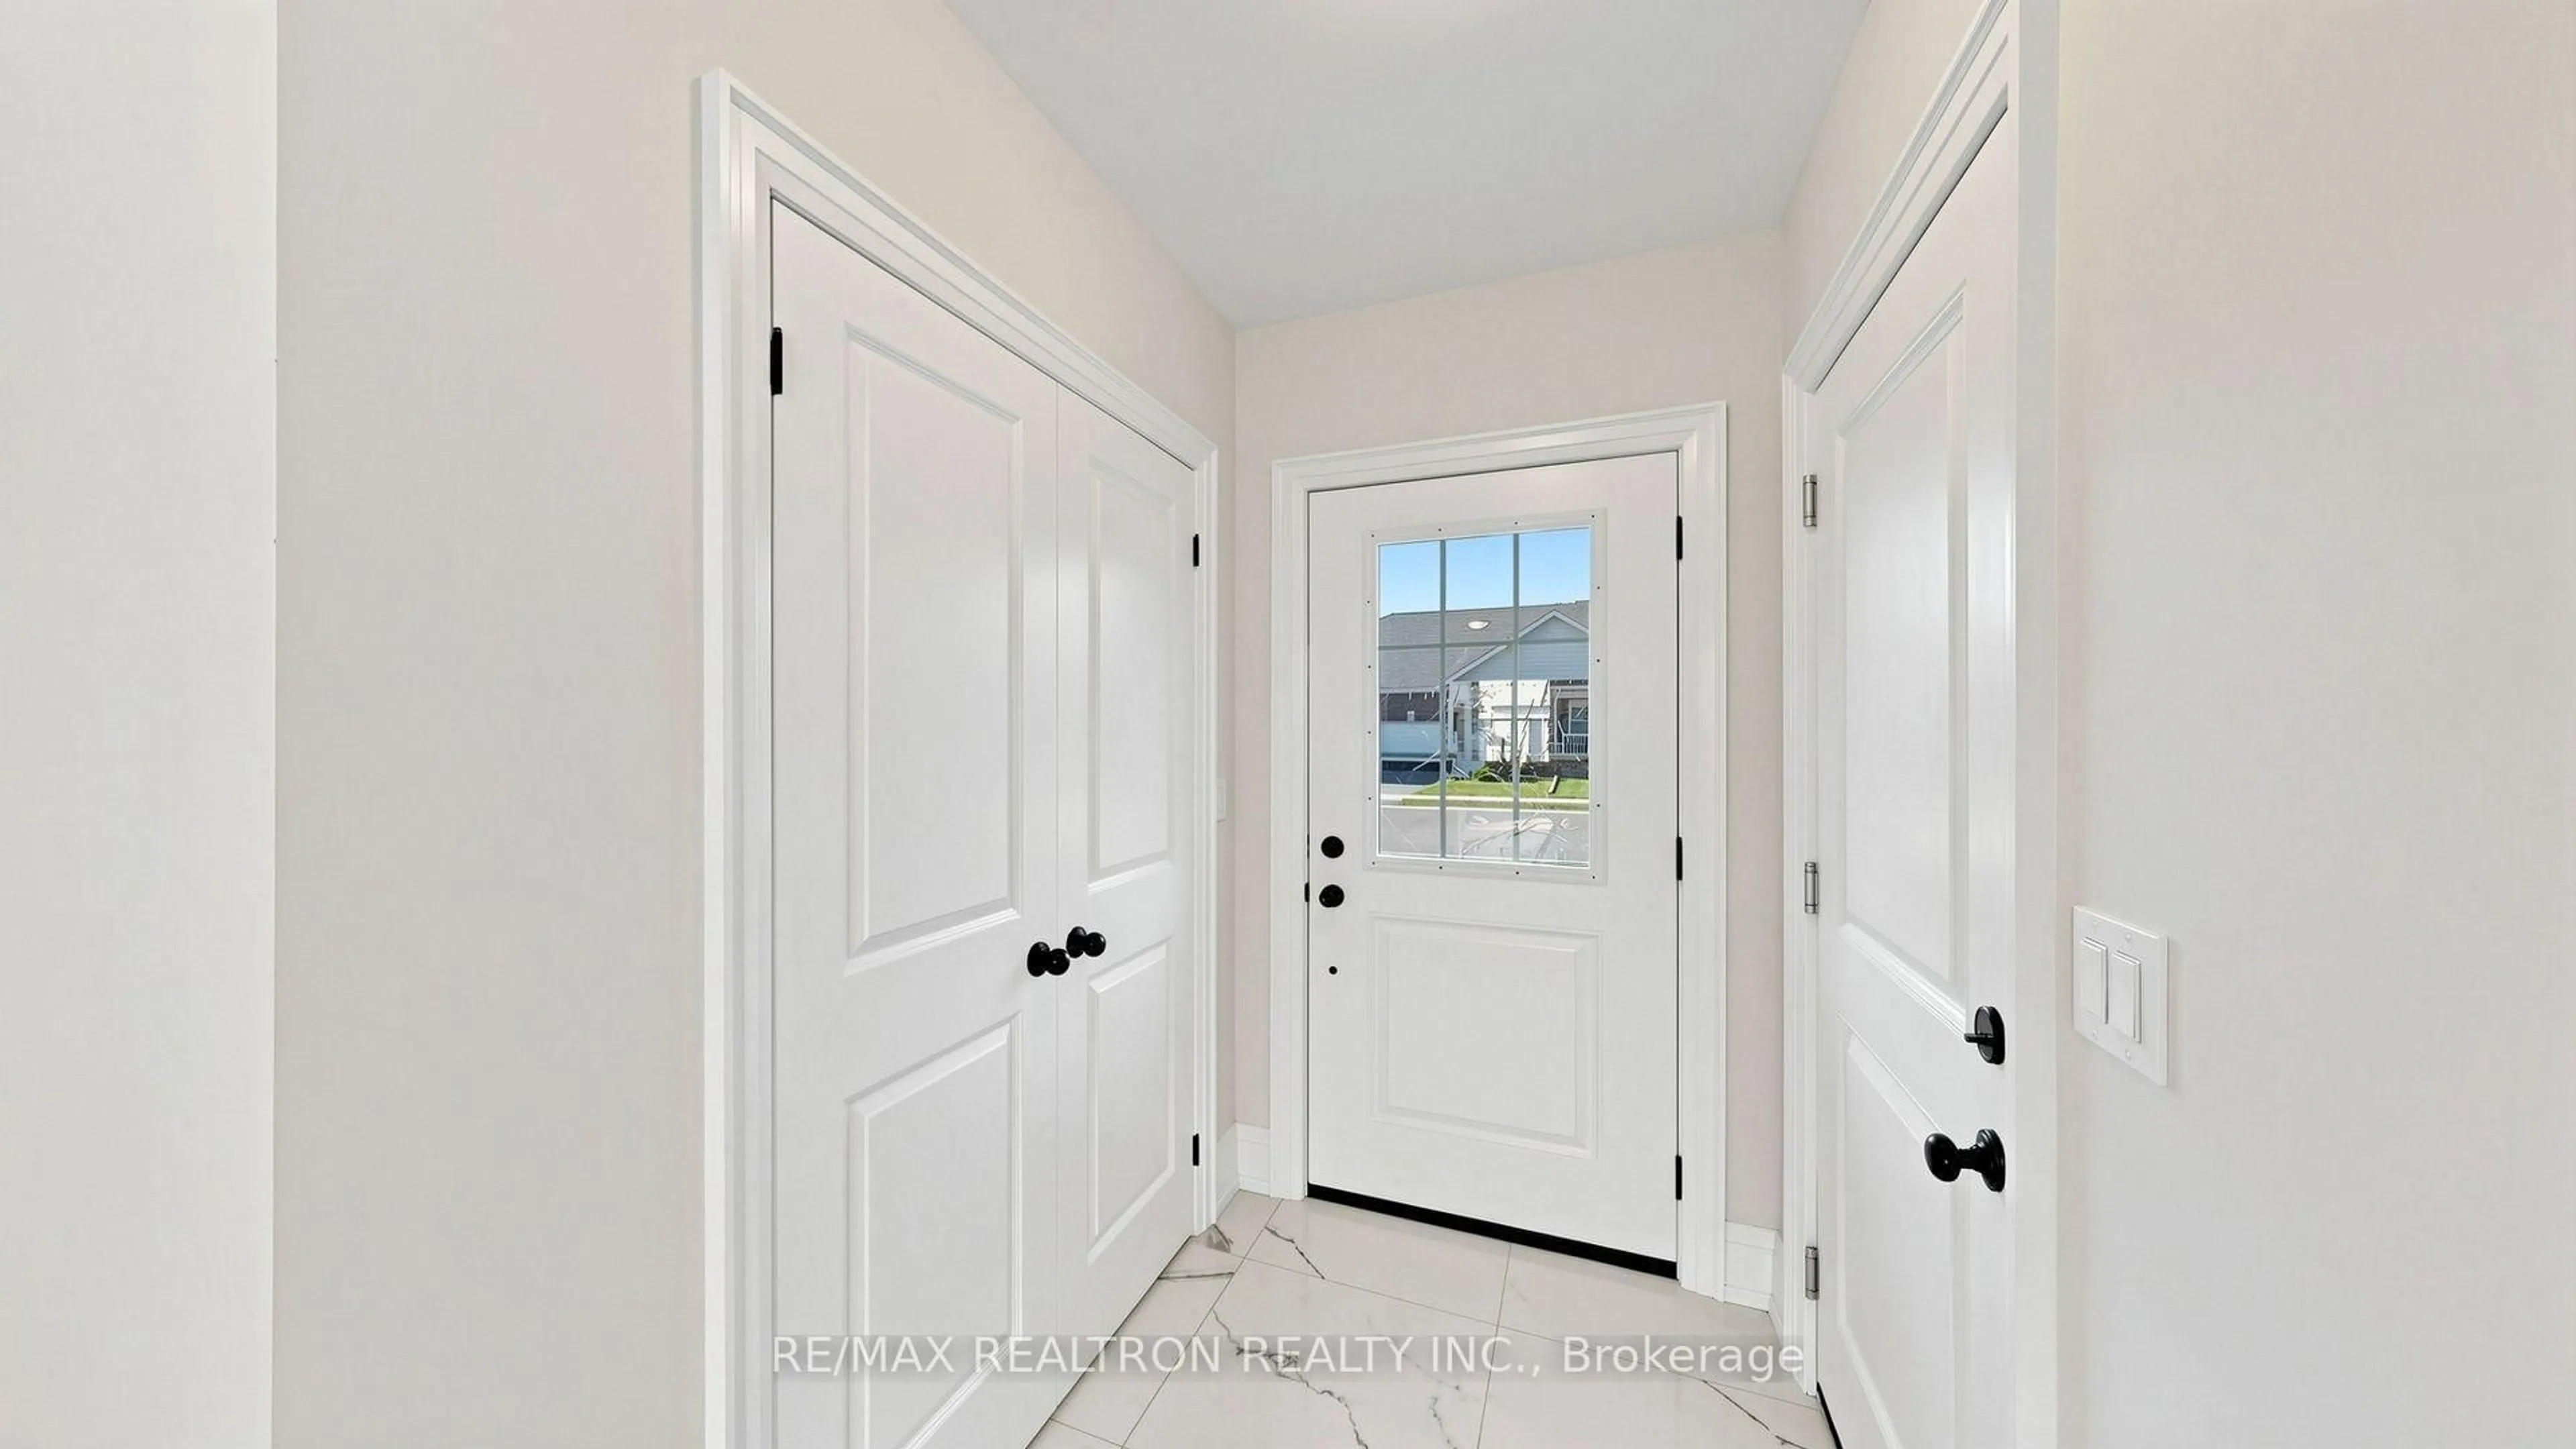
Foyer
1.83 x 1.41Closet / Ceramic Floor
Great Rm
3.35 x 4.27hardwood floor / Window
Kitchen
4.12 x 3.05Stainless Steel Appl / Ceramic Floor / Window
Family
3.35 x 3.97hardwood floor / Window
Exterior
Features
Parking
Garage spaces 2
Garage type Built-In
Other parking spaces 2
Total parking spaces 4
Property History
 47
47