30 Perry Ave, Brighton, Ontario K0K 1H0
Contact us about this property
Highlights
Estimated valueThis is the price Wahi expects this property to sell for.
The calculation is powered by our Instant Home Value Estimate, which uses current market and property price trends to estimate your home’s value with a 90% accuracy rate.Not available
Price/Sqft$584/sqft
Monthly cost
Open Calculator
Description
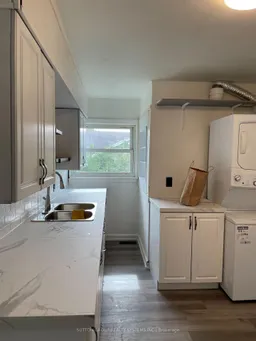
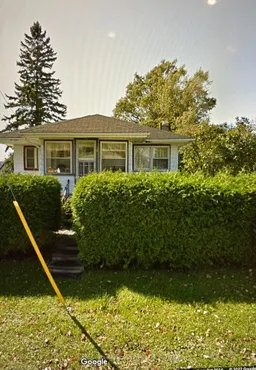

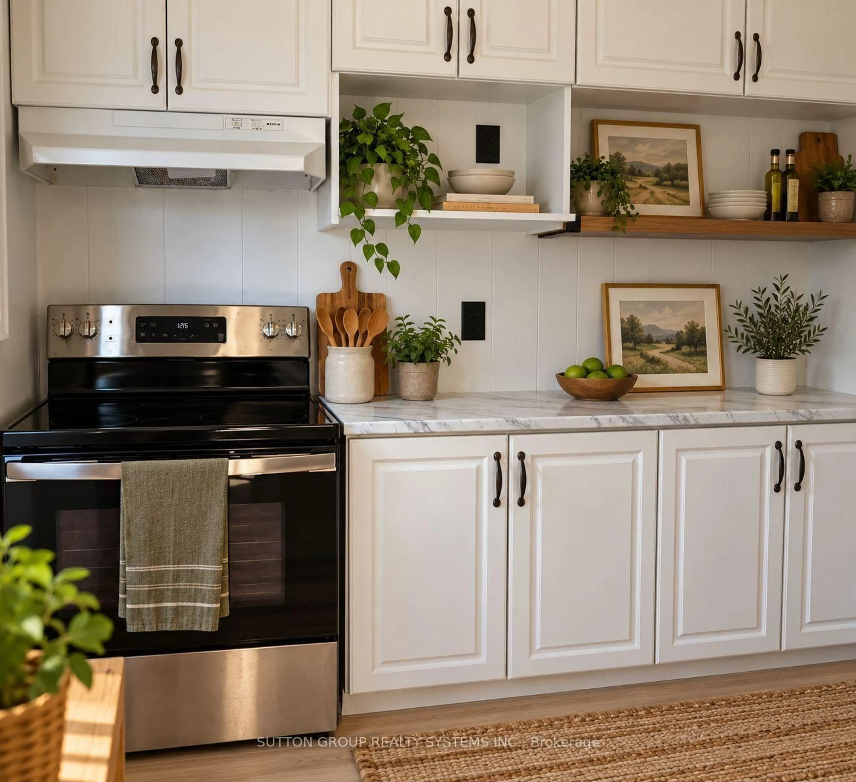
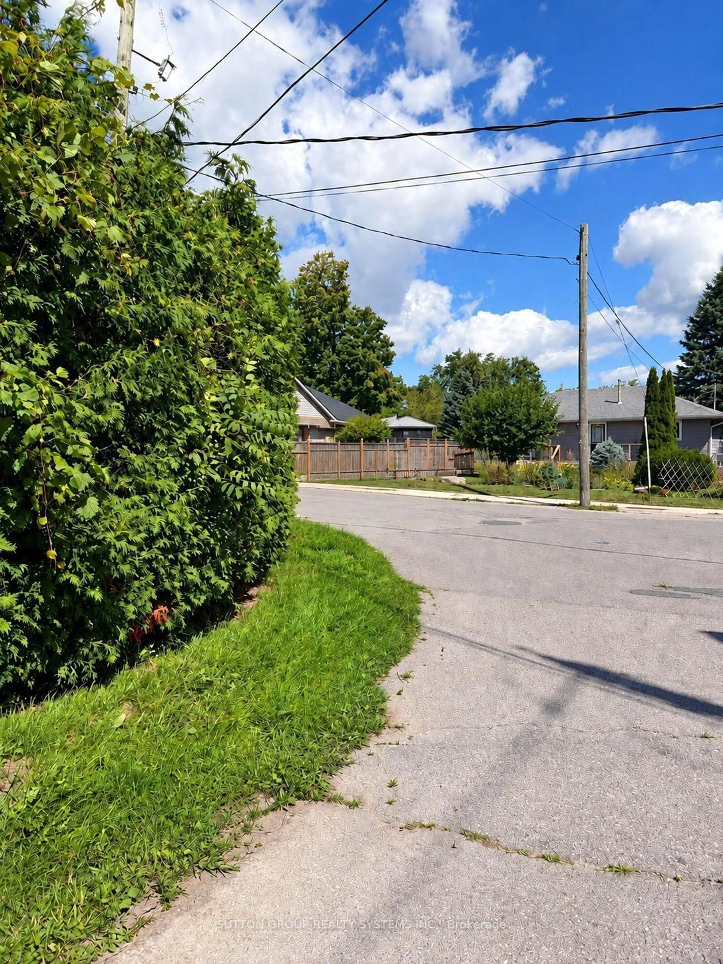
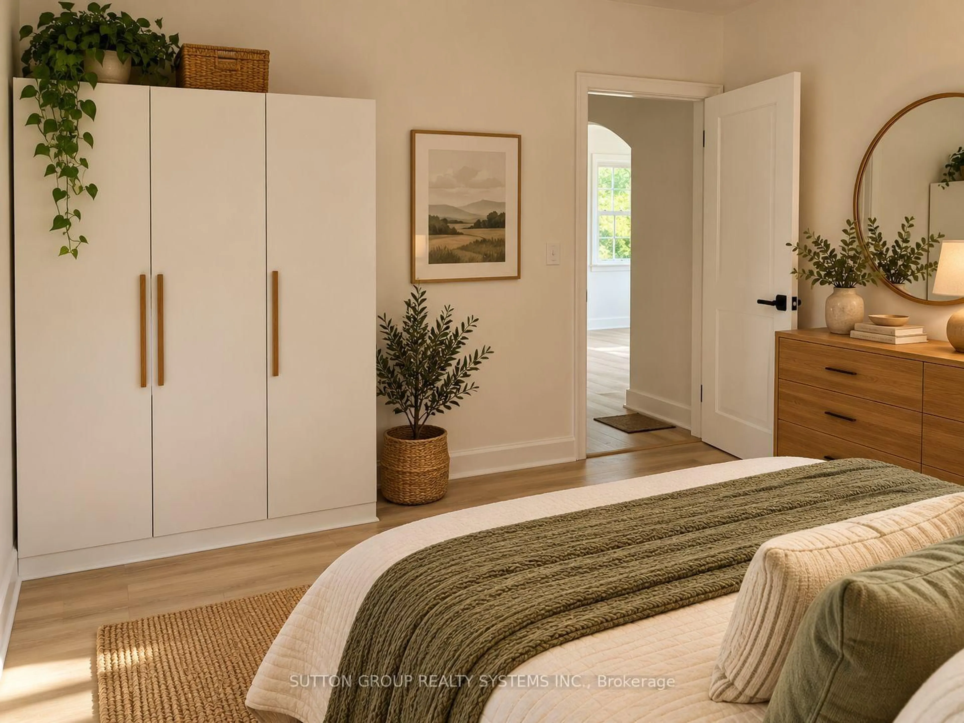
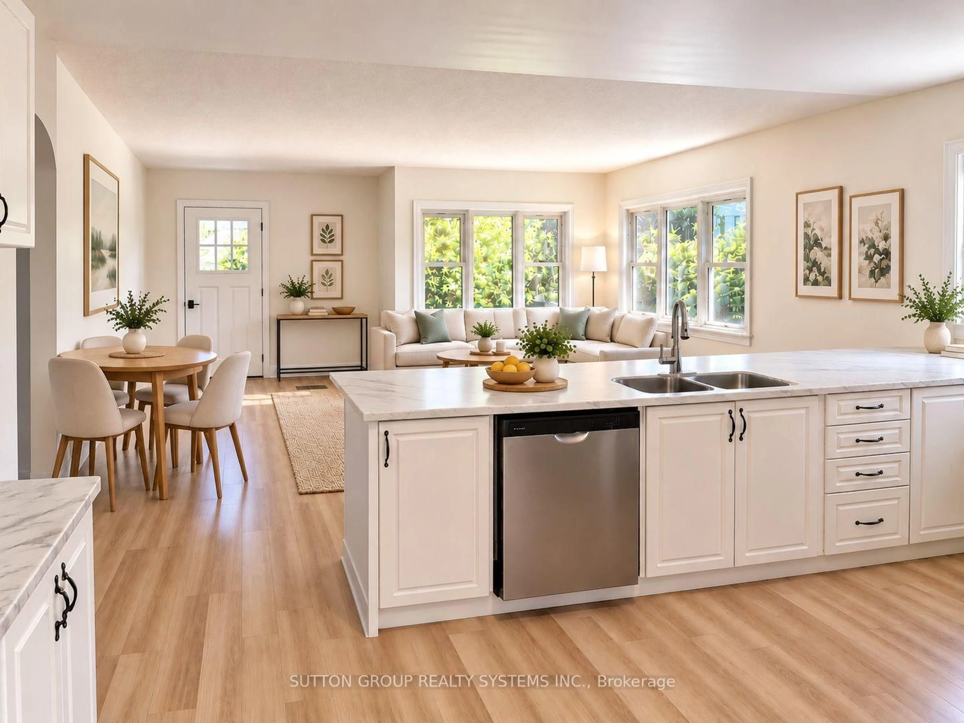
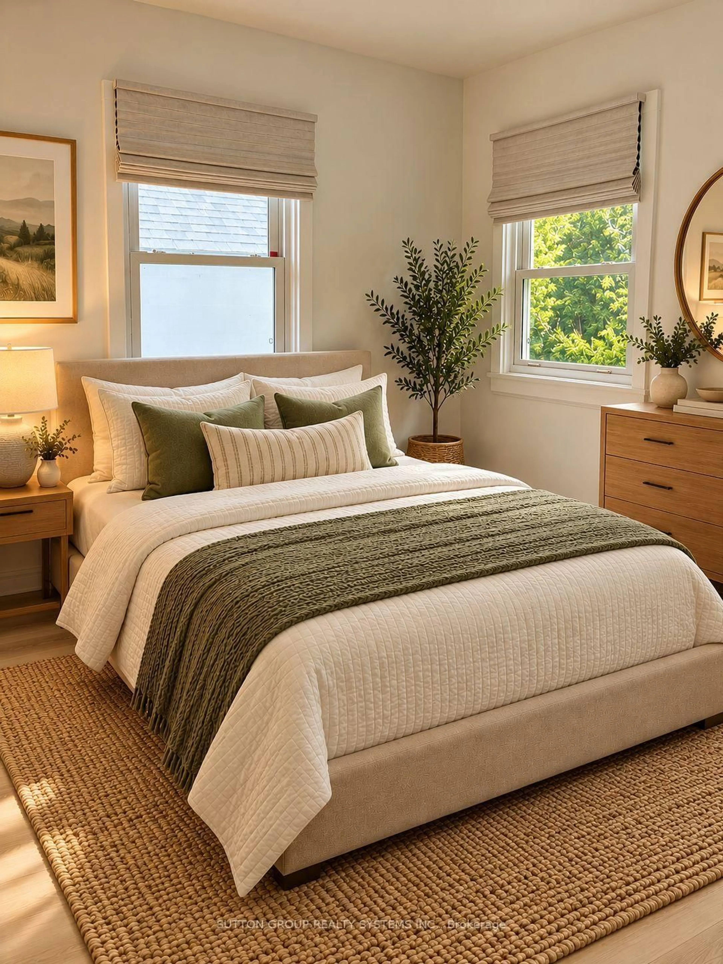
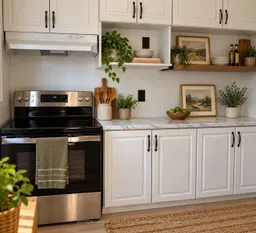
FULLY RENOVATED OVERSIZED LOT DUPLEX POTENTIAL PRIME BRIGHTON LOCATION. Move in and enjoy! This beautifully renovated home has been extensively updated inside and out, offering a fresh, modern living space in the charming lakeside community of Brighton.Recent improvements include a waterproofed basement, new roof on both the house and garage, complete interior and exterior painting, new vinyl flooring throughout the upper level and basement, and a bright open-concept kitchen with brand-new stainless steel appliances. The newly finished basement, complete with an additional bathroom, provides even more functional living space.Situated on an oversized lot, 30 Perry Avenue currently permits a duplex, creating an excellent opportunity for investors, multi-generational living, or buyers looking for additional income potential. An additional accessory dwelling unit may also be possible, subject to approval of a minor variance.Enjoy everything Brighton has to offer, with Presqu'ile Provincial Park, downtown Brighton, the Murray Canal, Proctor House Museum, local apple farms and the waterfront all nearby. Conveniently located just 5 minutes from the Highway 401 corridor, approximately 20 minutes from Belleville and Cobourg, and about an hour from the GTA.Whether you're looking for a turnkey starter home, downsizing opportunity, or investment property, this one checks all the boxes. *Virtual staging
Property Details
Interior
Features
Main Floor
Kitchen
3.76 x 4.84Open Concept / Stainless Steel Appl
Bathroom
2.24 x 1.633 Pc Bath / Vinyl Floor
2nd Br
3.26 x 3.24Vinyl Floor
Br
3.51 x 3.16Vinyl Floor
Exterior
Features
Parking
Garage spaces 1.5
Garage type Detached
Other parking spaces 3
Total parking spaces 4
Property History
 23
23