13 hours on Market

158 Ontario St, Brighton, Ontario K0K 1H0

Detached
3 + 1
2
~1100-1500 sqft
$585,000
Get pre-qualifiedPowered by nesto
Detached
3 + 1
2
~1100-1500 sqft

Contact us about this property

Call

Highlights

Property Estimate

Days on market13 hours

Estimated valueNot available

Price/Sqft$461/sqft

Monthly cost

Open Calculator

Description

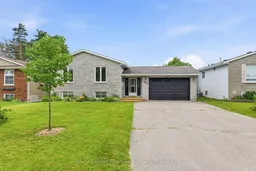
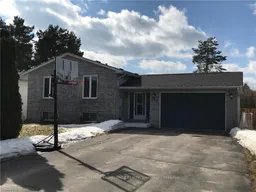
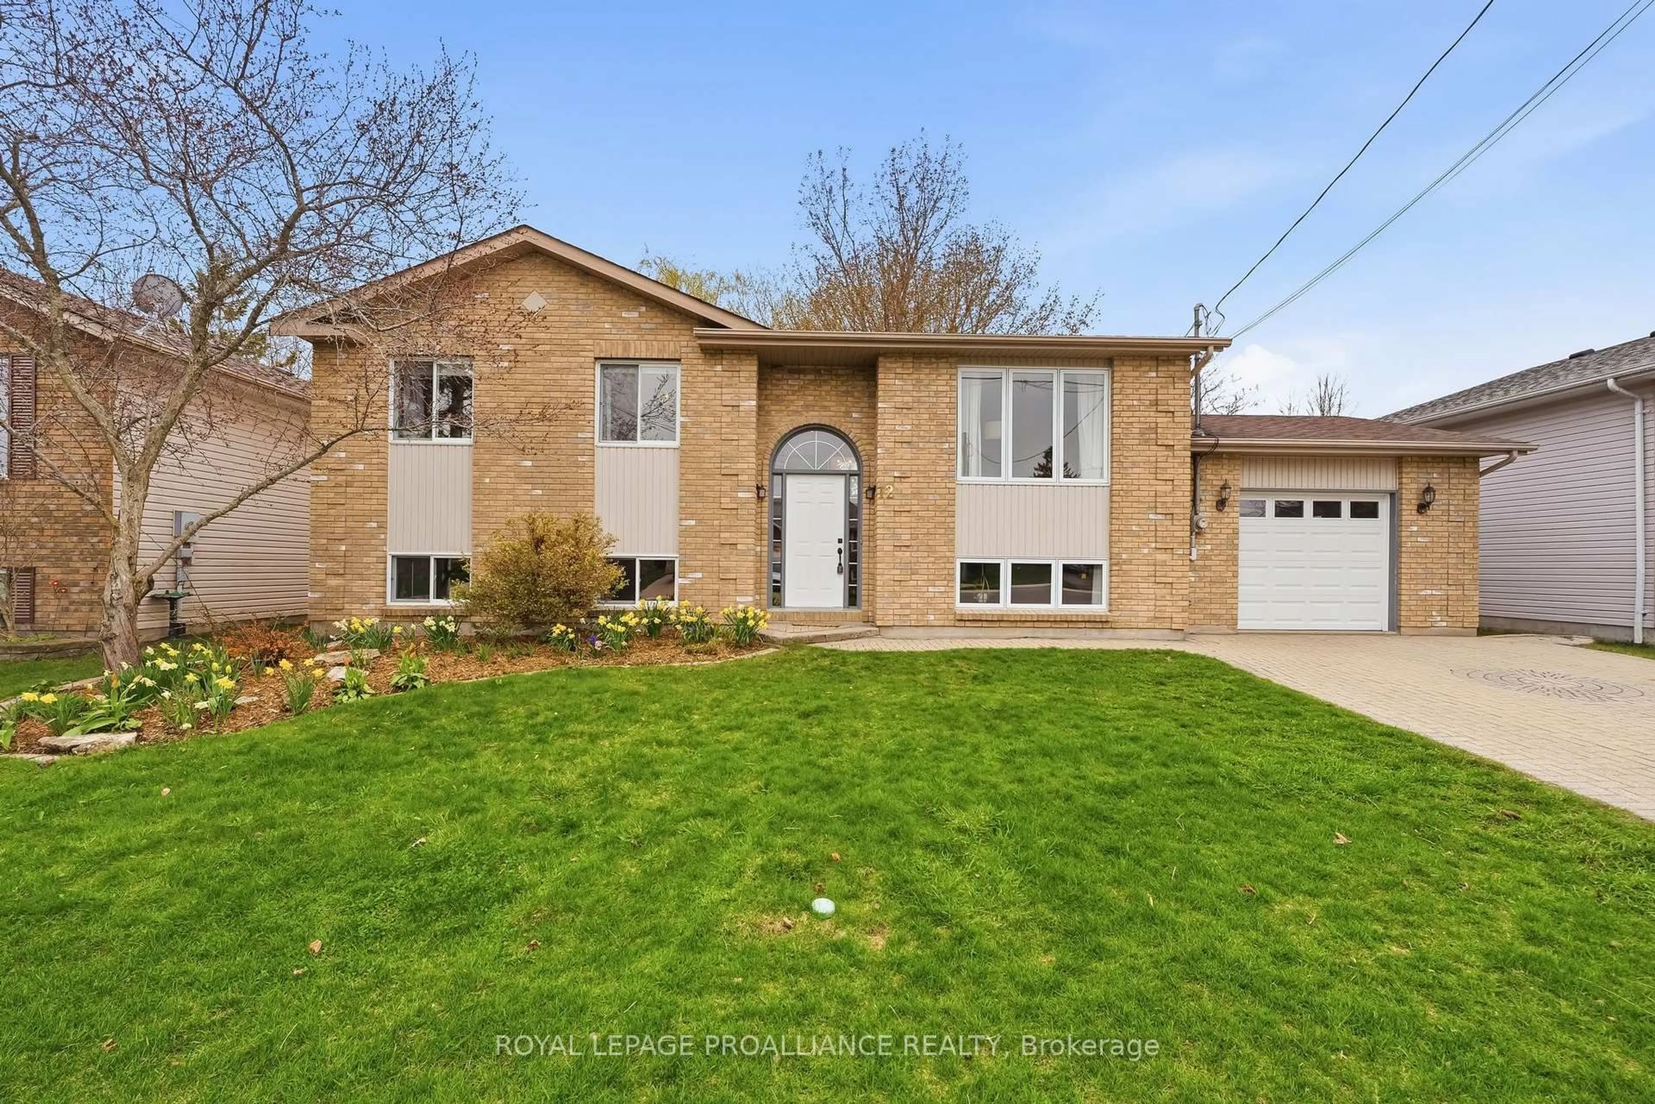
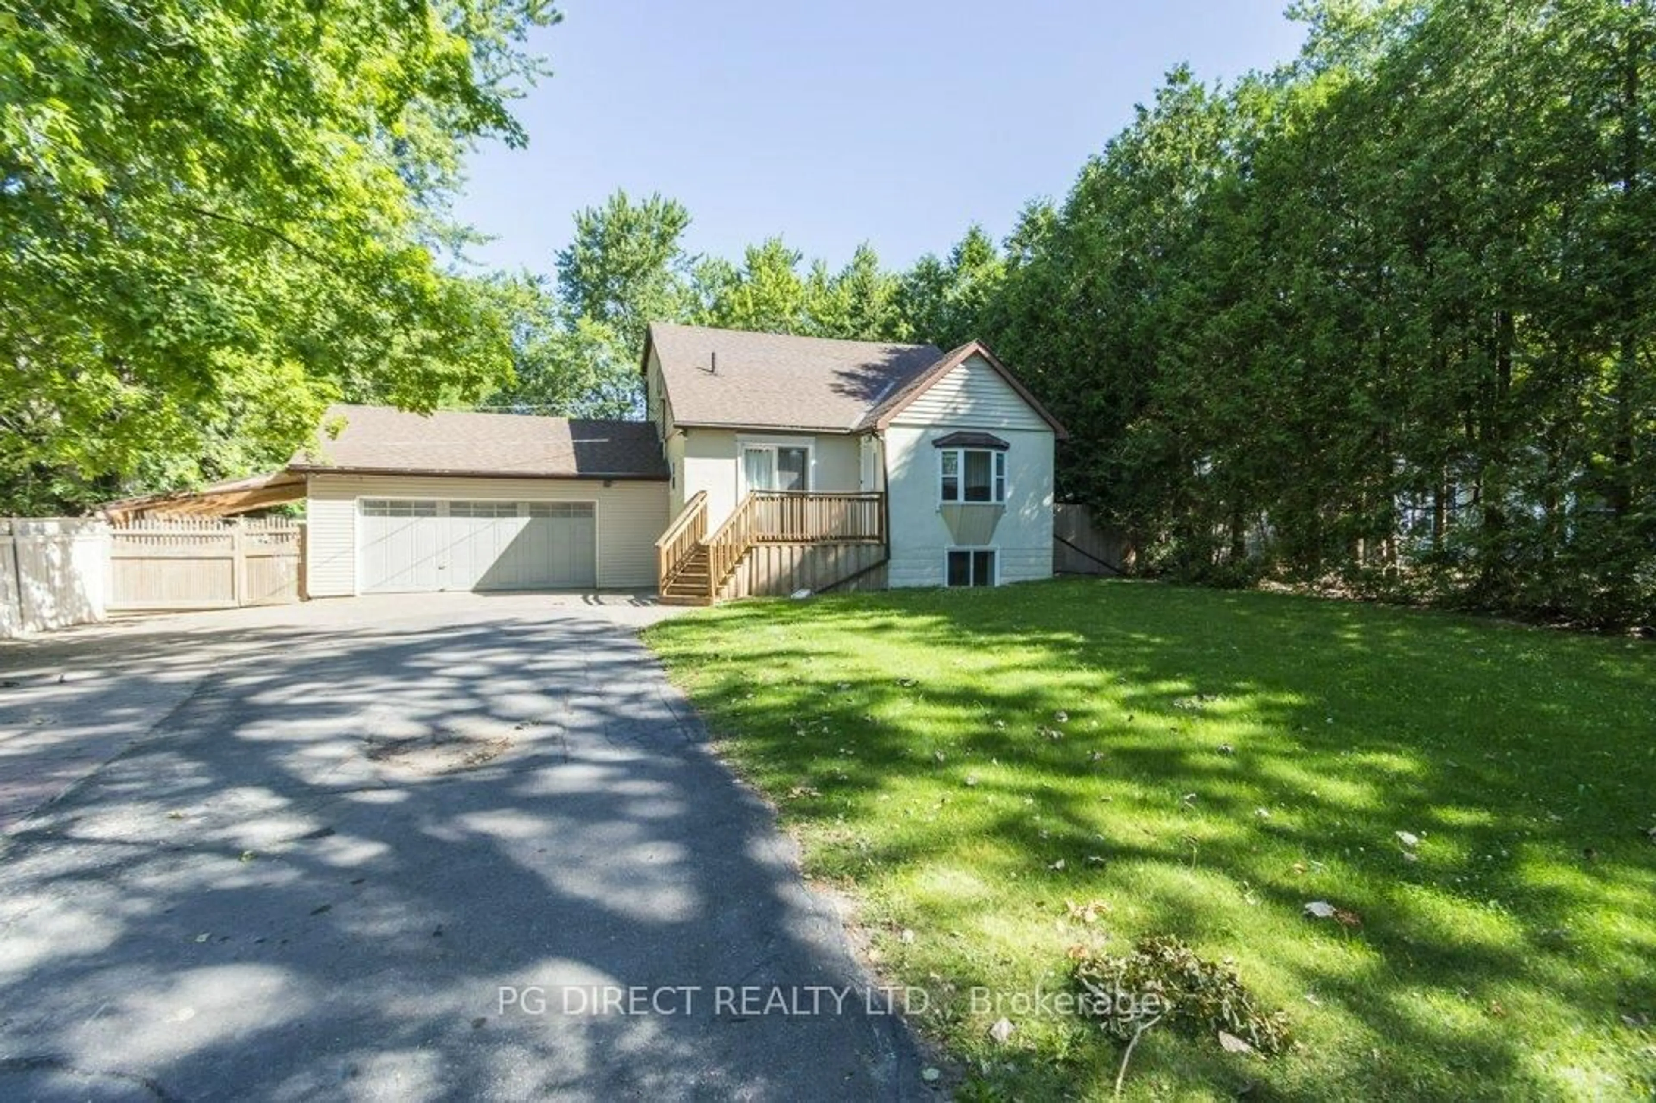
Welcome to this beautiful side-split family home, where spacious living and effortless entertaining come together perfectly. The heart of the home offers a bright and airy open-concept upper level featuring a welcoming kitchen, living room, and dining area that's the ultimate setup for hosting memorable get-togethers and family meals. This level also offers three comfortable bedrooms and a full 4-piece bathroom, providing convenient everyday living. In the lower level, you'll find even more space with a fourth bedroom, a 3-pc bathroom, a generous rec room perfect for movie nights curled up by the fire or a kids' hangout, and a versatile bonus room that can easily serve as a home office, playroom, or hobby space. Outside, enjoy carefree living with brand-new front and back decks, perfect for morning coffee or summer barbecues, along with a charming three-season porch and private backyard where you can relax and enjoy the outdoors in comfort. The location of this wonderful home is just a short bike ride or drive from both Presqu'ile Provincial Park and the vibrant downtown core of Brighton, offering the perfect balance of nature, recreation, and small-town charm.


Property Details

StyleSidesplit
View-
Age of property-
SqFt~1100-1500 SqFt
Lot Size8,332 SqFt(136.6 x 61)
Parking Spaces5
MLS ®NumberX13560124
Community NameBrighton
Data SourceTRREB
Listing byRoyal Lepage Proalliance Realty

Features

Heating: Forced Air
Cooling: Central Air
Fireplace
Basement: Full, Finished

Main Floor

Foyer

2.37 x 5.05

Sunroom

4.74 x 3.14


Features

Lot size: 8,332 SqFt

Parking

Garage spaces 1.5

Garage type Attached

Other parking spaces 4

Total parking spaces 5


Property listed by Royal Lepage Proalliance Realty, Brokerage
Agent Banner Image
Interested in this property?Get in touch to get the inside scoop.
Market Data - Brighton

Geo Zone Map ThumbnailBrighton

Balanced Market

View Market Data

Detached house - for the past 30 days

Buyer's market Seller's market

Avg. Days on Market

Past 30 days

61 days

Compared to

2025

33 days

2024

40 days

2023

23 days

New Listings

Past 30 days

45 listings

Compared to

2025

49 listings

2024

47 listings

2023

60 listings

Units sold

Past 30 days

22 units

Compared to

2025

17 units

2024

21 units

2023

32 units

Median Sold Price

Past 30 days

$852,500

Compared to

2025

$700,000

2024

$620,000

2023

$620,000


Population and Demographics

Overview

Total population 12149
Average household income $110,786

Age (%)

0 to 19
15%
20 to 34
13%
35 to 49
15%
50 to 64
24%
65 and plus
33%

Household composition (%)

Single family
72%
Single person
25%
Multi person
3%
Multi family
0%

Mother tongue (%)

English
94%
Others
3%
French
2%

House tenancy (%)

Owners
85%
Renters
15%

What’s nearby?Essentials within 5 km

Local Logic

Transportation Scores

Estimated Budget